Welcome to this charming well kept move in ready 4 bedroom 1 1/2 bath Colonial with a one car garage which is also located in the North Penn School District. From this home you are less than half a block from Whites Road Park! This 33 acre park includes the following amenities: swimming pool, playground, basketball & tennis courts, amphitheater etc... Also within walking distance are coffee shops, restaurants, grocery store, SEPTA train station and access to the Pennsylvania turnpike. This home offers recent upgrades and also a buyers home warranty for peace of mind. Upgrades include: Exterior of the house was completely repainted in 2022, new sump pump & basement waterproofing system was completed in 2022, new gas heater/water system was installed in 2019 and the interior of the home was repainted in 2018. As you start your day, relax on the back porch with your morning cup of coffee enjoying the quiet and privacy of the backyard. Welcome to your new home so schedule your showing today!
Sold for $415,000
$415,000
625 S Richardson Ave, Lansdale, PA 19446
4beds
1,309sqft
Single Family Residence
Built in 1969
0.34 Acres Lot
$494,300 Zestimate®
$317/sqft
$2,880 Estimated rent
Home value
$494,300
$470,000 - $519,000
$2,880/mo
Zestimate® history
Owner options
List your home for rent
$2,880/mo
Rent Zestimate®
Find your next renter with Zillow Rental Manager. Plus, with online applications, you can quickly screen prospective tenants – for free.
$2,880/mo
Rent Zestimate®
Refinance and save
$2,706/mo
Est. payment
Refinancing to a lower rate could help reduce your monthly payments and save thousands over the life of the loan.
$2,706/mo
Est. payment
Explore your selling options
Work with a Zillow partner agent
Leverage their expertise and Zillow's premium Showcase listings to get your home seen by more buyers.
Get startedList with your own agent
Get your home in front of millions of buyers by listing it on Zillow.
Learn how to do itSell it yourself
Take full control of how buyers see your home on Zillow by listing For Sale by Owner (FSBO).
List your homeWhat's special
Tennis courtsSwimming poolNew sump pumpCompletely repaintedGrocery storeCoffee shops
Zillow last checked:
Listing updated:
Listed by:
John Kahrs 215-527-0867,
Weichert Realtors
Bought with:
Judy Yoon, RS283846
BHHS Fox & Roach-Blue Bell
Source: Bright MLS,MLS#: PAMC2077126
Facts & features
Interior
Bedrooms & bathrooms
- Bedrooms: 4
- Bathrooms: 2
- Full bathrooms: 1
- 1/2 bathrooms: 1
- Main level bathrooms: 2
- Main level bedrooms: 4
Basement
- Area: 505
Heating
- Baseboard, Natural Gas
Cooling
- Attic Fan, Ceiling Fan(s), Wall Unit(s), Window Unit(s), Electric
Appliances
- Included: Cooktop, Refrigerator, Microwave, Dishwasher, Disposal, Washer, Dryer, Gas Water Heater
- Laundry: In Basement
Features
- Eat-in Kitchen, Dining Area, Ceiling Fan(s), Attic/House Fan, Dry Wall
- Flooring: Hardwood, Carpet, Wood
- Doors: Storm Door(s), Insulated, Sliding Glass
- Windows: Insulated Windows
- Basement: Full,Unfinished,Concrete,Drainage System,Sump Pump,Water Proofing System
- Has fireplace: No
Interior area
- Total structure area: 1,814
- Total interior livable area: 1,309 sqft
- Finished area above ground: 1,309
- Finished area below ground: 0
Property
Parking
- Total spaces: 2
- Parking features: Built In, Garage Faces Front, Garage Door Opener, Storage, Inside Entrance, Asphalt, Public, Attached, Driveway, On Street
- Attached garage spaces: 1
- Uncovered spaces: 1
Accessibility
- Accessibility features: Doors - Swing In, >84" Garage Door
Features
- Levels: Two
- Stories: 2
- Patio & porch: Porch
- Exterior features: Sidewalks, Street Lights
- Pool features: None
- Has view: Yes
- View description: Garden
Lot
- Size: 0.34 Acres
- Dimensions: 56.00 x 0.00
- Features: Rear Yard, Cleared, Suburban
Details
- Additional structures: Above Grade, Below Grade
- Parcel number: 110013648003
- Zoning: RESIDENTIAL
- Special conditions: Standard
Construction
Type & style
- Home type: SingleFamily
- Architectural style: Colonial
- Property subtype: Single Family Residence
Materials
- Vinyl Siding
- Foundation: Concrete Perimeter
- Roof: Asphalt
Condition
- Very Good
- New construction: No
- Year built: 1969
Utilities & green energy
- Electric: 200+ Amp Service, Circuit Breakers
- Sewer: Public Sewer
- Water: Public
- Utilities for property: Cable Connected, Electricity Available, Natural Gas Available, Sewer Available, Water Available, Cable
Community & HOA
Community
- Security: Smoke Detector(s)
- Subdivision: Lansdale
HOA
- Has HOA: No
Location
- Region: Lansdale
- Municipality: LANSDALE BORO
Financial & listing details
- Price per square foot: $317/sqft
- Tax assessed value: $137,280
- Annual tax amount: $5,539
- Date on market: 8/10/2023
- Listing agreement: Exclusive Right To Sell
- Listing terms: Cash,Conventional,FHA
- Inclusions: Refrigerator, Oven, Microwave, Dishwasher, Washer, Dryer
- Ownership: Fee Simple
- Road surface type: Black Top
Price history
| Date | Event | Price |
|---|---|---|
| 9/18/2023 | Sold | $415,000$317/sqft |
Source:  Bright MLS #PAMC2077126 Report a problem Bright MLS #PAMC2077126 Report a problem | ||
| 8/14/2023 | Pending sale | $415,000$317/sqft |
Source:  Weichert Pro #PAMC2077126 Report a problem Weichert Pro #PAMC2077126 Report a problem | ||
| 8/14/2023 | Contingent | $415,000$317/sqft |
Source: Bright MLS #PAMC2077126 Report a problem | ||
| 8/10/2023 | Listed for sale | $415,000+204%$317/sqft |
Source: Bright MLS #PAMC2077126 Report a problem | ||
| 4/19/1999 | Sold | $136,500$104/sqft |
Source: Public Record Report a problem | ||
Public tax history
| Year | Property taxes | Tax assessment |
|---|---|---|
| 2025 | $5,957 +4.5% | $137,280 |
| 2024 | $5,699 | $137,280 |
| 2023 | $5,699 +9% | $137,280 |
| 2022 | $5,230 +4.2% | $137,280 |
| 2021 | $5,018 +2.4% | $137,280 |
| 2020 | $4,900 +2.4% | $137,280 |
| 2019 | $4,786 +5.6% | $137,280 |
| 2018 | $4,534 +2.7% | $137,280 |
| 2017 | $4,414 +1.8% | $137,280 |
| 2016 | $4,336 +5.9% | $137,280 |
| 2015 | $4,095 +1.6% | $137,280 |
| 2014 | $4,030 +1.3% | $137,280 |
| 2013 | $3,978 +1.3% | $137,280 |
| 2012 | $3,927 +7% | $137,280 |
| 2011 | $3,670 +2.3% | $137,280 |
| 2010 | $3,586 +3.2% | $137,280 |
| 2009 | $3,476 +7.9% | $137,280 |
| 2008 | $3,221 +2.6% | -- |
| 2007 | $3,138 +3% | -- |
| 2006 | $3,046 +2.6% | -- |
| 2005 | $2,970 +3.7% | -- |
| 2004 | $2,863 | -- |
| 2003 | $2,863 | -- |
| 2002 | $2,863 +9.4% | -- |
| 2000 | $2,618 +1.4% | -- |
| 1999 | $2,582 | -- |
Find assessor info on the county website
Neighborhood: 19446
Nearby homes
- $508,3003 bd2 ba1.8k sqft633 S Richardson Ave, Lansdale, PA 19446Off Market
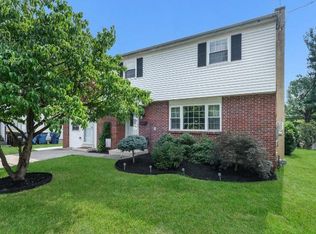
- $513,4004 bd2 ba1.5k sqft623 S Richardson Ave, Lansdale, PA 19446Off Market

- $436,3003 bd2 ba1.4k sqft635 S Richardson Ave, Lansdale, PA 19446Off Market

- $437,5003 bd2 ba1.5k sqft641 S Richardson Ave, Lansdale, PA 19446Off Market
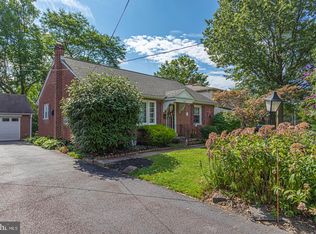
- $--4 bd2 ba3k sqft342 Perkiomen Ave FLOOR 2, Lansdale, PA 19446Off Market
- $399,9004 bd2 ba2.8k sqft342 Perkiomen Ave, Lansdale, PA 19446For Sale
- $800,0008 bd-- ba3.5k sqft332 Perkiomen Ave, Lansdale, PA 19446Sold
- $425,6004 bd2 ba1.7k sqft401 Pennsylvania Ave, Lansdale, PA 19446Off Market
Nearby schools
GreatSchools rating
- 8/10York Avenue El SchoolGrades: K-6Distance: 0.4 mi
- 6/10Penndale Middle SchoolGrades: 7-9Distance: 0.8 mi
- 9/10North Penn Senior High SchoolGrades: 10-12Distance: 1.3 mi
Schools provided by the listing agent
- Elementary: York Avenue
- Middle: Penndale
- High: North Penn
- District: North Penn
Source: Bright MLS. This data may not be complete. We recommend contacting the local school district to confirm school assignments for this home.
Get a cash offer in 3 minutes
Find out how much your home could sell for in as little as 3 minutes with a no-obligation cash offer.
Estimated market value
$494,300
Get a cash offer in 3 minutes
Find out how much your home could sell for in as little as 3 minutes with a no-obligation cash offer.
Estimated market value
$494,300
- Pennsylvania
- Montgomery County
- Lansdale
- 19446
- 625 S Richardson Ave
Nearby cities
Nearby zip codes
Other Lansdale Topics
