Opportunity awaits in Lansdale Borough, just a short walk to North Penn High School. This property has been utilized as a two‑unit rental and offers strong potential for investors, rehabbers, or buyers seeking a renovation project. Live in first floor 2-bedroom unit while renting the other letting your renter pay for rehab costs or redesign the entire home to suit your needs. The surrounding neighborhood features well‑maintained homes that regularly sell between $450,000–$600,000 for homes this size, making this a rare value‑add opportunity in a high‑demand area. The home requires cosmetic updating, general home maintenance, and will be conveyed as‑is. The Owner will not be doing repairs as part of the transaction. The upper unit is currently occupied on a month‑to‑month lease, while the large 2-bedroom main‑level unit will be vacant prior to the home coming on the market. Each unit includes spacious rooms, a kitchen, and a family room, with both driveway and street parking available. The layout provides a flexible foundation for modernization, expansion, or full redesign. Situated on a usable lot, the property offers space for outdoor living, gardening, or future enhancements. The location provides excellent walkability and convenient access to schools, parks, shopping, dining, and major commuter routes. Whether you plan to renovate and resell, build long‑term equity, or customize a home to your vision, 342 Perkiomen Ave presents a compelling opportunity. (Pictures of the second-floor unit to follow). Property is being sold in as‑is condition. Buyer is responsible for any township requirements and all purchasing contract must use the standard PA state forms.
Pending
$399,900
342 Perkiomen Ave, Lansdale, PA 19446
4beds
2,814sqft
Single Family Residence
Built in 1930
9,750 Square Feet Lot
$387,100 Zestimate®
$142/sqft
$-- HOA
What's special
Usable lotStreet parkingFamily roomSpacious roomsSpace for outdoor living
- 143 days
- 62
- 0
Zillow last checked:
Listing updated:
Listed by:
Michael Borichewski 215-767-3551,
RE/MAX Legacy 2158228200
Source: Bright MLS,MLS#: PAMC2177110
Facts & features
Interior
Bedrooms & bathrooms
- Bedrooms: 4
- Bathrooms: 2
- Full bathrooms: 2
- Main level bathrooms: 1
- Main level bedrooms: 2
Rooms
- Room types: Kitchen
Kitchen
- Level: Main
Kitchen
- Level: Upper
Heating
- Central, Oil
Cooling
- Window Unit(s), Electric
Appliances
- Included: Electric Water Heater
- Laundry: Has Laundry
Features
- Flooring: Carpet, Hardwood
- Basement: Concrete
- Has fireplace: No
Interior area
- Total structure area: 2,814
- Total interior livable area: 2,814 sqft
- Finished area above ground: 2,014
- Finished area below ground: 800
Property
Parking
- Total spaces: 4
- Parking features: Crushed Stone, Driveway
- Uncovered spaces: 4
Accessibility
- Accessibility features: 2+ Access Exits
Features
- Levels: Three
- Stories: 3
- Pool features: None
Lot
- Size: 9,750 Square Feet
- Dimensions: 65.00 x 0.00
Details
- Additional structures: Above Grade, Below Grade
- Parcel number: 110012920002
- Zoning: 1132 RES: DUPLEX
- Special conditions: Standard
Construction
Type & style
- Home type: SingleFamily
- Architectural style: Other
- Property subtype: Single Family Residence
- Attached to another structure: Yes
Materials
- Stucco
- Foundation: Concrete Perimeter
- Roof: Asphalt
Condition
- Average
- New construction: No
- Year built: 1930
Utilities & green energy
- Sewer: Public Sewer
- Water: Public
Community & HOA
Community
- Subdivision: None Available
HOA
- Has HOA: No
Location
- Region: Lansdale
- Municipality: LANSDALE BORO
Financial & listing details
- Price per square foot: $142/sqft
- Tax assessed value: $123,230
- Annual tax amount: $5,749
- Date on market: 5/8/2026
- Listing agreement: Exclusive Right To Sell
- Listing terms: Cash,Conventional,FHA,VA Loan
- Inclusions: All Appliances At The Time Of Showing In "as-is" Condition And Of No Material Value
- Ownership: Fee Simple
- Total actual rent: 43200
Estimated market value
$387,100
$368,000 - $406,000
$3,002/mo
Price history
| Date | Event | Price |
|---|---|---|
| 9/19/2026 | Pending sale | $399,900$142/sqft |
Source:  Bright MLS #PAMC2176666 Report a problem Bright MLS #PAMC2176666 Report a problem | ||
| 6/26/2026 | Contingent | $399,900$142/sqft |
Source: Bright MLS #PAMC2177110 Report a problem | ||
| 5/8/2026 | Listed for sale | $399,900$142/sqft |
Source: Bright MLS #PAMC2177110 Report a problem | ||
| 4/21/2016 | Listing removed | $1,180 |
Source: BHHS Fox & Roach #6739540 Report a problem | ||
| 3/14/2016 | Price change | $1,180-14.5% |
Source: BHHS Fox & Roach #6739540 Report a problem | ||
| 3/1/2016 | Listed for rent | $1,380 |
Source: BHHS Fox & Roach #6739540 Report a problem | ||
Public tax history
| Year | Property taxes | Tax assessment |
|---|---|---|
| 2025 | $5,348 +4.5% | $123,230 |
| 2024 | $5,115 | $123,230 |
| 2023 | $5,115 +8.9% | $123,230 |
| 2022 | $4,695 +4.2% | $123,230 |
| 2021 | $4,504 +2.4% | $123,230 |
| 2020 | $4,399 +2.4% | $123,230 |
| 2019 | $4,295 +5.6% | $123,230 |
| 2018 | $4,069 +2.7% | $123,230 |
| 2017 | $3,962 +1.8% | $123,230 |
| 2016 | $3,892 +5.9% | $123,230 |
| 2015 | $3,676 +1.6% | $123,230 |
| 2014 | $3,617 +1.3% | $123,230 |
| 2013 | $3,570 +1.3% | $123,230 |
| 2012 | $3,525 +7% | $123,230 |
| 2011 | $3,295 +2.4% | $123,230 |
| 2010 | $3,219 +3.2% | $123,230 |
| 2009 | $3,120 +7.9% | $123,230 |
| 2008 | $2,891 +2.6% | -- |
| 2007 | $2,817 +3% | -- |
| 2006 | $2,734 +2.5% | -- |
| 2005 | $2,667 +3.8% | -- |
| 2004 | $2,570 | -- |
| 2003 | $2,570 | -- |
| 2002 | $2,570 +9.4% | -- |
| 2000 | $2,349 +1.4% | -- |
| 1999 | $2,317 | -- |
Find assessor info on the county website
Monthly payment
Est. payment
Payment breakdown
Explore the cost of this home by adjusting the details. Changes won't be saved.Climate risks
Neighborhood: 19446
Nearby schools
Schools provided by the listing agent
- Elementary: York Avenue
- Middle: Penndale
- High: North Penn Senior
- District: North Penn
Source: Bright MLS. This data may not be complete. We recommend contacting the local school district to confirm school assignments for this home.


Similar homes
- $449,0003 bd3 ba1.8k sqft1592 Morgan Way, Lansdale, PA 19446For Sale

 MLS ID #PAMC2184734, Raymond Lau, HK99 Realty LLC. Bright MLS
 - $399,9994 bd3 ba1.5k sqft33 Centre Ave, Norristown, PA 19403For Sale
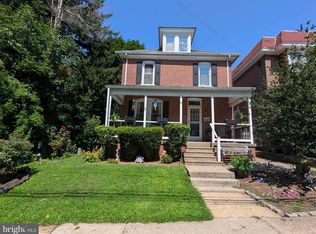 MLS ID #PAMC2190854, Michael Schneider, Opus Elite Real Estate. Bright MLS
 - $499,9003 bd2 ba1.8k sqft162 Maple Ave, Collegeville, PA 19426For Sale
 MLS ID #PAMC2195506, Ryanne Sullivan, Compass RE. Bright MLS
 - $399,9003 bd2 ba1.6k sqft950 Madison Ave, Southampton, PA 18966For Sale
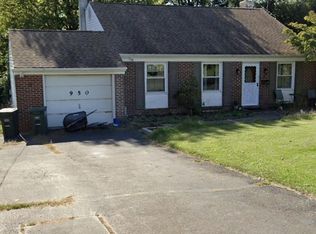 MLS ID #PABU2129776, Sean Ryan, Better Homes Regional Realty. Bright MLS
 - $444,9004 bd3 ba1.8k sqft3102 Duckworth Dr, Pottstown, PA 19464For SaleMLS ID #PAMC2194080, Chris Harmer, Realty One Group Advocates. Bright MLS
- $424,9994 bd3 ba2.1k sqft148 Church Rd, Elkins Park, PA 19027For SaleMLS ID #PAMC2177574, Kendra Chavis, Chennault Real Estate Inc. Bright MLS
- $400,0003 bd2 ba1.7k sqft370 Hillside Rd, King Of Prussia, PA 19406For SaleMLS ID #PAMC2191738, Evelyn Linkins, HomeSmart Realty Advisors. Bright MLS
- $404,9004 bd3 ba2.4k sqft8520 Bridle Rd, Philadelphia, PA 19111For SaleMLS ID #PAPH2663786, Joe Cunningham, Keller Williams Real Estate Tri-County. Bright MLS
- $395,5003 bd2 ba1.4k sqft6719 Pechin St, Philadelphia, PA 19128For SaleMLS ID #PAPH2665078, Nicholas Ochs, KW Empower. Bright MLS
- $349,9003 bd2 ba1.5k sqft1924 Juniata Rd, Norristown, PA 19403For SaleMLS ID #PAMC2175758, Richard Parke, RE/MAX Main Line-Kimberton. Bright MLS
- $449,9004 bd4 ba3.7k sqft1916 Fernbrook Ave, Trevose, PA 19053For SaleMLS ID #PABU2123194, Amber Watson-Tardiff, Keller Williams Realty - Moorestown. Bright MLS
- $399,0003 bd3 ba2k sqft2248 Faunce St, Philadelphia, PA 19152For SaleMLS ID #PAPH2670310, Kelly Huang, HK99 Realty LLC. Bright MLS
- $359,9994 bd2 ba1.4k sqft1504 Willow Ave, Elkins Park, PA 19027For SaleMLS ID #PAMC2188870, Mr. Robert Quattlebaum, Coldwell Banker Hearthside Realtors. Bright MLS
- $449,0003 bd2 ba1.5k sqft410 Paoli Ave, Philadelphia, PA 19128For SaleMLS ID #PAPH2650542, Loretta McKeogh, Long & Foster Real Estate, Inc.. Bright MLS
- $499,9004 bd3 ba2.6k sqft8814 Tyson Rd, Wyndmoor, PA 19038For SaleMLS ID #PAMC2184688, Jane Donohue-Temple, EXP Realty, LLC. Bright MLS
- $390,0004 bd2 ba1.8k sqft6916 Ardleigh St, Philadelphia, PA 19119For SaleMLS ID #PAPH2662364, Victoria Drummond, Realty Mark Associates - KOP. Bright MLS
- $425,0003 bd1 ba1.4k sqft1111 Welsh Rd, Philadelphia, PA 19115For SaleMLS ID #PAPH2664810, Rico Rodriguez, Coldwell Banker Hearthside. Bright MLS
