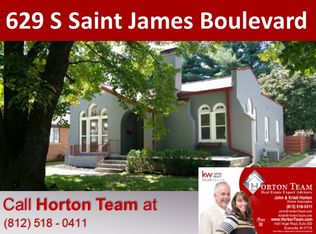
South Saint James Boulevard!! This charming, 2 story, East Side home, built in 1927, is located on one of the city's most beautiful Boulevards. The house has been remodeled and updated while preserving its original character including original hardwood floors, wide arched doorways and custom built-ins found throughout the home. As you approach, you will be drawn in by its adorable front porch, perfect for relaxing and enjoying the boulevard and a covered entrance to welcome you home at the end of the day. As you proceed inside, the home reveals a spacious living room with an abundance of natural light, cozy fireplace, original hardwood floors and built in shelving. Off of the living room is a sizeable dining room with large windows, custom built ins and updated lighting. As you head toward the kitchen, you will adore the breakfast nook and butler's pantry with glass doors and be inspired for meal prep as there are granite countertops, white shaker cabinets, stainless steel appliances, tiled backsplash and floating shelving. Updates also include three full baths, windows, carpet, tile flooring, 2 Nest thermostats and new upstairs A/C. The fourth bedroom does not have a closet but there is plenty of room to put one. The sunroom is cozy providing a fireplace and perfect place to relax and enjoy the natural light from the quaint backyard. The unfinished basement offers ample amounts of storage/flex space. A covered patio and detached garage complete the property that is perfect for a larger family and entertaining.
Closed
Zillow last checked:
Listing updated:
Bought with:
Brian Schoonover, RB14028670
ERA FIRST ADVANTAGE REALTY, INC
Source: IRMLS,MLS#: 202325207
Price history
| Date | Event | Price |
|---|---|---|
| 5/9/2026 | Listing removed | $2,300$1/sqft |
Source: Zillow Rentals Report a problem | ||
| 4/20/2026 | Listed for rent | $2,300+15%$1/sqft |
Source: Zillow Rentals Report a problem | ||
| 2/28/2024 | Listing removed | -- |
Source: Zillow Rentals Report a problem | ||
| 2/21/2024 | Listed for rent | $2,000$1/sqft |
Source: Zillow Rentals Report a problem | ||
| 1/26/2024 | Sold | $250,000-6% |
Source:  IRMLS #202325207 Report a problem IRMLS #202325207 Report a problem | ||
| 1/8/2024 | Pending sale | $265,900 |
Source: IRMLS #202325207 Report a problem | ||
| 12/13/2023 | Listed for sale | $265,900 |
Source: IRMLS #202325207 Report a problem | ||
| 12/5/2023 | Pending sale | $265,900 |
Source: IRMLS #202325207 Report a problem | ||
| 12/5/2023 | Price change | $265,900-3.3% |
Source: IRMLS #202325207 Report a problem | ||
| 11/14/2023 | Price change | $274,900-8.3% |
Source: IRMLS #202325207 Report a problem | ||
| 11/2/2023 | Price change | $299,900-8.7% |
Source: IRMLS #202325207 Report a problem | ||
| 9/8/2023 | Price change | $328,500-3% |
Source: IRMLS #202325207 Report a problem | ||
| 8/25/2023 | Price change | $338,500-2.9% |
Source: IRMLS #202325207 Report a problem | ||
| 8/9/2023 | Price change | $348,500-3.2% |
Source: IRMLS #202325207 Report a problem | ||
| 7/25/2023 | Price change | $360,000-4% |
Source: IRMLS #202325207 Report a problem | ||
| 7/19/2023 | Listed for sale | $375,000+78.6% |
Source: IRMLS #202325207 Report a problem | ||
| 4/17/2020 | Sold | $210,000-6.7%$81/sqft |
Source: Public Record Report a problem | ||
| 12/21/2019 | Listing removed | $225,000$86/sqft |
Source: Keller Williams Capital Realty #201922266 Report a problem | ||
| 12/9/2019 | Price change | $225,000-4.2%$86/sqft |
Source: KELLER WILLIAMS CAPITAL REALTY #201922266 Report a problem | ||
| 10/30/2019 | Price change | $234,900-2.1%$90/sqft |
Source: KELLER WILLIAMS CAPITAL REALTY #201922266 Report a problem | ||
| 10/2/2019 | Price change | $239,900-4%$92/sqft |
Source: KELLER WILLIAMS CAPITAL REALTY #201922266 Report a problem | ||
| 9/4/2019 | Price change | $250,000-2.7%$96/sqft |
Source: KELLER WILLIAMS CAPITAL REALTY #201922266 Report a problem | ||
| 8/13/2019 | Price change | $257,000-1.2%$99/sqft |
Source: Keller Williams Capital Realty #201922266 Report a problem | ||
| 7/29/2019 | Price change | $260,000-1.9%$100/sqft |
Source: Keller Williams Capital Realty #201922266 Report a problem | ||
| 6/28/2019 | Price change | $265,000-3.6%$102/sqft |
Source: Keller Williams Capital Realty #201922266 Report a problem | ||
| 6/1/2019 | Listed for sale | $275,000+83.5%$106/sqft |
Source: KELLER WILLIAMS CAPITAL REALTY #201922266 Report a problem | ||
| 10/18/2018 | Listing removed | $149,900$58/sqft |
Source: ERA First Advantage Realty, Inc. #201839447 Report a problem | ||
Nearby homes
- $243,2003 bd2 ba1.8k sqft621 S Saint James Blvd, Evansville, IN 47714Off Market
- $215,1002 bd1 ba1.5k sqft629 S Saint James Blvd, Evansville, IN 47714Off Market
- $229,2003 bd2 ba1.6k sqft617 S Saint James Blvd, Evansville, IN 47714Off Market
- $194,8002 bd1 ba1.2k sqft633 S Saint James Blvd, Evansville, IN 47714Off Market


Get pre-qualified for a loan
At Zillow Home Loans, we can pre-qualify you in as little as 5 minutes with no impact to your credit score.An equal housing lender. NMLS #10287.
Sell for more on Zillow
Get a Zillow Showcase℠ listing at no additional cost and you could sell for .
$306,000
2% more
+$6,120
With Zillow Showcase(estimated)
$312,120
