Skip main navigation
Off market
  • $213,200

    629 S Saint James Blvd, Evansville, IN 47714

    2beds
    1,537sqft
    SingleFamily
    Built in 1926
    6,534 Square Feet Lot
    $213,200 Zestimate®
    $139/sqft
    $1,204 Estimated rent

    Home value

    $213,200

    $198,000 - $228,000

    $1,204/mo

    Zestimate® history
    Loading
    Loading...

    Owner options

    List your home for rent

    $1,204/mo

    Rent Zestimate®

    Find your next renter with Zillow Rental Manager. Plus, with online applications, you can quickly screen prospective tenants – for free.

    Learn more

    $1,204/mo

    Rent Zestimate®

    Refinance and save

    $1,337/mo

    Est. payment

    Refinancing to a lower rate could help reduce your monthly payments and save thousands over the life of the loan.

    See today's rates

    $1,337/mo

    Est. payment

    Explore your selling options

    Work with a Zillow partner agent

    Leverage their expertise and Zillow's premium Showcase listings to get your home seen by more buyers.

    Get started

    List with your own agent

    Get your home in front of millions of buyers by listing it on Zillow.

    Learn how to do it

    Sell it yourself

    Take full control of how buyers see your home on Zillow by listing For Sale by Owner (FSBO).

    List your home

    What's special

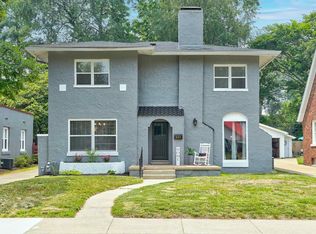
    Another completely remodeled home just hit the market! Welcome to 629 S Saint James Boulevard, a Spanish bungalow with a revitalized interior. The exterior of this home has also been updated and offers a front patio/porch for relaxing, as well as a covered area in front of the entrance. You'll also find a paved driveway that leads to the back side of the home. Proceed inside to reveal a spacious living room with an abundance of natural light. Enjoy the ceiling fan and tall, arched windows while admiring the fireplace with brick backdrop found in this living room. Glide across the hardwood floors to the other side of the home to find a large dining room. This dining room features even more natural light and custom, near floor-to-ceiling windows, as well as an attractive chandelier. Just around the corner is a comfortable breakfast nook on the way to the kitchen. This tile-floored kitchen boasts a plethora of new appliances (included), as well as new cabinets and a beautiful stone countertop. You'll also spot a rear exit that leads to the back yard patio. If you proceed further into the home, you'll come across a hallway landing spot that leads to the remaining rooms of the home. Along with the two bedrooms, you'll discover a beautiful, updated bathroom with a modern sink countertop and tiled shower. Another popular room is the walled sunroom near the back of the home. This sunroom would make for the perfect relaxation spot, storage space, or play room. You'll also find another door that leads to the back patio, which could double as a secluded area to park a vehicle. This back yard offers the privacy of a wooden fence between neighbors as well as a large shade tree if you feel that you're getting too warm! If you head back inside the sunroom and take a right, you'll discover the entrance to the basement. This basement is unfinished and rather large, meaning it offers an abundance of storage space. This cute home would love to have you over for a tour -- come see it before it's too late! $425 America's Preferred Home Warranty offered.

    This property is not currently displayed as for sale or rent on Zillow. This may be different from what's on other websites or public sources.
    Facts & features

    Interior

    Bedrooms & bathrooms
    • Bedrooms: 2
    • Bathrooms: 1
    • Full bathrooms: 1
    • Main level bathrooms: 1
    Heating
    • Forced air, Gas
    Cooling
    • Central
    Appliances
    • Included: Dishwasher, Dryer, Garbage disposal, Microwave, Range / Oven, Refrigerator, Washer
    • Laundry: In Basement
    Features
    • Ceiling Fan(s), Stone Counters
    • Flooring: Tile, Hardwood
    • Windows: Window Treatments
    • Basement: Unfinished
    • Has fireplace: Yes
    • Fireplace features: masonry
    Interior area
    • Total interior livable area: 1,537 sqft
    • Finished area below ground: 0

    Property

    Parking
    • Total spaces: 4
    • Parking features: Off-street, On-street
    Features
    • Patio & porch: Patio Open, Porch Open
    • Exterior features: Stucco
    • Fencing: Privacy, Wood, Full
    Lot
    • Size: 6,534 Square Feet
    • Features: Irregular Lot
    Details
    • Parcel number: 820627013080005027

    Construction

    Type & style
    • Home type: SingleFamily
    • Architectural style: Spanish, Bungalow, One Story
    Materials
    • Other
    • Foundation: Crawl/Raised
    • Roof: Asphalt
    Condition
    • Year built: 1926

    Utilities & green energy

    • Sewer: Public Sewer
    • Water: Public
    • Utilities for property: Cable Available

    Community & HOA

    Location
    • Region: Evansville

    Financial & listing details

    • Price per square foot: $139/sqft
    • Tax assessed value: $196,100
    • Annual tax amount: $2,036

    Price history

    DateEventPrice
    1/29/2020Sold$144,000-3.4%$94/sqft
    Source: Agent Provided Report a problem
    10/30/2019Price change$149,000-3.9%$97/sqft
    Source: KELLER WILLIAMS CAPITAL REALTY #201938299 Report a problem
    10/9/2019Price change$155,000-3.1%$101/sqft
    Source: KELLER WILLIAMS CAPITAL REALTY #201938299 Report a problem
    8/30/2019Listed for sale$160,000+146.2%$104/sqft
    Source: KELLER WILLIAMS CAPITAL REALTY #201938299 Report a problem
    3/27/2019Listing removed$65,000$42/sqft
    Source: ERA First Advantage Realty, Inc. #201907904 Report a problem
    3/8/2019Pending sale$65,000$42/sqft
    Source: ERA First Advantage Realty, Inc. #201907904 Report a problem
    3/8/2019Listed for sale$65,000$42/sqft
    Source: ERA First Advantage Realty, Inc. #201907904 Report a problem

    Public tax history

    YearProperty taxesTax assessment
    2025$2,036 -13.4%$196,100 +3.4%
    2024$2,351 +35.2%$189,600 -12.3%
    2023$1,739 +42.3%$216,300 +34.2%
    2022$1,222 +1.8%$161,200 +41.9%
    2021$1,201 -1.7%$113,600
    2020$1,221 -0.3%$113,600
    2019$1,225 +1.4%$113,600
    2018$1,208 -0.8%$113,600 +1.2%
    2017$1,217 $112,200 -0.6%
    2016$1,217 +3%$112,900 +1.9%
    2014$1,181 -0.7%$110,800 -0.8%
    2013$1,190 -10.8%$111,700 -11.8%
    2012$1,334 +45.5%$126,600 +23.9%
    2011$917 +15.8%$102,200 +4%
    2010$792 +11.4%$98,300
    2009$710 $98,300 -0.9%
    2008-- $99,200 +1.1%
    2007-- $98,100
    2006-- --
    2003-- $28,400
    2001-- $28,400
    Find assessor info on the county website

    Neighborhood: 47714

    Nearby schools

    GreatSchools rating
    Schools provided by the listing agent
    • Elementary: Dexter
    • Middle: Washington
    • High: Bosse
    • District: Evansville-Vanderburgh School Corp.

    Source: The MLS. This data may not be complete. We recommend contacting the local school district to confirm school assignments for this home.

    Get pre-qualified for a loan
    At Zillow Home Loans, we can pre-qualify you in as little as 5 minutes with no impact to your credit score.

    An equal housing lender. NMLS #10287.

    Sell for more on Zillow
    Get a Zillow Showcase℠ listing at no additional cost and you could sell for .
    $213,200
    2% more
    +$4,264
    With Zillow Showcase(estimated)
    $217,464
