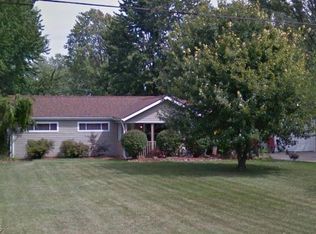
Here it is! That SPACIOUS ranch that offers the ease of a "no stairs" lifestyle you've been seeking. Over 2,000 sq. ft of living space featuring a large room that can be used as a formal Dining Room or Living Room, a Kitchen with a large pantry and a Great Room with a woodburning fireplace. This home has a split-bedroom floorplan with a huge Master Bedroom that offers extra space for a sitting area, exercise equipment or a home office. But the unique sweet spot in this home is the sunny 3-Season Room! Situated on a 1/2-acre lot, there is plenty of room for backyard entertaining and gardening for the new homeowners. Don't wait; this one won't be around long!
Closed
$235,000
625 Simons Dr, Brunswick, OH 44212
3beds
2,012sqft
Single Family Residence
Built in 1950
0.55 Acres Lot
$276,100 Zestimate®
$117/sqft
$2,187 Estimated rent
Home value
$276,100
$260,000 - $295,000
$2,187/mo
Zestimate® history
Owner options
List your home for rent
$2,187/mo
Rent Zestimate®
Find your next renter with Zillow Rental Manager. Plus, with online applications, you can quickly screen prospective tenants – for free.
$2,187/mo
Rent Zestimate®
Refinance and save
$1,628/mo
Est. payment
Refinancing to a lower rate could help reduce your monthly payments and save thousands over the life of the loan.
$1,628/mo
Est. payment
Explore your selling options
Work with a Zillow partner agent
Leverage their expertise and Zillow's premium Showcase listings to get your home seen by more buyers.
Get startedList with your own agent
Get your home in front of millions of buyers by listing it on Zillow.
Learn how to do itSell it yourself
Take full control of how buyers see your home on Zillow by listing For Sale by Owner (FSBO).
List your homeWhat's special
Zillow last checked:
Listing updated:
Listed by:
Cynthia L Kintop cindykintop@realtor.com440-342-0707,
Forestwood Realty
Bought with:
Monica A Woodman, 2006002109
Keller Williams Greater Metropolitan
Source: MLS Now,MLS#: 5057855 Originating MLS: Medina County Board of REALTORS
Originating MLS: Medina County Board of REALTORSFacts & features
Interior
Bedrooms & bathrooms
- Bedrooms: 3
- Bathrooms: 2
- Full bathrooms: 2
- Main level bathrooms: 2
- Main level bedrooms: 3
Primary bedroom
- Description: SPACIOUS Beddroom! Check these dimensions!,Flooring: Carpet
- Level: First
- Dimensions: 25 x 11
Bedroom
- Description: Flooring: Carpet
- Level: First
- Dimensions: 11 x 9
Bedroom
- Description: Flooring: Carpet
- Features: Walk-In Closet(s)
- Level: First
- Dimensions: 13 x 13
Dining room
- Description: Love to host host dinner parties? Plenty of room here! Corner cabinet stays!,Flooring: Carpet
- Level: First
- Dimensions: 15 x 14
Great room
- Description: Warm & inviting room with a woodburning Fireplace with raised hearth and feature wall.,Flooring: Carpet
- Level: First
- Dimensions: 20 x 15
Kitchen
- Description: Kitchen with large pantry. All appliances stay. (Note: Island is excluded),Flooring: Tile
- Level: First
- Dimensions: 14 x 10
Laundry
- Description: Flooring: Tile
- Level: First
- Dimensions: 10 x 8
Other
- Description: Large Foyer entryway to the home.,Flooring: Tile
- Level: First
- Dimensions: 11 x 8
Other
- Description: Sweet, sunny 3-season room!,Flooring: Laminate
- Level: First
- Dimensions: 16 x 7
Heating
- Forced Air, Gas
Cooling
- Central Air
Appliances
- Included: Dryer, Dishwasher, Disposal, Microwave, Range, Refrigerator, Washer
- Laundry: Main Level
Features
- Ceiling Fan(s), Pantry, Natural Woodwork, Walk-In Closet(s)
- Has basement: No
- Number of fireplaces: 1
- Fireplace features: Glass Doors, Heatilator, Raised Hearth, Wood Burning
Interior area
- Total structure area: 2,012
- Total interior livable area: 2,012 sqft
- Finished area above ground: 2,012
- Finished area below ground: 0
Property
Parking
- Total spaces: 2
- Parking features: Attached, Drain, Direct Access, Electricity, Garage Faces Front, Garage, Garage Door Opener, Water Available
- Attached garage spaces: 2
Accessibility
- Accessibility features: None
Features
- Levels: One
- Stories: 1
- Patio & porch: Deck, Patio
- Pool features: None
Lot
- Size: 0.55 Acres
Details
- Additional structures: Shed(s)
- Parcel number: 00318B20130
Construction
Type & style
- Home type: SingleFamily
- Architectural style: Ranch
- Property subtype: Single Family Residence
Materials
- Vinyl Siding
- Foundation: Slab
- Roof: Asphalt,Fiberglass
Condition
- Year built: 1950
Utilities & green energy
- Sewer: Public Sewer
- Water: Public
Community & HOA
Community
- Features: Fitness Center, Medical Service, Playground, Park, Restaurant, Shopping
- Security: Smoke Detector(s)
HOA
- Has HOA: No
Location
- Region: Brunswick
Financial & listing details
- Price per square foot: $117/sqft
- Tax assessed value: $218,890
- Annual tax amount: $2,674
- Date on market: 7/31/2024
- Cumulative days on market: 4 days
- Listing terms: Cash,Conventional
Price history
| Date | Event | Price |
|---|---|---|
| 9/17/2024 | Sold | $235,000-2%$117/sqft |
Source:  MLS Now #5057855 Report a problem MLS Now #5057855 Report a problem | ||
| 8/4/2024 | Pending sale | $239,900$119/sqft |
Source: MLS Now #5057855 Report a problem | ||
| 7/31/2024 | Listed for sale | $239,900$119/sqft |
Source: MLS Now #5057855 Report a problem | ||
Public tax history
| Year | Property taxes | Tax assessment |
|---|---|---|
| 2025 | $3,497 +25% | $76,610 +35.4% |
| 2024 | $2,797 +4.6% | $56,570 |
| 2023 | $2,674 +1.1% | $56,570 |
| 2022 | $2,646 +25.6% | $56,570 +26% |
| 2021 | $2,107 | $44,890 |
| 2020 | $2,107 0% | $44,890 |
| 2019 | $2,108 +5.9% | $44,890 +11.7% |
| 2018 | $1,990 -0.1% | $40,200 |
| 2017 | $1,993 +0.1% | $40,200 |
| 2016 | $1,991 +6.4% | $40,200 +10% |
| 2015 | $1,871 +0.3% | $36,540 |
| 2014 | $1,865 +2.3% | $36,540 |
| 2013 | $1,823 -2.2% | $36,540 -6% |
| 2012 | $1,864 +1.8% | $38,890 |
| 2011 | $1,831 -0.9% | $38,890 |
| 2010 | $1,848 -3.4% | $38,890 -8.6% |
| 2009 | $1,912 -3.4% | $42,540 |
| 2008 | $1,979 -0.1% | $42,540 |
| 2007 | $1,982 -4.2% | $42,540 -3.3% |
| 2006 | $2,069 +10.4% | $43,970 |
| 2005 | $1,874 -3.4% | $43,970 |
| 2004 | $1,940 +27.8% | $43,970 +12.4% |
| 2003 | $1,518 +2.2% | $39,120 |
| 2002 | $1,485 +101% | $39,120 |
| 2001 | $739 | $39,120 +18.5% |
| 2000 | -- | $33,000 |
Find assessor info on the county website
Neighborhood: 44212
Nearby homes
- $192,1003 bd1 ba1k sqft615 Simons Dr, Brunswick, OH 44212Off Market
- $266,3003 bd2 ba1.2k sqft635 Simons Dr, Brunswick, OH 44212Off Market
- $270,0003 bd3 ba-- sqft640 Simons Dr, Brunswick, OH 44212Sold
- $227,5003 bd1 ba1k sqft607 Simons Dr, Brunswick, OH 44212Off Market
- $85,0003 bd1 ba1.2k sqft647 Simons Dr, Brunswick, OH 44212Sold
- $265,2004 bd1 ba2.4k sqft626 Richie Dr, Brunswick, OH 44212Off Market
- $236,1003 bd1 ba1.3k sqft616 Richie Dr, Brunswick, OH 44212Off Market
- $245,5003 bd1 ba1.2k sqft636 Richie Dr, Brunswick, OH 44212Off Market
Nearby schools
GreatSchools rating
- 7/10Walter Kidder Elementary SchoolGrades: PK-5Distance: 0.2 mi
- 7/10Brunswick Middle SchoolGrades: 6-8Distance: 1.9 mi
- 7/10Brunswick High SchoolGrades: 9-12Distance: 1.4 mi
Schools provided by the listing agent
- District: Brunswick CSD - 5202
Source: MLS Now. This data may not be complete. We recommend contacting the local school district to confirm school assignments for this home.
Get a cash offer in 3 minutes
Find out how much your home could sell for in as little as 3 minutes with a no-obligation cash offer.
Estimated market value
$276,100
Get a cash offer in 3 minutes
Find out how much your home could sell for in as little as 3 minutes with a no-obligation cash offer.
Estimated market value
$276,100
- Ohio
- Medina County
- Brunswick
- 44212
- 625 Simons Dr
