Skip main navigation
Closed
Street View
  • $270,000

    640 Simons Dr, Brunswick, OH 44212

    3beds
    --sqft
    Single Family Residence
    Built in 1956
    0.95 Acres Lot
    $304,800 Zestimate®
    $--/sqft
    $2,269 Estimated rent

    Home value

    $304,800

    $287,000 - $323,000

    $2,269/mo

    Zestimate® history
    Loading
    Loading...

    Owner options

    List your home for rent

    $2,269/mo

    Rent Zestimate®

    Find your next renter with Zillow Rental Manager. Plus, with online applications, you can quickly screen prospective tenants – for free.

    Learn more

    $2,269/mo

    Rent Zestimate®

    Refinance and save

    $1,717/mo

    Est. payment

    Refinancing to a lower rate could help reduce your monthly payments and save thousands over the life of the loan.

    See today's rates

    $1,717/mo

    Est. payment

    Explore your selling options

    Work with a Zillow partner agent

    Leverage their expertise and Zillow's premium Showcase listings to get your home seen by more buyers.

    Get started

    List with your own agent

    Get your home in front of millions of buyers by listing it on Zillow.

    Learn how to do it

    Sell it yourself

    Take full control of how buyers see your home on Zillow by listing For Sale by Owner (FSBO).

    List your home

    What's special

    Nice sized bedroomsMaster bedroomBeautiful hardwood floorsStainless steel appliancesPorch with a gateBack patioLvp flooring
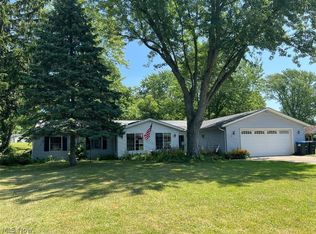
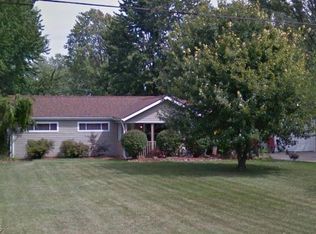
    Welcome home to 640 Simons Drive with one floor living Ranch with almost an acre lot! Front entrance has a porch with a gate to keep your little ones or pets safe or sit and relax and enjoy the summer evening. Enter through the front door to a spacious living room with a wood burner stove and beautiful hardwood floors. The eat-in kitchen has all stainless steel appliances and plenty of cabinet space and the unique countertops with tiled back splash offers plenty of cooking and prepping space. Off the kitchen is a mudroom with a 1/2 bath and a door to the outside. Down the hall to one of the full bathrooms with nice sized bedrooms with LVP flooring. Down the hall to the laundry area and a large walk-in closet that takes you to the master bedroom with another spa-like bathroom, with a walk-in shower and plenty of space for relaxing after a long days work and a slider out to the back patio. Outside is the 2 car detached garage with enough driveway space for many cars! There is a small shed and a large barn with a bar and a loft, just ready for your finishing touches, perfect place for entertaining! Tankless Water Tank installed in 2023! ADT Security System you just need to activate!

    Zillow last checked:

    Listing updated:

    Listing Provided by:

    Kaye Trivisonno kathleen.trivisonno@cbschmidtohio.com440-212-3326,

    Coldwell Banker Schmidt Realty

    Bought with:

    Ruthie Lowrey, 366844

    RE/MAX Crossroads Properties

    Source: MLS Now,MLS#: 5108799MLS LogoOriginating MLS: Akron Cleveland Association of REALTORS

    Facts & features

    Interior

    Bedrooms & bathrooms
    • Bedrooms: 3
    • Bathrooms: 3
    • Full bathrooms: 2
    • 1/2 bathrooms: 1
    • Main level bathrooms: 3
    • Main level bedrooms: 3
    Primary bedroom
    • Description: Flooring: Wood
    • Features: Walk-In Closet(s)
    • Level: First
    Bedroom
    • Description: Flooring: Luxury Vinyl Tile
    • Level: First
    Bedroom
    • Description: Flooring: Luxury Vinyl Tile
    • Level: First
    Primary bathroom
    • Description: Flooring: Wood
    • Level: First
    Bathroom
    • Description: Flooring: Ceramic Tile
    • Level: First
    Eat in kitchen
    • Description: Flooring: Ceramic Tile
    • Features: Breakfast Bar
    • Level: First
    Living room
    • Description: Flooring: Wood
    • Features: Fireplace
    • Level: First
    Mud room
    • Description: Flooring: Ceramic Tile
    • Level: First
    Heating
    • Forced Air, Gas
    Cooling
    • Wall/Window Unit(s)
    Appliances
    • Included: Dishwasher, Microwave, Range, Refrigerator
    • Laundry: Main Level
    Features
    • Ceiling Fan(s), Granite Counters, Walk-In Closet(s)
    • Has basement: No
    • Number of fireplaces: 1

    Property

    Parking
    • Total spaces: 2
    • Parking features: Detached, Garage
    • Garage spaces: 2
    Features
    • Levels: One
    • Stories: 1
    • Patio & porch: Awning(s), Covered, Patio, Porch
    Lot
    • Size: 0.95 Acres
    Details
    • Additional structures: Outbuilding, Shed(s)
    • Parcel number: 00318B20117

    Construction

    Type & style
    • Home type: SingleFamily
    • Architectural style: Ranch
    • Property subtype: Single Family Residence
    Materials
    • Stone, Vinyl Siding
    • Roof: Asphalt,Fiberglass
    Condition
    • Year built: 1956

    Utilities & green energy

    • Sewer: Public Sewer
    • Water: Public

    Community & neighborhood

    Security
    • Security features: Security System, Smoke Detector(s)
    Location
    • Region: Brunswick

    Price history

    DateEventPrice
    4/22/2025Sold$270,000+5.9%
    Source: MLS Now #5108799 Report a problem
    4/7/2025Pending sale$254,900
    Source: MLS Now #5108799 Report a problem
    3/29/2025Contingent$254,900
    Source: MLS Now #5108799 Report a problem
    3/27/2025Listed for sale$254,900+4%
    Source: MLS Now #5108799 Report a problem
    1/11/2023Sold$245,000+4.3%
    Source: MLS Now #4414955 Report a problem
    12/5/2022Pending sale$235,000
    Source: RE/MAX International #4414955 Report a problem
    12/5/2022Contingent$235,000
    Source: MLS Now #4414955 Report a problem
    11/28/2022Price change$235,000-6%
    Source: MLS Now #4414955 Report a problem
    10/14/2022Listed for sale$249,900-3.8%
    Source: MLS Now #4414955 Report a problem
    10/4/2022Listing removed--
    Source: Owner Report a problem
    9/16/2022Listed for sale$259,900+125.4%
    Source: Owner Report a problem
    11/20/2018Listing removed$115,294-14%
    Source: Auction.com Report a problem
    10/3/2018Listed for sale--
    Source: Auction.com Report a problem
    5/23/2008Sold$134,000+12.6%
    Source: Public Record Report a problem
    5/22/2001Sold$119,000
    Source: Public Record Report a problem

    Public tax history

    YearProperty taxesTax assessment
    2025$3,264 +24.1%$71,460 +34.4%
    2024$2,631 +4.6%$53,180
    2023$2,516 -8.7%$53,180
    2022$2,757 +29.8%$53,180 +26%
    2021$2,123 $42,200
    2020$2,123 -28.9%$42,200
    2019$2,988 -0.9%$42,200 +5.9%
    2018$3,016 +14.7%$39,850
    2017$2,630 +33.2%$39,850
    2016$1,975 +6.4%$39,850 +10%
    2015$1,856 +0.3%$36,230
    2014$1,850 +2.3%$36,230
    2013$1,809 -10.6%$36,230 -14.2%
    2012$2,025 +1.8%$42,250
    2011$1,989 -0.9%$42,250
    2010$2,008 +12.9%$42,250 +7%
    2009$1,778 -3.4%$39,500
    2008$1,840 -0.1%$39,500
    2007$1,842 -6.1%$39,500 -5.3%
    2006$1,962 +10.4%$41,690
    2005$1,777 -8.9%$41,690 -5.6%
    2004$1,950 +21.5%$44,180 +6.9%
    2003$1,605 +2.2%$41,340
    2002$1,570 +101%$41,340 0%
    2001$781 $41,350 +24.8%
    2000-- $33,130

    Find assessor info on the county website

    Neighborhood: 44212

    Nearby schools

    GreatSchools rating
    Schools provided by the listing agent
    • District: Brunswick CSD - 5202

    Source: MLS Now. This data may not be complete. We recommend contacting the local school district to confirm school assignments for this home.

    Get a cash offer in 3 minutes
    Find out how much your home could sell for in as little as 3 minutes with a no-obligation cash offer.
    Estimated market value
    $304,800
    Get a cash offer in 3 minutes
    Find out how much your home could sell for in as little as 3 minutes with a no-obligation cash offer.
    Estimated market value
    $304,800