Skip main navigation
Sold for $555,000
  • $555,000

    625 Slaters Ln #401, Alexandria, VA 22314

    1beds
    995sqft
    Condominium
    Built in 2022
    -- sqft lot
    $555,200 Zestimate®
    $558/sqft
    $3,723 Estimated rent

    Home value

    $555,200

    $527,000 - $583,000

    $3,723/mo

    Zestimate® history
    Loading
    Loading...

    Owner options

    List your home for rent

    $3,723/mo

    Rent Zestimate®

    Find your next renter with Zillow Rental Manager. Plus, with online applications, you can quickly screen prospective tenants – for free.

    Learn more

    $3,723/mo

    Rent Zestimate®

    Refinance and save

    $3,599/mo

    Est. payment

    Refinancing to a lower rate could help reduce your monthly payments and save thousands over the life of the loan.

    See today's rates

    $3,599/mo

    Est. payment

    Explore your selling options

    Work with a Zillow partner agent

    Leverage their expertise and Zillow's premium Showcase listings to get your home seen by more buyers.

    Get started

    List with your own agent

    Get your home in front of millions of buyers by listing it on Zillow.

    Learn how to do it

    Sell it yourself

    Take full control of how buyers see your home on Zillow by listing For Sale by Owner (FSBO).

    List your home

    What's special

    Smart home technology throughoutHigh ceilingsBright open floor planCarrara morro quartz countertopsBright and airy atmosphereRecessed lightingTwo garage parking spaces
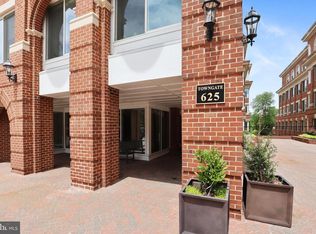
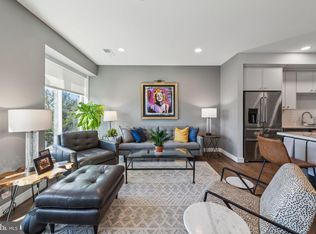
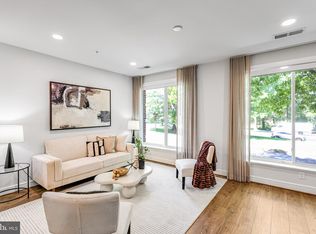
    Welcome to Unit 401 at Towngate North, where luxury and convenience come together in the heart of Old Town Alexandria. This exceptional One-Bedroom, One-Bath plus Den condominium offers a bright, open floor plan with high ceilings, wide-plank Croft Oak hardwood flooring, elegant crown molding, recessed lighting and smart home technology throughout. The chef's kitchen is thoughtfully designed with KitchenAid stainless steel appliances, Carrara Morro quartz countertops, a subway tile backsplash, striking two-tone cabinetry, and an oversized peninsula with seating. The open-concept living and dining areas are filled with natural light from a stunning wall of arched windows, creating a bright and airy atmosphere. Just off the dining area, the versatile den offers exceptional flexibility and can easily serve as a second bedroom, home office, fitness room, or private guest space. This unit also includes two garage parking spaces, a private storage unit, and gas and water are included. One of Towngate North's most impressive features is the rooftop terrace, where residents enjoy panoramic views of Washington, D.C., its iconic monuments, and the Potomac River. Whether you're watching Fourth of July fireworks, catching major sporting events with neighbors, or watching the planes take off from DCA, the rooftop provides an unforgettable setting. Residents enjoy other exceptional amenities, including a concierge, fitness center/yoga studio, club rooms, dog spa, bike repair station, library, and an active social calendar that fosters a true sense of community. Residents also enjoy secure building access with controlled entry. Experience the best of Old Town Alexandria has to offer, from acclaimed restaurants and charming boutiques to waterfront parks and seasonal festivals. Conveniently located near the GW Parkway, Mount Vernon Trail, Potomac Yard Metro, Del Ray, the Pentagon, DCA Airport, and major commuter routes, this home offers exceptional access to the best of Northern Virginia and Washington, D.C. Come experience it for yourself!

    Zillow last checked:

    Listing updated:

    Listed by:

    Manuwa Eligwe 202-734-8175,

    Keller Williams Realty/Lee Beaver & Assoc.

    Bought with:

    Albert Pasquali, 0225081590

    Redfin Corporation

    Source: Bright MLS,MLS#: VAAX2062948MLS Logo

    Facts & features

    Interior

    Bedrooms & bathrooms
    • Bedrooms: 1
    • Bathrooms: 1
    • Full bathrooms: 1
    • Main level bathrooms: 1
    • Main level bedrooms: 1
    Basement
    • Area: 0
    Heating
    • Forced Air, Programmable Thermostat, Electric
    Cooling
    • Central Air, Electric
    Appliances
    • Included: Microwave, Dishwasher, Disposal, Washer/Dryer Stacked, Oven/Range - Gas, Six Burner Stove, Refrigerator, Ice Maker, Stainless Steel Appliance(s), Electric Water Heater
    • Laundry: Dryer In Unit, Washer In Unit, In Unit
    Features
    • Bathroom - Tub Shower, Crown Molding, Combination Kitchen/Dining, Combination Dining/Living, Entry Level Bedroom, Kitchen - Galley, Kitchen - Table Space, Recessed Lighting, Walk-In Closet(s), Upgraded Countertops
    • Flooring: Engineered Wood, Ceramic Tile
    • Windows: Window Treatments
    • Has basement: No
    • Has fireplace: No
    Interior area
    • Total structure area: 995
    • Total interior livable area: 995 sqft
    • Finished area above ground: 995
    • Finished area below ground: 0

    Property

    Parking
    • Total spaces: 2
    • Parking features: Storage, Covered, Assigned, Parking Space Conveys, Garage, Off Street
    • Garage spaces: 2
    • Details: Assigned Parking, Assigned Space #: G2-109 and G3-28
    Accessibility
    • Accessibility features: None
    Features
    • Levels: One
    • Stories: 1
    • Patio & porch: Patio, Terrace, Roof Deck
    • Exterior features: Storage, Street Lights, Barbecue
    • Pool features: None
    Details
    • Additional structures: Above Grade, Below Grade
    • Parcel number: 60047520
    • Zoning: R
    • Special conditions: Standard

    Construction

    Type & style
    • Home type: Condo
    • Architectural style: Contemporary
    • Property subtype: Condominium
    • Attached to another structure: Yes
    Materials
    • Brick
    Condition
    • Excellent
    • New construction: No
    • Year built: 2022
    • Major remodel year: 2022

    Utilities & green energy

    • Sewer: Public Sewer
    • Water: Public

    Community & HOA

    Community
    • Security: 24 Hour Security, Monitored
    • Condo and coop fee: $808 monthly
    • Subdivision: None Available
    HOA
    • Has HOA: No
    • Amenities included: Bike Trail, Clubhouse, Common Grounds, Community Center, Concierge, Elevator(s), Fitness Center, Library, Meeting Room, Party Room, Reserved/Assigned Parking, Security, Other
    • Services included: Common Area Maintenance, Maintenance Structure, Gas, Insurance, Management, Reserve Funds, Sewer, Snow Removal, Taxes, Trash, Water
    • HOA name: Cmc
    Location
    • Region: Alexandria

    Financial & listing details

    • Price per square foot: $558/sqft
    • Tax assessed value: $610,000
    • Annual tax amount: $6,923
    • Date on market: 6/17/2026
    • Listing agreement: Exclusive Right To Sell
    • Listing terms: Cash,Conventional,FHA,Negotiable,VA Loan
    • Ownership: Condominium

    Price history

    DateEventPrice
    8/7/2026Sold$555,000+3%$558/sqft
    Source: Bright MLS #VAAX2062948 Report a problem
    7/14/2026Pending sale$539,000$542/sqft
    Source: Bright MLS #VAAX2062948 Report a problem
    6/17/2026Listed for sale$539,000-15.6%$542/sqft
    Source: Bright MLS #VAAX2062948 Report a problem
    5/26/2026Listing removed$639,000$642/sqft
    Source: Bright MLS #VAAX2051106 Report a problem
    5/6/2026Contingent$639,000$642/sqft
    Source: Bright MLS #VAAX2051106 Report a problem
    5/1/2026Listing removed$639,000$642/sqft
    Source: Bright MLS #VAAX2051106 Report a problem
    10/24/2025Listed for sale$639,000-3.9%$642/sqft
    Source: Bright MLS #VAAX2051106 Report a problem
    10/10/2025Listing removed$665,000$668/sqft
    Source: Bright MLS #VAAX2046266 Report a problem
    9/12/2025Listed for sale$665,000+6.4%$668/sqft
    Source: Bright MLS #VAAX2046266 Report a problem
    4/26/2024Sold$624,9000%$628/sqft
    Source: Bright MLS #VAAX2030488 Report a problem
    2/26/2024Pending sale$624,990$628/sqft
    Source: Bright MLS #VAAX2030488 Report a problem
    1/20/2024Listed for sale$624,990-4.5%$628/sqft
    Source: Bright MLS #VAAX2030488 Report a problem
    7/26/2023Listing removed$654,140$657/sqft
    Source: Bright MLS #VAAX2024262 Report a problem
    5/23/2023Listed for sale$654,140$657/sqft
    Source: Bright MLS #VAAX2024262 Report a problem

    Public tax history

    YearProperty taxesTax assessment
    2026$6,924 $610,000
    2025$6,924 $610,000
    2024$6,924 $610,000
    Find assessor info on the county website

    Neighborhood: Old Town North

    Nearby schools

    GreatSchools rating
    Schools provided by the listing agent
    • Elementary: Jefferson-houston
    • Middle: Jefferson-houston
    • High: Alexandria City
    • District: Alexandria City Public Schools

    Source: Bright MLS. This data may not be complete. We recommend contacting the local school district to confirm school assignments for this home.

    Get a cash offer in 3 minutes
    Find out how much your home could sell for in as little as 3 minutes with a no-obligation cash offer.
    Estimated market value
    $555,200
    Get a cash offer in 3 minutes
    Find out how much your home could sell for in as little as 3 minutes with a no-obligation cash offer.
    Estimated market value
    $555,200