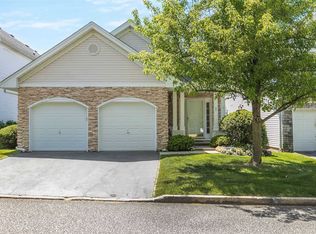
Beautifully detached Linton Model with a 2 car garage located in the 24HR gated community of Birchwood At Spring Lake! Featuring 2 Bedrooms / 2 Full Bathrooms, Eat in Kitchen with brand new stainless steel appliances & gas cooking, Brand new flooring throughout, Primary bedroom with a large walk in closet and en suite with a double vanity sink, bathub, & stand up shower, Private backyard patio area, & more! Community amenities include a private 9 hole golf course, 2 Indoor Pools, 2 Outdoor Pools, Racquetball, 2 Clubhouses, Tennis Courts, & many social activities!, Additional information: Appearance:Diamond,ExterioFeatures:Tennis
Sold for $418,000
$418,000
625 Spring Lake Drive #625, Middle Island, NY 11953
2beds
1,564sqft
Condominium, Residential
Built in 1997
-- sqft lot
$471,500 Zestimate®
$267/sqft
$3,310 Estimated rent
Home value
$471,500
$448,000 - $495,000
$3,310/mo
Zestimate® history
Owner options
List your home for rent
$3,310/mo
Rent Zestimate®
Find your next renter with Zillow Rental Manager. Plus, with online applications, you can quickly screen prospective tenants – for free.
$3,310/mo
Rent Zestimate®
Refinance and save
$3,360/mo
Est. payment
Refinancing to a lower rate could help reduce your monthly payments and save thousands over the life of the loan.
$3,360/mo
Est. payment
Explore your selling options
Work with a Zillow partner agent
Leverage their expertise and Zillow's premium Showcase listings to get your home seen by more buyers.
Get startedList with your own agent
Get your home in front of millions of buyers by listing it on Zillow.
Learn how to do itSell it yourself
Take full control of how buyers see your home on Zillow by listing For Sale by Owner (FSBO).
List your homeWhat's special
Zillow last checked:
Listing updated:
Listed by:
Amy Kernaghan SFR 631-392-4540,
Realty Direct NY INC 631-392-4540,
Marie F. Vento 631-872-2557,
Realty Direct NY INC
Bought with:
Christine Giunta
Coldwell Banker American Homes
Source: OneKey® MLS as distributed by MLS GRID,MLS#: L3504496
Facts & features
Interior
Bedrooms & bathrooms
- Bedrooms: 2
- Bathrooms: 2
- Full bathrooms: 2
Heating
- Forced Air
Cooling
- Central Air
Appliances
- Included: Dishwasher, Dryer, Refrigerator, Washer, Gas Water Heater
- Laundry: Washer/Dryer Hookup
Features
- Cathedral Ceiling(s), Ceiling Fan(s), Eat-in Kitchen, Entrance Foyer, Formal Dining, First Floor Bedroom, Master Downstairs, Primary Bathroom
- Flooring: Hardwood
- Has basement: No
- Attic: Pull Stairs
Interior area
- Total structure area: 1,564
- Total interior livable area: 1,564 sqft
Property
Parking
- Parking features: Attached, Driveway
- Has uncovered spaces: Yes
Features
- Levels: One
- Patio & porch: Patio
- Has private pool: Yes
- Pool features: In Ground
Lot
- Size: 4,792 Square Feet
- Features: Near Shops
Details
- Parcel number: 0200344000700179000
Construction
Type & style
- Home type: Condo
- Property subtype: Condominium, Residential
Materials
- Stone, Vinyl Siding
Condition
- Year built: 1997
Details
- Builder model: Linton
Utilities & green energy
- Water: Public
Community & HOA
Community
- Features: Clubhouse, Golf, Pool, Tennis Court(s)
- Subdivision: Birchwood At Spring Lake
HOA
- Has HOA: Yes
- Amenities included: Clubhouse, Gated, Park, Tennis Court(s), Trash
- Services included: Cable TV, Sewer, Snow Removal, Trash, Water
- HOA fee: $495 monthly
Location
- Region: Middle Island
Financial & listing details
- Price per square foot: $267/sqft
- Annual tax amount: $8,593
- Date on market: 11/21/2024
- Listing agreement: Exclusive Right To Lease
- Inclusions: , Ceiling Fan, Dishwasher, Door Hardware, Dryer, Light Fixtures, Oven/Range, Refrigerator, Washer
- Exclusions: Microwave Oven
Price history
| Date | Event | Price |
|---|---|---|
| 1/27/2024 | Sold | $418,000-1.6%$267/sqft |
Source:  OneKey® MLS as distributed by MLS GRID #L3504496 Report a problem OneKey® MLS as distributed by MLS GRID #L3504496 Report a problem | ||
| 11/22/2023 | Pending sale | $424,999$272/sqft |
Source: OneKey® MLS as distributed by MLS GRID #3504496 Report a problem | ||
| 11/11/2023 | Listing removed | -- |
Source: OneKey® MLS as distributed by MLS GRID #3504496 Report a problem | ||
| 11/2/2023 | Price change | $424,999-3.2%$272/sqft |
Source: OneKey® MLS as distributed by MLS GRID #3504496 Report a problem | ||
| 10/9/2023 | Price change | $439,000-6.4%$281/sqft |
Source: OneKey® MLS as distributed by MLS GRID #3504496 Report a problem | ||
| 9/15/2023 | Listed for sale | $469,000$300/sqft |
Source: OneKey® MLS as distributed by MLS GRID #3504496 Report a problem | ||
Public tax history
Tax history is unavailable.
Neighborhood: 11953
Nearby homes
- $418,0002 bd2 ba-- sqft625 Spring Lake Dr, Middle Island, NY 11953Sold
- $580,400-- bd-- ba-- sqft623 Spring Lake Dr, Middle Island, NY 11953Off Market
- $602,3004 bd2 ba2k sqft627 Spring Lake Dr, Middle Island, NY 11953Off Market
- $449,0002 bd2 ba1.4k sqft621 Spring Lake Dr, Middle Island, NY 11953Pending

- $487,900-- bd-- ba-- sqft629 Spring Lake Dr, Middle Island, NY 11953Off Market
- $549,600-- bd-- ba-- sqft619 Spring Lake Dr, Middle Island, NY 11953Off Market
- $610,1004 bd3 ba2.3k sqft631 Spring Lake Dr, Middle Island, NY 11953Off Market
- $513,800-- bd-- ba-- sqft617 Spring Lake Dr, Middle Island, NY 11953Off Market
- $525,0003 bd3 ba-- sqft12 Ariel Dr, Middle Island, NY 11953Sold
Nearby schools
GreatSchools rating
- 8/10West Middle Island SchoolGrades: K-4Distance: 1.2 mi
- 7/10Longwood Junior High SchoolGrades: 7-8Distance: 2.7 mi
- 6/10Longwood High SchoolGrades: 9-12Distance: 2.3 mi
Schools provided by the listing agent
- Middle: Longwood Junior High School
- High: Longwood High School
Source: OneKey® MLS as distributed by MLS GRID. This data may not be complete. We recommend contacting the local school district to confirm school assignments for this home.
Get a cash offer in 3 minutes
Find out how much your home could sell for in as little as 3 minutes with a no-obligation cash offer.
Estimated market value
$471,500
Get a cash offer in 3 minutes
Find out how much your home could sell for in as little as 3 minutes with a no-obligation cash offer.
Estimated market value
$471,500
- New York
- Suffolk County
- Middle Island
- 11953
- 625 Spring Lake Drive Unit 625
Nearby cities
Nearby zip codes
Other Middle Island Topics
