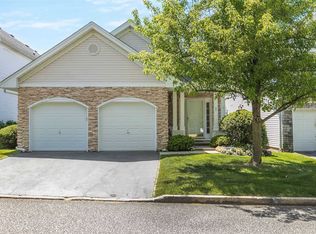
Welcome to resort-style living at Birchwood at Spring Lake! This spacious and beautifully designed 2 bedroom, 2 full bath townhouse offers an open floor plan ideal for today’s lifestyle. This is the perfect space for entertaining and everyday living. A versatile office/bonus room provides endless possibilities and can easily be used as a guest room or potential third bedroom.
The home also features a formal dining room and spacious living room, and a family room providing plenty of room for gatherings and special occasions. Retreat to the generous primary suite complete with a walk-in closet and private full bath. Additional highlights include a one-car garage and ample living space throughout. New heating and AC unit replaced (3/2026)
Enjoy the exceptional lifestyle that Birchwood at Spring Lake has to offer, with a beautiful golf course, two indoor pools, two heated outdoor pools, kiddie pool, pickleball and tennis courts, basketball courts, billiards, two fitness centers, clubhouse activities, and so much more. Experience maintenance-free living with outstanding amenities in one of Long Island’s most desirable resort style communities.
Monthly HOA includes water, sewer, trash, exterior maintenance, and common area upkeep. Conveniently located near major roadways, shopping, and dining. A wonderful opportunity to enjoy low-maintenance living in a resort-style setting. All information deemed reliable but should be independently verified
Sold for $480,000
Zillow last checked:
Listing updated:
Bought with:
Joy H. Bryant, 30BR0697240
Coldwell Banker American Homes
Source: OneKey® MLS as distributed by MLS GRID,MLS#: 1013228
Price history
| Date | Event | Price |
|---|---|---|
| 8/25/2026 | Sold | $480,000+6.9%$332/sqft |
Source:  OneKey® MLS as distributed by MLS GRID #1013228 Report a problem OneKey® MLS as distributed by MLS GRID #1013228 Report a problem | ||
| 7/7/2026 | Pending sale | $449,000$311/sqft |
Source: OneKey® MLS as distributed by MLS GRID #1013228 Report a problem | ||
| 7/6/2026 | Listing removed | $449,000$311/sqft |
Source: OneKey® MLS as distributed by MLS GRID #1013228 Report a problem | ||
| 6/18/2026 | Listed for sale | $449,000+69.4%$311/sqft |
Source: OneKey® MLS as distributed by MLS GRID #1013228 Report a problem | ||
| 9/17/2013 | Sold | $265,000-0.7%$184/sqft |
Source: OneKey® MLS as distributed by MLS GRID #L2470174 Report a problem | ||
| 5/7/2013 | Listed for sale | $267,000+2.7%$185/sqft |
Source: Douglas Elliman Real Estate #2470174 Report a problem | ||
| 2/5/2013 | Listing removed | $260,000$180/sqft |
Source: Prudential Douglas Elliman Real Estate #2470174 Report a problem | ||
| 12/21/2012 | Listed for sale | $260,000-3.3%$180/sqft |
Source: Prudential Douglas Elliman Real Estate #2470174 Report a problem | ||
| 2/21/2012 | Listed for sale | $269,000-32.8%$186/sqft |
Source: Prudential Douglas Elliman Real Estate #2470174 Report a problem | ||
| 4/19/2005 | Sold | $400,000+161.4%$277/sqft |
Source: Public Record Report a problem | ||
| 10/28/1997 | Sold | $153,000$106/sqft |
Source: Public Record Report a problem | ||
Nearby homes
- $552,700-- bd-- ba-- sqft623 Spring Lake Dr, Middle Island, NY 11953Off Market
- $613,200-- bd-- ba-- sqft619 Spring Lake Dr, Middle Island, NY 11953Off Market
- $418,0002 bd2 ba-- sqft625 Spring Lake Dr, Middle Island, NY 11953Sold
- $496,500-- bd-- ba-- sqft617 Spring Lake Dr, Middle Island, NY 11953Off Market
Get a cash offer in 3 minutes
Find out how much your home could sell for in as little as 3 minutes with a no-obligation cash offer.
Estimated market value
$483,600
