Skip main navigation
Sold for $775,000
  • $775,000

    625 Sunny Glen Ct, Woodland Park, CO 80863

    3beds
    4,201sqft
    Single Family Residence
    Built in 1993
    0.99 Acres Lot
    $833,300 Zestimate®
    $184/sqft
    $3,197 Estimated rent

    Home value

    $833,300

    $783,000 - $883,000

    $3,197/mo

    Zestimate® history
    Loading
    Loading...

    Owner options

    List your home for rent

    $3,197/mo

    Rent Zestimate®

    Find your next renter with Zillow Rental Manager. Plus, with online applications, you can quickly screen prospective tenants – for free.

    Learn more

    $3,197/mo

    Rent Zestimate®

    Refinance and save

    $4,408/mo

    Est. payment

    Refinancing to a lower rate could help reduce your monthly payments and save thousands over the life of the loan.

    See today's rates

    $4,408/mo

    Est. payment

    Explore your selling options

    Work with a Zillow partner agent

    Leverage their expertise and Zillow's premium Showcase listings to get your home seen by more buyers.

    Get started

    List with your own agent

    Get your home in front of millions of buyers by listing it on Zillow.

    Learn how to do it

    Sell it yourself

    Take full control of how buyers see your home on Zillow by listing For Sale by Owner (FSBO).

    List your home

    What's special

    Flagstone patioJuliet balconyBreathtaking panoramic viewTranquil cul-de-sacPrimary master suiteCustom tile showerSpacious secondary master suite
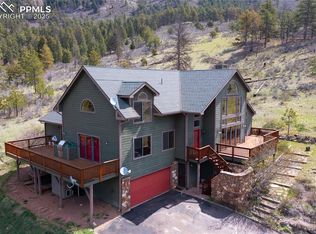
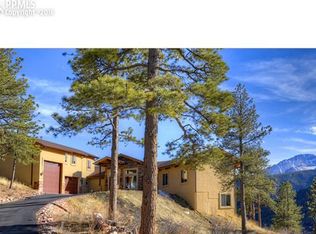
    Introducing an exquisite 4,201 sqft residence nestled in the scenic beauty of Woodland Park, the “City Above The Clouds”. This captivating mountain home on a tranquil cul-de-sac boasts breathtaking panoramic view of the iconic Pikes Peak. Inside you’ll discover a blend of formal and casual living areas catering to every mood and occasion. Well-designed with entertaining in mind, this spacious layout offers the luxury of two Master Suites, ensuring comfort & privacy for both homeowners and guests. Primary Master Suite offers an expansive walk-in closet system, vaulted ceilings, and Juliet balcony. Adjoining 5-pc Master Bath features twin vessel sinks, luxury vinyl flooring, custom tile shower and tub, and vaulted ceilings with skylight. Plus, there is a spacious secondary Master Suite in the lower level with a full bath and walk-in closet. Culinary masterpieces await in the Kitchen, where you’ll find granite counters, center island with prep sink, gas cooktop, double oven, and a sunny breakfast nook. Pocket doors open to the formal Dining Room with vaulted ceilings and built-in buffet, making every meal a special occasion. Formal Living Room has architectural windows that maximize the mountain view and provide abundant natural light and warmth. The bonus Family Room on main level makes a perfect library and reading room with built-in bookcases. Lower level features more bonus rooms: 450+ sqft 2nd Family Room and 370+ sqft room perfect for home schooling, gym, or hobby room. Some photos virtually staged. Outdoor living space has 3 decks, flagstone patio & walkways, fenced back yard, large storage shed, and paved driveway entice you to spend more time outdoors breathing in the fresh mountain air. Neighborhood roads are paved, and quick access to Highway 24 ensures a smooth commute. Shopping, schools, and entertainment just minutes away for a perfect blend of convenience and comfort. This residence epitomizes the Colorado dream of mountain living at its finest.

    Zillow last checked:

    Listing updated:

    Listed by:

    Todd Zeller 719-233-0868,

    Coldwell Banker 1st Choice Realty,

    Bernadine Vayle CRS GRI 719-237-4498

    Bought with:

    Tiffany Lachnidt CDPE

    Keller Williams Premier Realty

    Source: elevateMLS,MLS#: 3384212MLS Logo

    Facts & features

    Interior

    Bedrooms & bathrooms
    • Bedrooms: 3
    • Bathrooms: 3
    • Full bathrooms: 2
    • 1/2 bathrooms: 1
    Heating
    • Forced Air, Natural Gas
    Cooling
    • Ceiling Fan(s), Central Air
    Appliances
    • Included: Dishwasher, Disposal, Double Oven, Gas in Kitchen, Microwave, Refrigerator, Water Softener
    • Laundry: Electric Hook-up, Main Level
    Features
    • 6-Panel Doors, 9Ft + Ceilings, Beamed Ceilings, French Doors, Skylight (s), Vaulted Ceiling(s), Breakfast Bar, Pantry, Secondary Suite w/in Home, Wet Bar
    • Flooring: Carpet, Tile, Wood, Other
    • Has basement: No
    • Number of fireplaces: 2
    • Fireplace features: Gas, Insert, Two
    Interior area
    • Total structure area: 4,201
    • Total interior livable area: 4,201 sqft
    • Finished area above ground: 4,201
    • Finished area below ground: 0

    Property

    Parking
    • Total spaces: 2
    • Parking features: Attached, Even with Main Level, Garage Door Opener, Oversized, Paved Driveway
    • Attached garage spaces: 2
    Features
    • Patio & porch: Wood Deck
    • Fencing: Back Yard
    • Has view: Yes
    • View description: Panoramic, Mountain(s), View of Pikes Peak
    Lot
    • Size: 0.99 Acres
    • Features: Cul-De-Sac, Sloped, Wooded
    Details
    • Additional structures: Storage
    • Parcel number: 6031311060300

    Construction

    Type & style
    • Home type: SingleFamily
    • Architectural style: Raised Ranch
    • Property subtype: Single Family Residence
    Materials
    • Stucco
    • Foundation: Walk Out
    • Roof: Metal
    Condition
    • Existing Home
    • New construction: No
    • Year built: 1993

    Utilities & green energy

    • Water: Municipal
    • Utilities for property: Natural Gas Connected

    Community & HOA

    Location
    • Region: Woodland Park

    Financial & listing details

    • Price per square foot: $184/sqft
    • Tax assessed value: $783,560
    • Annual tax amount: $3,147
    • Date on market: 11/23/2023
    • Listing terms: Cash,Conventional,VA Loan

    Price history

    DateEventPrice
    11/22/2023Sold$775,000$184/sqft
    Source: elevateMLS #3384212 Report a problem
    10/23/2023Pending sale$775,000$184/sqft
    Source: REcolorado as distributed by MLS GRID #3039711 Report a problem
    10/23/2023Contingent$775,000$184/sqft
    Source: elevateMLS #3384212 Report a problem
    10/13/2023Listed for sale$775,000+54.1%$184/sqft
    Source: elevateMLS #3384212 Report a problem
    9/24/2018Sold$503,000-1.4%$120/sqft
    Source: Public Record Report a problem
    9/23/2018Pending sale$510,000$121/sqft
    Source: Real Estate Marketing Group, LLC #5530411 Report a problem
    8/16/2018Price change$510,000-7.3%$121/sqft
    Source: Real Estate Marketing Group Llc #8473716 Report a problem
    7/25/2018Price change$549,900-4.4%$131/sqft
    Source: Real Estate Marketing Group Llc #8473716 Report a problem
    7/10/2018Price change$575,000-4.2%$137/sqft
    Source: Real Estate Marketing Group Llc #8473716 Report a problem
    6/27/2018Price change$599,900-1.7%$143/sqft
    Source: Real Estate Marketing Group Llc #8473716 Report a problem
    5/31/2018Listed for sale$610,000$145/sqft
    Source: Real Estate Marketing Group Llc #8473716 Report a problem

    Public tax history

    YearProperty taxesTax assessment
    2024$2,448 -24%$48,820 -7.9%
    2023$3,221 $53,010 +32.9%
    2022$3,221 +16.5%$39,900
    2021$2,765 +0.7%$39,900
    2020$2,746 $39,900 +13.8%
    2019$2,746 0%$35,050 +29.8%
    2018$2,746 +27%$27,010
    2017$2,163 -0.2%$27,010 +24.7%
    2016$2,167 +14.5%$21,660
    2015$1,892 +5.9%$21,660 +7%
    2014$1,786 -17%$20,250
    2013$2,151 -19.7%$20,250 -36.1%
    2012$2,678 +0%$31,710
    2011$2,677 -0.7%$31,710 +0.9%
    2010$2,695 +3.5%$31,440 +3.4%
    2009$2,603 -0.5%$30,400
    2008$2,617 +1.9%$30,400 +3.2%
    2007$2,569 -1.1%$29,460
    2006$2,597 +5.7%$29,460 +4.2%
    2005$2,457 +1%$28,270
    2004$2,432 +3.7%$28,270 -3%
    2003$2,347 -3%$29,140
    2002$2,418 -0.8%$29,140
    2001$2,438 --
    Find assessor info on the county website

    Neighborhood: 80863

    Nearby schools

    GreatSchools rating
    Schools provided by the listing agent
    • Elementary: Gateway
    • Middle: Woodland Park
    • High: Woodland Park
    • District: Woodland Park RE2

    Source: elevateMLS. This data may not be complete. We recommend contacting the local school district to confirm school assignments for this home.

    Get a cash offer in 3 minutes
    Find out how much your home could sell for in as little as 3 minutes with a no-obligation cash offer.
    Estimated market value
    $833,300
    Get a cash offer in 3 minutes
    Find out how much your home could sell for in as little as 3 minutes with a no-obligation cash offer.
    Estimated market value
    $833,300