Skip main navigation
Sold for $775,000
  • $775,000

    640 Sunny Glen Ct, Woodland Park, CO 80863

    4beds
    4,388sqft
    Single Family Residence
    Built in 1990
    0.8 Acres Lot
    $769,600 Zestimate®
    $177/sqft
    $4,192 Estimated rent

    Home value

    $769,600

    Estimated sales range

    Not available

    $4,192/mo

    Zestimate® history
    Loading
    Loading...

    Owner options

    List your home for rent

    $4,192/mo

    Rent Zestimate®

    Find your next renter with Zillow Rental Manager. Plus, with online applications, you can quickly screen prospective tenants – for free.

    Learn more

    $4,192/mo

    Rent Zestimate®

    Refinance and save

    $4,408/mo

    Est. payment

    Refinancing to a lower rate could help reduce your monthly payments and save thousands over the life of the loan.

    See today's rates

    $4,408/mo

    Est. payment

    Explore your selling options

    Work with a Zillow partner agent

    Leverage their expertise and Zillow's premium Showcase listings to get your home seen by more buyers.

    Get started

    List with your own agent

    Get your home in front of millions of buyers by listing it on Zillow.

    Learn how to do it

    Sell it yourself

    Take full control of how buyers see your home on Zillow by listing For Sale by Owner (FSBO).

    List your home

    What's special

    Gas fireplaceDual-sided fireplaceStunning viewsPikes peak viewsLocal wildlifeSecond family roomPrivate bath
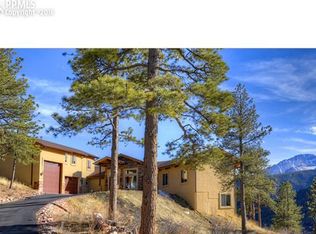
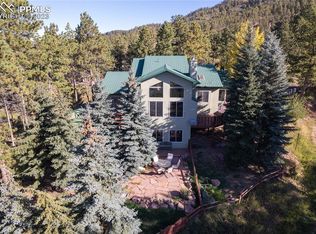
    Welcome to your dream retreat in the sought-after Sunny Glen neighborhood of Woodland Park. Mountain luxury living with breathtaking Pikes Peak views. Backing directly to National Forest land with access to hiking, biking, and adventure trails, this spacious 4,388 sq ft home offers the perfect blend of luxury, serenity, and nature. Step into the Great Room, where vaulted ceilings, a dual-sided fireplace, and a wall of windows frame unobstructed views of Pikes Peak and the surrounding mountains. Natural light fills the space, creating a warm, welcoming ambiance. The main level features hardwood floors throughout. The open-concept kitchen boasts and island with granite countertops, double ovens, built-in tap with keg cooler, wine fridge, and an additional family/eat-in space. Two walk-outs to the deck and side deck make indoor-outdoor living seamless. This home features four spacious bedrooms, each with its own bathroom—ideal for guests or multi-generational living. Six bathrooms total! The main-level primary bedroom includes a gas fireplace, 5-piece bath, walk-out to the deck, lunging area and plenty space for a California King. A second main-level bedroom has French doors, a private bath, hardwood floors, and deck access. Upstairs, two more bedrooms boast stunning views and en-suite baths. The fully finished walk-out basement currently serves as a second family room and fitness studio, complete with gas fireplace, and a 3/4 bathroom. The basement could be converted into an ADU for guest or additional family living that desires privacy. The finished room behind the oversized two-car garage is perfect for a workshop, gym, or storage. Brand new furnace! Outside, enjoy visits from local wildlife and two decks to soak in the peaceful scenery and mountain views. Ideally located just minutes from Green Mountain Falls, Cascade, 15 minutes to Manitou Springs, and 24 minutes to Downtown Colorado Springs. Upgrade your lifestyle in one of Colorado’s most stunning locations.

    Zillow last checked:

    Listing updated:

    Listed by:

    Sean Warner MRP SRS 719-648-6798,

    The Warner Group

    Bought with:

    Mary Sekowski MRP

    Exp Realty LLC

    Source: elevateMLS,MLS#: 4594824MLS Logo

    Facts & features

    Interior

    Bedrooms & bathrooms
    • Bedrooms: 4
    • Bathrooms: 6
    • Full bathrooms: 3
    • 3/4 bathrooms: 2
    • 1/2 bathrooms: 1
    Primary bedroom
    • Level: Main
    • Area: 238 Square Feet
    • Dimensions: 17 x 14
    Heating
    • Forced Air
    Cooling
    • Ceiling Fan(s)
    Appliances
    • Included: 220v in Kitchen, Dishwasher, Disposal, Double Oven, Microwave, Range, Refrigerator
    • Laundry: In Basement, Electric Hook-up
    Features
    • 5-Pc Bath, 9Ft + Ceilings, French Doors, Vaulted Ceiling(s)
    • Flooring: Carpet, Tile, Wood
    • Basement: Full,Finished
    • Has fireplace: Yes
    • Fireplace features: Basement, Gas
    Interior area
    • Total structure area: 4,388
    • Total interior livable area: 4,388 sqft
    • Finished area above ground: 2,856
    • Finished area below ground: 1,532

    Property

    Parking
    • Total spaces: 2
    • Parking features: Attached, Garage Door Opener, Oversized, Workshop in Garage, Paved Driveway
    • Attached garage spaces: 2
    Features
    • Levels: One and One Half
    • Stories: 1.5
    • Patio & porch: Wood Deck
    • Fencing: Back Yard
    • Has view: Yes
    • View description: Mountain(s), View of Pikes Peak, View of Rock Formations
    Lot
    • Size: 0.8 Acres
    • Features: Backs to City/Cnty/State/Natl OS, Borders Natl Forest, Cul-De-Sac, Level, Sloped, Wooded, See Remarks, Hiking Trail, Near Fire Station, Near Park, Near Schools, Near Shopping Center
    Details
    • Additional structures: Workshop
    • Parcel number: 6031311060120

    Construction

    Type & style
    • Home type: SingleFamily
    • Property subtype: Single Family Residence
    Materials
    • Wood Siding, Frame
    • Roof: Metal
    Condition
    • Existing Home
    • New construction: No
    • Year built: 1990

    Utilities & green energy

    • Electric: 220 Volts in Garage
    • Water: Municipal
    • Utilities for property: Cable Connected, Electricity Connected, Natural Gas Connected, Phone Available

    Community & HOA

    Location
    • Region: Woodland Park

    Financial & listing details

    • Price per square foot: $177/sqft
    • Tax assessed value: $924,748
    • Annual tax amount: $4,609
    • Date on market: 5/15/2025
    • Listing terms: Assumable,Cash,Conventional,FHA,VA Loan
    • Electric utility on property: Yes

    Price history

    DateEventPrice
    10/6/2025Sold$775,000$177/sqft
    Source: elevateMLS #4594824 Report a problem
    9/3/2025Contingent$775,000$177/sqft
    Source: elevateMLS #4594824 Report a problem
    8/29/2025Price change$775,000-2.4%$177/sqft
    Source: elevateMLS #4594824 Report a problem
    7/26/2025Price change$794,000-0.6%$181/sqft
    Source: elevateMLS #4594824 Report a problem
    7/4/2025Price change$799,000-3.2%$182/sqft
    Source: elevateMLS #4594824 Report a problem
    6/12/2025Price change$825,000-2.9%$188/sqft
    Source: elevateMLS #4594824 Report a problem
    5/30/2025Price change$849,900-2.9%$194/sqft
    Source: elevateMLS #4594824 Report a problem
    5/15/2025Listed for sale$875,000+16.7%$199/sqft
    Source: elevateMLS #4594824 Report a problem
    9/8/2024Listing removed$750,000-5.1%$171/sqft
    Source: elevateMLS #5768464 Report a problem
    9/8/2021Sold$790,000+5.3%$180/sqft
    Source: Public Record Report a problem
    7/21/2021Contingent$750,000$171/sqft
    Source: elevateMLS #5768464 Report a problem
    7/15/2021Listed for sale$750,000+78.6%$171/sqft
    Source: elevateMLS #5768464 Report a problem
    11/21/2013Sold$420,000-6.6%$96/sqft
    Source: Agent Provided Report a problem
    11/6/2013Pending sale$449,500$102/sqft
    Source: Keller Williams Clients' Choice Realty #723558 Report a problem
    9/13/2013Price change$449,500-5.3%$102/sqft
    Source: Keller Williams Clients' Choice Realty #723558 Report a problem
    8/27/2013Listed for sale$474,900+19.9%$108/sqft
    Source: Keller Williams Clients' Choice Realty #723558 Report a problem
    3/29/2001Sold$396,000$90/sqft
    Source: Public Record Report a problem

    Public tax history

    YearProperty taxesTax assessment
    2024$2,771 -20.5%$58,270 -6.8%
    2023$3,487 $62,550 +49%
    2022$3,487 +12.8%$41,980 -2.8%
    2021$3,090 +0.7%$43,190
    2020$3,069 $43,190 +10.3%
    2019$3,069 $39,170 +18.7%
    2018$3,069 +16.2%$32,990
    2017$2,642 -0.2%$32,990 -9.6%
    2016$2,646 -16.9%$36,480
    2015$3,186 +17.8%$36,480 +18.9%
    2014$2,706 -11.8%$30,680
    2013$3,068 +7.2%$30,680 -9.4%
    2012$2,861 -11.2%$33,880
    2011$3,220 -0.7%$33,880 -10.4%
    2010$3,242 +3.4%$37,820 +3.2%
    2009$3,137 -0.5%$36,630
    2008$3,154 -3.1%$36,630 -1.8%
    2007$3,254 +11.2%$37,320 +12.4%
    2006$2,927 +6.5%$33,200 +5%
    2005$2,749 +1%$31,630
    2004$2,722 +8.3%$31,630 +1.4%
    2003$2,512 -3%$31,200
    2002$2,589 +7.1%$31,200
    2001$2,417 --
    Find assessor info on the county website

    Neighborhood: 80863

    Nearby schools

    GreatSchools rating
    Schools provided by the listing agent
    • Elementary: Gateway
    • High: Woodland Park
    • District: Woodland Park RE2

    Source: elevateMLS. This data may not be complete. We recommend contacting the local school district to confirm school assignments for this home.

    Get a cash offer in 3 minutes
    Find out how much your home could sell for in as little as 3 minutes with a no-obligation cash offer.
    Estimated market value
    $769,600
    Get a cash offer in 3 minutes
    Find out how much your home could sell for in as little as 3 minutes with a no-obligation cash offer.
    Estimated market value
    $769,600