DON'T MISS VIEWING THIS RESTORED LOG HOME WITH FRONTAGE ON THE NORTH RIVER. THE HOME IS ON 3 ACRES IN THE EXCLUSIVE, GATED COMMUNITY OF ICE MOUNTAIN RETREAT SUBDIVISION WITH FRONTAGE ON THE NORTH RIVER IN A PARK-LIKE SETTING. THE NORTH RIVER IS PERFECT FOR WADING IN THE HOT SUMMERS , AS WELL AS FISHING IN SPRING, SUMMER AND FALL. THIS RECENTLY RESTORED LOG HOME HAS 3 LEVELS . THE PROPERTY HAS A SECURITY SYSTEM WHICH SURROUNDS THE PROPERTY. A SHORT WALK WILL TAKE YOU TO THE SWINGING BRIDGE, WHICH CROSSES OVER THE NORTH RIVER TO THE PRESERVES ON 149 ACRES TO HIKE TO THE TOP OF ICE MOUNTAIN. THE LOG HOME RECENTLY ADDED AN ATTACHED GARAGE 30'X40' WITH A BREEZEWAY AS YOU ENTER THE HOME. THE MAIN LEVEL HAS A NEW KITCHEN, INCLUDING NEW APPLIANCES, CABINTRY, NEW FLOORING & A COFFEE /DRINK BAR IN THE KITCHEN WHICH FLOWS TO THE DINING AREA. THE REMAINDER OF THE LOG HOME HAS HARDWOOD FLOORING. THE OPEN FLOOR PLAN ON MAIN LEVEL HAS A 2-STORY WOOD-BURNING STONE FIREPLACE FACING THE LIVING ROOM, WITH A LOFT WHICH COULD BE CONVERTED INTO A 3RD BEDROOM, AS IT OVER-LOOKS THE MAIN LEVEL. THERE'S A BEDROOM ON THE MAIN LEVEL WITH A FULL BATHROOM. THE SECOND BEDROOM IS ON THE UPPER LEVEL. EACH LEVEL HAS A FULL BATHROOM. THE LOFT WAS USED AS AN ADDITIONAL BEDROOM, WHICH CAN BE ENCLOSED, NEEDING ONE WALL ADDED, IF DESIRED. THE LOFT OVERLOOKS THE LIVING AREA WITH THE VIEW OF THE 2 STORY STONE WOOD-BURNING FIREPLACE. THE BASEMENT IS A WALK-OUT, WITH INTERIOR & EXTERIOR ENTRANCES. THE SELLER RECENTLY REPLACED THE HEAT PUMP & HOT WATER TANK, INSTALLED A NEW WELL & SEPTIC (RECENTLY PUMPED). THE WHOLE HOUSE GENERAC IS NEWER. THERE'S NOTHING YOU NEED TO DO OR REPAIR IN THIS HOME. IT'S A SHORT WALK TO YOUR PRIVATE PICNIC AREA WHICH ALLOWS FOR WADING OR RELAXING ALONG THE PRIVATE AREA OF THE NORTH RIVER . THIS IS THE MOST COVETED, QUAINT GATED SUBDIVISION IN HAMPSHIRE COUNTY.
Sold for $450,000
$450,000
625 Twin Flower Ln, Capon Bridge, WV 26711
2beds
2,400sqft
Single Family Residence
Built in 1993
3 Acres Lot
$481,400 Zestimate®
$188/sqft
$1,795 Estimated rent
Home value
$481,400
Estimated sales range
Not available
$1,795/mo
Zestimate® history
Owner options
List your home for rent
$1,795/mo
Rent Zestimate®
Find your next renter with Zillow Rental Manager. Plus, with online applications, you can quickly screen prospective tenants – for free.
$1,795/mo
Rent Zestimate®
Refinance and save
$3,163/mo
Est. payment
Refinancing to a lower rate could help reduce your monthly payments and save thousands over the life of the loan.
$3,163/mo
Est. payment
Explore your selling options
Work with a Zillow partner agent
Leverage their expertise and Zillow's premium Showcase listings to get your home seen by more buyers.
Get startedList with your own agent
Get your home in front of millions of buyers by listing it on Zillow.
Learn how to do itSell it yourself
Take full control of how buyers see your home on Zillow by listing For Sale by Owner (FSBO).
List your homeWhat's special
Restored log homePark-like settingHardwood flooring
Zillow last checked:
Listing updated:
Listed by:
Sheila Judy 703-999-5559,
WV Real Estate Agency, LLC.
Bought with:
Art Holbrook, wvs200301303
Keller Williams Realty Advantage
Source: Bright MLS,MLS#: WVHS2007070
Facts & features
Interior
Bedrooms & bathrooms
- Bedrooms: 2
- Bathrooms: 2
- Full bathrooms: 2
- Main level bathrooms: 1
- Main level bedrooms: 1
Rooms
- Room types: Living Room, Dining Room, Bedroom 2, Kitchen, Basement, Bedroom 1, 2nd Stry Fam Ovrlk, Laundry, Bathroom 1, Bathroom 2
Bedroom 1
- Features: Ceiling Fan(s), Flooring - Ceramic Tile, Soaking Tub
- Level: Main
Bedroom 2
- Features: Bathroom - Walk-In Shower, Ceiling Fan(s), Flooring - HardWood
- Level: Upper
Bathroom 1
- Features: Lighting - Wall sconces, Flooring - Laminate Plank, Attached Bathroom, Basement - Unfinished, Breakfast Bar, Cathedral/Vaulted Ceiling, Ceiling Fan(s), Cedar Closet(s), Countertop(s) - Solid Surface, Crown Molding, Dining Area, Double Sink, Fireplace - Wood Burning, Flooring - HardWood, Flooring - Luxury Vinyl Plank, Flooring - Other, Flooring - Solid Hardwood, Kitchen Island, Kitchen - Gas Cooking, Lighting - Ceiling, Lighting - Pendants, Track Lighting, Wood Stove
- Level: Main
Bathroom 2
- Features: Bathroom - Walk-In Shower, Countertop(s) - Solid Surface, Balcony Access, Lighting - Wall sconces
- Level: Upper
Other
- Features: Balcony Access, Flooring - HardWood
- Level: Upper
Basement
- Features: Basement - Unfinished, Built-in Features, Double Sink, Flooring - Concrete, Lighting - Ceiling
- Level: Lower
Basement
- Features: Basement - Unfinished, Built-in Features, Countertop(s) - Solid Surface, Double Sink, Flooring - Concrete, Lighting - Ceiling, Pantry
- Level: Lower
Dining room
- Features: Dining Area, Flooring - HardWood, Wood Stove
- Level: Main
Kitchen
- Features: Breakfast Bar, Ceiling Fan(s), Countertop(s) - Quartz, Double Sink, Flooring - Luxury Vinyl Plank, Kitchen Island, Kitchen - Propane Cooking, Lighting - Ceiling, Lighting - Wall sconces, Wet Bar
- Level: Main
Laundry
- Level: Main
Living room
- Features: Balcony Access, Flooring - HardWood, Lighting - Ceiling, Fireplace - Wood Burning
- Level: Main
Heating
- Heat Pump, Wood Stove, Wood, Propane
Cooling
- Central Air, Electric
Appliances
- Included: Microwave, Built-In Range, Down Draft, Dryer, ENERGY STAR Qualified Refrigerator, ENERGY STAR Qualified Washer, Oven/Range - Gas, Energy Efficient Appliances, Humidifier, Ice Maker, Double Oven, Self Cleaning Oven, Range Hood, Water Conditioner - Owned, Washer/Dryer Stacked, Washer, Stainless Steel Appliance(s), Exhaust Fan, Water Heater, Water Treat System
- Laundry: Main Level, Hookup, Dryer In Unit, Washer In Unit, Has Laundry, Laundry Room
Features
- Air Filter System, Attic/House Fan, Soaking Tub, Bathroom - Walk-In Shower, Built-in Features, Cedar Closet(s), Ceiling Fan(s), Combination Kitchen/Dining, Crown Molding, Dining Area, Entry Level Bedroom, Exposed Beams, Pantry, Primary Bath(s), Recessed Lighting, Bar, Open Floorplan, Upgraded Countertops, Kitchen Island, 2 Story Ceilings, Cathedral Ceiling(s), Dry Wall, Log Walls, Wood Ceilings
- Flooring: Ceramic Tile, Hardwood, Luxury Vinyl, Wood
- Doors: ENERGY STAR Qualified Doors, Insulated, Storm Door(s)
- Windows: Double Pane Windows, ENERGY STAR Qualified Windows, Screens, Skylight(s), Vinyl Clad, Wood Frames
- Basement: Drain,Full,Improved,Concrete,Shelving,Space For Rooms,Unfinished,Walk-Out Access,Workshop,Other
- Number of fireplaces: 1
- Fireplace features: Glass Doors, Heatilator, Mantel(s), Stone, Wood Burning, Wood Burning Stove
Interior area
- Total structure area: 3,600
- Total interior livable area: 2,400 sqft
- Finished area above ground: 2,400
Property
Parking
- Total spaces: 11
- Parking features: Storage, Garage Faces Front, Inside Entrance, Oversized, Circular Driveway, Gravel, Attached, Driveway, Off Street
- Attached garage spaces: 2
- Uncovered spaces: 9
Accessibility
- Accessibility features: Accessible Hallway(s), >84" Garage Door, Accessible Electrical and Environmental Controls, Accessible Kitchen
Features
- Levels: Three
- Stories: 3
- Patio & porch: Deck, Porch, Roof, Patio
- Exterior features: Extensive Hardscape, Lighting, Flood Lights, Rain Gutters, Storage
- Pool features: None
- Has view: Yes
- View description: Trees/Woods, Mountain(s), River, Street, Water
- Has water view: Yes
- Water view: River,Water
- Waterfront features: Boat/Launch Ramp - Private, River, Canoe/Kayak, Fishing Allowed, Private Access, Swimming Allowed
- Body of water: North River
- Frontage type: Road Frontage
- Frontage length: Road Frontage: 250,Water Frontage Ft: 300
Lot
- Size: 3 Acres
- Features: Additional Lot(s), Backs to Trees, Cleared, Corner Lot, Fishing Available, Hunting Available, Front Yard, Landscaped, No Thru Street, Open Lot, Wooded, Premium, Private, Rear Yard, Subdivision Possible, Secluded, Year Round Access, Stream/Creek
Details
- Additional structures: Above Grade, Outbuilding
- Additional parcels included: Both adjoining lots have frontage on the River! Picnic areas. Private
- Parcel number: 05 39003500000000
- Zoning: 101
- Zoning description: NONE
- Special conditions: Standard
- Other equipment: Negotiable
- Horses can be raised: Yes
- Horse amenities: Horses Allowed, Riding Trail
Construction
Type & style
- Home type: SingleFamily
- Architectural style: Cabin/Lodge,Loft,Log Home
- Property subtype: Single Family Residence
Materials
- Frame, Stone, HardiPlank Type, Log, Stick Built
- Foundation: Block, Permanent, Slab
- Roof: Metal
Condition
- Excellent
- New construction: No
- Year built: 1993
- Major remodel year: 2024
Utilities & green energy
- Electric: Generator
- Sewer: On Site Septic
- Water: Well
- Utilities for property: Electricity Available, Phone, Propane, Sewer Available, Water Available, Other, Fiber Optic
Community & HOA
Community
- Security: Carbon Monoxide Detector(s), Main Entrance Lock, Motion Detectors, 24 Hour Security, Exterior Cameras, Security Gate, Security System
- Subdivision: Ice Mountain
HOA
- Has HOA: Yes
- Amenities included: Gated, Non-Lake Recreational Area, Security, Water/Lake Privileges, Other
- Services included: Fiber Optics Available, Road Maintenance, Security, Snow Removal, Trash
- HOA fee: $550 annually
- HOA name: ICE MOUNTAIN SD
Location
- Region: Capon Bridge
- Municipality: Gore
Financial & listing details
- Price per square foot: $188/sqft
- Tax assessed value: $162,240
- Annual tax amount: $1,375
- Date on market: 11/25/2025
- Listing agreement: Exclusive Right To Sell
- Listing terms: Cash,Conventional,FHA,VA Loan
- Inclusions: There's An Option For A 3rd Bedroom, On The Upper Level. Enclose 1 Side And Add A Door.
- Ownership: Fee Simple
- Road surface type: Gravel
Price history
| Date | Event | Price |
|---|---|---|
| 2/6/2026 | Sold | $450,000-4.1%$188/sqft |
Source:  Bright MLS #WVHS2007070 Report a problem Bright MLS #WVHS2007070 Report a problem | ||
| 2/1/2026 | Pending sale | $469,000$195/sqft |
Source: Bright MLS #WVHS2007070 Report a problem | ||
| 12/28/2025 | Contingent | $469,000$195/sqft |
Source: Bright MLS #WVHS2007070 Report a problem | ||
| 12/17/2025 | Price change | $469,000-16.8%$195/sqft |
Source: Bright MLS #WVHS2007070 Report a problem | ||
| 11/25/2025 | Listed for sale | $563,500+20.1%$235/sqft |
Source: Bright MLS #WVHS2007070 Report a problem | ||
| 11/19/2025 | Listing removed | $469,000$195/sqft |
Source: Bright MLS #WVHS2006808 Report a problem | ||
| 11/17/2025 | Price change | $469,000-14.6%$195/sqft |
Source: Bright MLS #WVHS2006808 Report a problem | ||
| 11/3/2025 | Price change | $549,000-6.8%$229/sqft |
Source: Bright MLS #WVHS2006808 Report a problem | ||
| 10/13/2025 | Price change | $589,000-1.7%$245/sqft |
Source: Bright MLS #WVHS2006808 Report a problem | ||
| 10/6/2025 | Price change | $599,000-7.8%$250/sqft |
Source: Bright MLS #WVHS2006808 Report a problem | ||
| 10/1/2025 | Price change | $649,500-7.2%$271/sqft |
Source: Bright MLS #WVHS2006808 Report a problem | ||
| 9/24/2025 | Listed for sale | $699,900+141.3%$292/sqft |
Source: Bright MLS #WVHS2006808 Report a problem | ||
| 12/30/2021 | Sold | $290,000$121/sqft |
Source: Bright MLS #WVHS2000832 Report a problem | ||
| 11/25/2021 | Pending sale | $290,000$121/sqft |
Source: Bright MLS #WVHS2000832 Report a problem | ||
| 11/25/2021 | Listed for sale | $290,000+1224.2%$121/sqft |
Source: Bright MLS #WVHS2000832 Report a problem | ||
| 9/21/1994 | Sold | $21,900$9/sqft |
Source: Agent Provided Report a problem | ||
Public tax history
| Year | Property taxes | Tax assessment |
|---|---|---|
| 2025 | $1,375 +24.9% | $162,240 +28% |
| 2024 | $1,101 -0.3% | $126,720 |
| 2023 | $1,104 -6.9% | $126,720 -6.6% |
| 2022 | $1,186 | $135,660 +2% |
| 2021 | -- | $132,960 +3.6% |
| 2020 | -- | $128,340 +6.2% |
| 2019 | $871 +1.9% | $120,840 +1.9% |
| 2018 | $855 +0.3% | $118,620 +0.3% |
| 2017 | $853 -10.1% | $118,260 -11.1% |
| 2016 | $948 | $132,960 +1.5% |
| 2015 | $948 -0.2% | $131,040 -4% |
| 2014 | $950 -8.8% | $136,440 -1.9% |
| 2013 | $1,042 | $139,020 -7.1% |
| 2012 | $1,042 -2.6% | $149,580 -2.6% |
| 2011 | $1,070 +1.5% | $153,600 -0.1% |
| 2010 | $1,053 +0.6% | $153,720 |
| 2009 | $1,047 -1.5% | $153,720 -2.5% |
| 2008 | $1,063 -10% | $157,620 -7.7% |
| 2007 | $1,181 +7.2% | $170,760 +30.4% |
| 2006 | $1,102 +15% | $130,980 +22.3% |
| 2005 | $958 | $107,100 +24.9% |
| 2003 | -- | $85,740 |
| 2002 | -- | $85,740 +9.9% |
| 2001 | -- | $78,000 |
Find assessor info on the county website
Neighborhood: 26711
Nearby homes
- $50,500-- bd-- ba-- sqftTwin Flower Ln, Capon bridge, WV 26711Off Market
- $214,4002 bd1 ba736 sqft547 Twin Flower Ln, Capon Bridge, WV 26711Off Market
- $240,9002 bd1 ba968 sqft630 Twin Flower Ln, Capon Bridge, WV 26711Off Market
- $69,000-- bd-- ba-- sqft552 Twin Flower Ln, Slanesville, WV 25444Sold
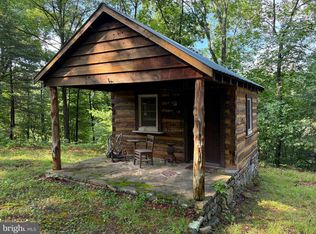
- $423,2002 bd2 ba1.4k sqft588 Twin Flower Ln, Capon Bridge, WV 26711Off Market
- $350,0002 bd2 ba960 sqft82 Bedstraw Way, Capon Bridge, WV 26711Sold
- $315,0003 bd2 ba1.7k sqft747 Twin Flower Ln, Capon Bridge, WV 26711Sold
- $418,9002 bd2 ba1.3k sqft237 Bedstraw Way, Capon Bridge, WV 26711Off Market
Nearby schools
GreatSchools rating
- 5/10Slanesville Elementary SchoolGrades: PK-5Distance: 2.4 mi
- 8/10Capon Bridge Middle SchoolGrades: 6-8Distance: 4.3 mi
- 1/10Hampshire Senior High SchoolGrades: 6-12Distance: 10.7 mi
Schools provided by the listing agent
- Elementary: Capon Bridge
- Middle: Capon Bridge
- High: Hampshire Senior
- District: Hampshire County Schools
Source: Bright MLS. This data may not be complete. We recommend contacting the local school district to confirm school assignments for this home.
Get a cash offer in 3 minutes
Find out how much your home could sell for in as little as 3 minutes with a no-obligation cash offer.
Estimated market value
$481,400
Get a cash offer in 3 minutes
Find out how much your home could sell for in as little as 3 minutes with a no-obligation cash offer.
Estimated market value
$481,400
- West Virginia
- Hampshire County
- Augusta
- 26711
- 625 Twin Flower Ln
Nearby cities
Nearby zip codes
Other Augusta Topics
