Escape to the serenity of this private log cabin retreat nestled on over 4 acres along the North River near Capon Bridge. Built in 2020, this 2-bedroom, 2-bath cabin feels like new and offers the perfect blend of rustic charm and modern comfort. Relax on the covered front porch or unwind on the screened side porch, taking in the peaceful wooded surroundings. Inside, the open great room features a wood-burning fireplace, a well-equipped kitchen, and a spacious dining area—ideal for cozy gatherings. The primary suite includes an ensuite bath, while the second bedroom enjoys easy access to the hall bath. A dedicated laundry room with a tankless water heater adds to the home’s convenience. But the real magic happens outside. With over 300 feet of river frontage, a charming wooded path leads to the water, where you can fish, kayak, or simply soak in the natural beauty. End your evenings by the fire pit and pergola, surrounded by the sounds of nature. A matching shed provides ample storage for outdoor gear and adventure essentials. Located in a gated community within the Ice Mountain Nature Reserve, residents enjoy access to swinging bridges and scenic hiking trails. Please note: Short-term rentals are not permitted by the HOA, ensuring a truly peaceful retreat. This turnkey getaway is ready to be your private escape—schedule a visit today!
Sold for $350,000
$350,000
82 Bedstraw Way, Capon Bridge, WV 26711
2beds
960sqft
Single Family Residence
Built in 2020
4.09 Acres Lot
$368,200 Zestimate®
$365/sqft
$1,235 Estimated rent
Home value
$368,200
Estimated sales range
Not available
$1,235/mo
Zestimate® history
Owner options
List your home for rent
$1,235/mo
Rent Zestimate®
Find your next renter with Zillow Rental Manager. Plus, with online applications, you can quickly screen prospective tenants – for free.
$1,235/mo
Rent Zestimate®
Refinance and save
$2,549/mo
Est. payment
Refinancing to a lower rate could help reduce your monthly payments and save thousands over the life of the loan.
$2,549/mo
Est. payment
Explore your selling options
Work with a Zillow partner agent
Leverage their expertise and Zillow's premium Showcase listings to get your home seen by more buyers.
Get startedList with your own agent
Get your home in front of millions of buyers by listing it on Zillow.
Learn how to do itSell it yourself
Take full control of how buyers see your home on Zillow by listing For Sale by Owner (FSBO).
List your homeWhat's special
Wood-burning fireplacePrivate log cabin retreatPrimary suiteEnsuite bathCharming wooded pathRustic charmModern comfort
Zillow last checked:
Listing updated:
Listed by:
Elizabeth McDonald 304-885-7645,
Dandridge Realty Group, LLC
Bought with:
Jeanne Mezzatesta, 0225251371
Colony Realty
Source: Bright MLS,MLS#: WVHS2005608
Facts & features
Interior
Bedrooms & bathrooms
- Bedrooms: 2
- Bathrooms: 2
- Full bathrooms: 2
- Main level bathrooms: 2
- Main level bedrooms: 2
Rooms
- Room types: Living Room, Dining Room, Bedroom 2, Kitchen, Bedroom 1, Laundry, Bathroom 1, Bathroom 2
Bedroom 1
- Features: Attached Bathroom, Cathedral/Vaulted Ceiling, Ceiling Fan(s), Built-in Features, Flooring - Vinyl, Window Treatments
- Level: Main
Bedroom 2
- Features: Cathedral/Vaulted Ceiling, Ceiling Fan(s), Flooring - Vinyl, Window Treatments
- Level: Main
Bathroom 1
- Features: Bathroom - Walk-In Shower, Flooring - Other
- Level: Main
Bathroom 2
- Features: Bathroom - Tub Shower, Flooring - Other
- Level: Main
Dining room
- Features: Cathedral/Vaulted Ceiling, Flooring - Vinyl, Window Treatments
- Level: Main
Kitchen
- Features: Flooring - Vinyl, Cathedral/Vaulted Ceiling, Window Treatments
- Level: Main
Laundry
- Features: Flooring - Vinyl
- Level: Main
Living room
- Features: Cathedral/Vaulted Ceiling, Ceiling Fan(s), Flooring - Vinyl, Fireplace - Wood Burning, Window Treatments
- Level: Main
Heating
- Baseboard, Electric
Cooling
- Ductless, Electric
Appliances
- Included: Refrigerator, Cooktop, Microwave, Washer/Dryer Stacked, Electric Water Heater
- Laundry: Dryer In Unit, Washer In Unit, Main Level, Laundry Room
Features
- Bathroom - Tub Shower, Bathroom - Walk-In Shower, Built-in Features, Ceiling Fan(s), Combination Kitchen/Dining, Dining Area, Entry Level Bedroom, Family Room Off Kitchen, Open Floorplan, Primary Bath(s)
- Flooring: Vinyl
- Windows: Window Treatments
- Has basement: No
- Number of fireplaces: 1
- Fireplace features: Mantel(s), Wood Burning
Interior area
- Total structure area: 960
- Total interior livable area: 960 sqft
- Finished area above ground: 960
- Finished area below ground: 0
Property
Parking
- Parking features: Circular Driveway, Gravel, Driveway
- Has uncovered spaces: Yes
Accessibility
- Accessibility features: None
Features
- Levels: One
- Stories: 1
- Patio & porch: Deck, Porch
- Exterior features: Lighting
- Pool features: None
- Has view: Yes
- View description: Garden, Trees/Woods
Lot
- Size: 4.09 Acres
- Features: Backs to Trees, Front Yard, Level, Rear Yard, SideYard(s), Wooded, Private, Secluded
Details
- Additional structures: Above Grade, Below Grade
- Parcel number: 05 39003700000000
- Zoning: 101
- Special conditions: Standard
Construction
Type & style
- Home type: SingleFamily
- Architectural style: Cabin/Lodge
- Property subtype: Single Family Residence
Materials
- Wood Siding
- Foundation: Crawl Space, Brick/Mortar
- Roof: Metal
Condition
- Very Good
- New construction: No
- Year built: 2020
Utilities & green energy
- Sewer: Septic = # of BR
- Water: Well
Community & HOA
Community
- Security: Security System
- Subdivision: Ice Mountain
HOA
- Has HOA: Yes
- HOA fee: $540 annually
Location
- Region: Capon Bridge
- Municipality: Gore
Financial & listing details
- Price per square foot: $365/sqft
- Tax assessed value: $161,300
- Annual tax amount: $881
- Date on market: 3/5/2025
- Listing agreement: Exclusive Right To Sell
- Listing terms: Cash,Conventional,FHA,USDA Loan,VA Loan
- Inclusions: All Furniture Can Convey. Kitchen Island, Pergola, Porch Fire Pit And Chairs.
- Ownership: Fee Simple
Price history
| Date | Event | Price |
|---|---|---|
| 3/27/2025 | Sold | $350,000+4.5%$365/sqft |
Source:  Bright MLS #WVHS2005608 Report a problem Bright MLS #WVHS2005608 Report a problem | ||
| 3/9/2025 | Pending sale | $335,000$349/sqft |
Source: Bright MLS #WVHS2005608 Report a problem | ||
| 3/5/2025 | Listed for sale | $335,000$349/sqft |
Source: Bright MLS #WVHS2005608 Report a problem | ||
Public tax history
| Year | Property taxes | Tax assessment |
|---|---|---|
| 2025 | $965 +9.4% | $113,830 +12.1% |
| 2024 | $882 -0.3% | $101,520 0% |
| 2023 | $885 +4.6% | $101,530 +4.9% |
| 2022 | $846 | $96,790 |
| 2021 | -- | $96,790 +186.4% |
| 2020 | -- | $33,790 +20.3% |
| 2019 | $405 +8.3% | $28,090 +8.3% |
| 2018 | $374 | $25,930 |
| 2017 | $374 +1.1% | $25,930 +0% |
| 2016 | $370 | $25,920 +4.5% |
| 2015 | $370 -8.8% | $24,810 -14.8% |
| 2014 | $406 -13.1% | $29,130 |
| 2013 | $467 | $29,130 -13.1% |
| 2012 | $467 -5.9% | $33,510 -5.9% |
| 2011 | $496 -4.2% | $35,610 -5.7% |
| 2010 | $518 +0.7% | $37,770 +0% |
| 2009 | $514 -7% | $37,760 -7.9% |
| 2008 | $553 -18.9% | $41,010 -16.8% |
| 2007 | $682 +25.9% | $49,290 +53.1% |
| 2006 | $541 +3.3% | $32,190 +9.8% |
| 2005 | $524 | $29,310 +35.3% |
| 2003 | -- | $21,660 |
| 2002 | -- | $21,660 |
| 2001 | -- | $21,660 |
Find assessor info on the county website
Neighborhood: 26711
Nearby homes

- $315,0003 bd2 ba1.7k sqft747 Twin Flower Ln, Capon Bridge, WV 26711Sold
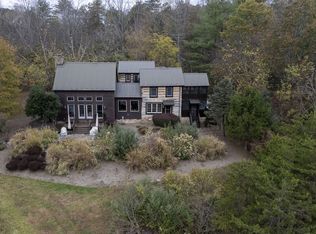
- $890,0004 bd4 ba4.5k sqft767 Twin Flower Ln, Capon Bridge, WV 26711For Sale
- $450,0002 bd2 ba2.4k sqft625 Twin Flower Ln, Capon Bridge, WV 26711Sold

- $165,7001 bd1 ba440 sqft700 Twin Flower Ln, Capon Bridge, WV 26711Off Market
- $50,500-- bd-- ba-- sqftTwin Flower Ln, Capon bridge, WV 26711Off Market
- $239,9002 bd1 ba968 sqft630 Twin Flower Ln, Capon Bridge, WV 26711Off Market
- $242,6001 bd1 ba880 sqft892 Twin Flower Ln, Augusta, WV 26704Off Market
- $59,400-- bd-- ba-- sqftS Bristly Rose Dr, Capon bridge, WV 26711Off Market
Nearby schools
GreatSchools rating
- 5/10Slanesville Elementary SchoolGrades: PK-5Distance: 2.5 mi
- 8/10Capon Bridge Middle SchoolGrades: 6-8Distance: 4.2 mi
- 1/10Hampshire Senior High SchoolGrades: 6-12Distance: 10.8 mi
Schools provided by the listing agent
- District: Hampshire County Schools
Source: Bright MLS. This data may not be complete. We recommend contacting the local school district to confirm school assignments for this home.
Get a cash offer in 3 minutes
Find out how much your home could sell for in as little as 3 minutes with a no-obligation cash offer.
Estimated market value
$368,200
Get a cash offer in 3 minutes
Find out how much your home could sell for in as little as 3 minutes with a no-obligation cash offer.
Estimated market value
$368,200
- West Virginia
- Hampshire County
- Augusta
- 26711
- 82 Bedstraw Way
Nearby cities
Nearby zip codes
Other Augusta Topics
