An architectural gem designed by Diane Lohman with input from the sellers. This property features two original log cabins, circa 1800's from Virginia that were dismantled, moved to the current location and put back together with a connecting addition maintaining the authenticity of the time period with a choice of materials to create a wonderful home with all the modern conveniences of today and the feel of yesterday. We'll try to help you visualize the beauty of this property. The home is located on 5.4 natural acres in the Ice Mountain subdivision offering a trail to cross the North Branch of the Potomac river via a swinging bridge. Hike the mountain and enjoy the views of the ridge and algific talus slope that is part of a 149 acre preserve that is designated as a National Natural landmark. It is nicknamed" Nature's Ice Box" or "Nature's Refrigerator" due to its ice vents that release cool air year round. Locally sourced cherry hand hewn wood floors , a magnificent stacked stone fireplace with a custom forged iron fireguard, built in bookcases and two single bed size window seats compliment the cozy great room with a door opening onto the rear patio. The family room, adjacent dining room and kitchen all offer scenic views of the community area "meadow" and Ice Mountain which lies across the river. The kitchen has custom built cabinets with soapstone sink and fire slate counters, a large island with a propane cooktop with tile floors. Situated off the kitchen is a large open pantry with plenty of storage. Enjoy the screened porch directly off the kitchen. There is a large first floor bedroom with connecting bathroom that also serves guests. The upstairs has two large bedrooms each with a private bath, one with access to a wonderful screened porch that also has a steam shower in the bath. The lower level offers another bedroom and private bath, laundry area and utilities room. The outside offers a lovely stone patio with walkways thru the beautifully maintained gardens. The whole house generator and Tesla car charger will convey with the sale of the house along with most furnishings. The furniture deserves its own descriptions , the seller will leave a list of the pieces and history of each.
Under contract
$890,000
767 Twin Flower Ln, Capon Bridge, WV 26711
4beds
4,575sqft
:
Get pre-qualified$5,386/mo
Single Family Residence
Built in 2003
5.4 Acres Lot
$-- Zestimate®
$195/sqft
$42/mo HOA
What's special
- 265 days |
- 276 |
- 24 |
Zillow last checked:
Listing updated:
Listed by:
Kathleen Montgomery 304-702-3424,
Berkeley Springs Realty,
Co-Listing Agent: Curtis Lee Montgomery Jr. 717-331-1691,
Berkeley Springs Realty
Source: Bright MLS,MLS#: WVHS2006994
Facts & features
Interior
Bedrooms & bathrooms
- Bedrooms: 4
- Bathrooms: 4
- Full bathrooms: 4
- Main level bathrooms: 1
- Main level bedrooms: 1
Rooms
- Room types: Living Room, Dining Room, Bedroom 2, Bedroom 3, Bedroom 4, Kitchen, Bedroom 1
Bedroom 1
- Features: Attached Bathroom, Flooring - HardWood
- Level: Main
- Area: 288 Square Feet
- Dimensions: 16 X 18
Bedroom 2
- Features: Attached Bathroom, Ceiling Fan(s), Flooring - HardWood, Balcony Access
- Level: Upper
- Area: 288 Square Feet
- Dimensions: 16 X 18
Bedroom 3
- Features: Attached Bathroom, Flooring - HardWood
- Level: Upper
- Area: 304 Square Feet
- Dimensions: 16 X 19
Bedroom 4
- Features: Attached Bathroom, Flooring - Ceramic Tile
- Level: Lower
- Area: 270 Square Feet
- Dimensions: 15 X 18
Dining room
- Features: Flooring - HardWood
- Level: Main
- Area: 208 Square Feet
- Dimensions: 13 X 16
Kitchen
- Features: Flooring - Ceramic Tile, Kitchen Island, Kitchen - Gas Cooking, Pantry, Wet Bar
- Level: Main
- Area: 306 Square Feet
- Dimensions: 17 X 18
Living room
- Features: Fireplace - Wood Burning, Flooring - HardWood
- Level: Main
- Area: 546 Square Feet
- Dimensions: 21 X 26
Heating
- Heat Pump, Electric
Cooling
- Central Air, Electric
Appliances
- Included: Dishwasher, Dryer, Microwave, Refrigerator, Washer, Water Heater, Disposal, Gas Water Heater
- Laundry: In Basement, Lower Level
Features
- Entry Level Bedroom, Open Floorplan, Kitchen Island, Pantry, Primary Bath(s), 9'+ Ceilings, Beamed Ceilings, Dry Wall, Log Walls
- Flooring: Hardwood, Tile/Brick, Wood
- Windows: Casement, Double Hung, Double Pane Windows
- Basement: Connecting Stairway,Partial,Full,Heated,Improved,Walk-Out Access,Windows
- Number of fireplaces: 1
- Fireplace features: Equipment, Stone, Wood Burning, Screen
Interior area
- Total structure area: 4,575
- Total interior livable area: 4,575 sqft
- Finished area above ground: 3,843
- Finished area below ground: 732
Property
Parking
- Total spaces: 8
- Parking features: Gravel, Driveway
- Uncovered spaces: 8
Accessibility
- Accessibility features: Doors - Swing In
Features
- Levels: Three
- Stories: 3
- Patio & porch: Deck, Porch
- Exterior features: Barbecue, Lighting
- Pool features: None
- Has view: Yes
- View description: Panoramic, Mountain(s), Trees/Woods, Scenic Vista
- Waterfront features: River
- Body of water: North Branch Of The Potomac River
- Frontage type: Road Frontage
Lot
- Size: 5.4 Acres
- Features: Adjoins - Open Space, Backs - Open Common Area, Landscaped, Level, No Thru Street, Wooded, Secluded, Rural, Mountain
Details
- Additional structures: Above Grade, Below Grade
- Parcel number: 05 39003800000000
- Zoning: 101
- Special conditions: Standard
Construction
Type & style
- Home type: SingleFamily
- Architectural style: Cabin/Lodge
- Property subtype: Single Family Residence
Materials
- Combination, Log, Stone
- Foundation: Permanent
- Roof: Metal
Condition
- Excellent
- New construction: No
- Year built: 2003
Utilities & green energy
- Sewer: On Site Septic
- Water: Well
- Utilities for property: Electricity Available, Phone Available, Propane
Community & HOA
Community
- Subdivision: Ice Mountain
HOA
- Has HOA: Yes
- HOA fee: $500 annually
Location
- Region: Capon Bridge
- Municipality: Gore
Financial & listing details
- Price per square foot: $195/sqft
- Tax assessed value: $223,860
- Annual tax amount: $1,896
- Date on market: 11/5/2025
- Listing agreement: Exclusive Right To Sell
- Listing terms: Cash,Conventional
- Ownership: Fee Simple
Estimated market value
Not available
Estimated sales range
Not available
Not available
Price history
| Date | Event | Price |
|---|---|---|
| 7/8/2026 | Contingent | $890,000$195/sqft |
Source:  Bright MLS #WVHS2006994 Report a problem Bright MLS #WVHS2006994 Report a problem | ||
| 4/29/2026 | Listed for sale | $890,000$195/sqft |
Source: Bright MLS #WVHS2006994 Report a problem | ||
| 1/7/2026 | Listing removed | $890,000$195/sqft |
Source: Bright MLS #WVHS2006994 Report a problem | ||
| 11/5/2025 | Listed for sale | $890,000$195/sqft |
Source: Bright MLS #WVHS2006994 Report a problem | ||
Public tax history
| Year | Property taxes | Tax assessment |
|---|---|---|
| 2025 | $1,897 +5.2% | $223,880 +7.8% |
| 2024 | $1,803 -0.3% | $207,620 |
| 2023 | $1,809 -0.6% | $207,620 -0.3% |
| 2022 | $1,821 | $208,280 |
| 2021 | -- | $208,280 -0.9% |
| 2020 | -- | $210,200 +4.1% |
| 2019 | $1,456 +0.4% | $201,920 +0.4% |
| 2018 | $1,450 +0.4% | $201,140 +0.4% |
| 2017 | $1,444 +0.2% | $200,300 -0.9% |
| 2016 | $1,441 | $202,080 +1.9% |
| 2015 | $1,441 +1.8% | $198,220 -2.5% |
| 2014 | $1,416 -6.6% | $203,320 -1.3% |
| 2013 | $1,516 | $206,020 -5.3% |
| 2012 | $1,516 -1.2% | $217,660 -1.2% |
| 2011 | $1,534 -3.7% | $220,240 -5.2% |
| 2010 | $1,592 -0.2% | $232,360 -0.8% |
| 2009 | $1,595 -0.1% | $234,220 -1.1% |
| 2008 | $1,597 -13.2% | $236,740 -11% |
| 2007 | $1,840 -9.2% | $266,080 +10.4% |
| 2006 | $2,027 +17.6% | $241,030 +25% |
| 2005 | $1,724 | $192,820 +1126.6% |
| 2003 | -- | $15,720 |
| 2002 | -- | $15,720 |
| 2001 | -- | $15,720 |
Find assessor info on the county website
Monthly payment
Est. payment
Payment breakdown
Explore the cost of this home by adjusting the details. Changes won't be saved.Climate risks
Neighborhood: 26711
Nearby schools
GreatSchools rating
- 5/10Slanesville Elementary SchoolGrades: PK-5Distance: 2.5 mi
- 8/10Capon Bridge Middle SchoolGrades: 6-8Distance: 4.2 mi
- 1/10Hampshire Senior High SchoolGrades: 6-12Distance: 10.8 mi
Schools provided by the listing agent
- District: Hampshire County Schools
Source: Bright MLS. This data may not be complete. We recommend contacting the local school district to confirm school assignments for this home.
- $315,0003 bd2 ba1.7k sqft747 Twin Flower Ln, Capon Bridge, WV 26711Sold

- $350,0002 bd2 ba960 sqft82 Bedstraw Way, Capon Bridge, WV 26711Sold

- $167,8001 bd1 ba440 sqft700 Twin Flower Ln, Capon Bridge, WV 26711Off Market
- $231,7001 bd1 ba572 sqft734 Twin Flower Ln, Capon Bridge, WV 26711Off Market
- $243,7001 bd1 ba880 sqft892 Twin Flower Ln, Augusta, WV 26704Off Market
- $442,0003 bd2 ba2.1k sqft772 Twin Flower Ln, Capon Bridge, WV 26711Off Market
- $238,7002 bd1 ba968 sqft630 Twin Flower Ln, Capon Bridge, WV 26711Off Market
- $450,0002 bd2 ba2.4k sqft625 Twin Flower Ln, Capon Bridge, WV 26711Sold
A local agent can set up tours, give advice and negotiate with sellers.
A local lender can help you make sure your offer is ready when you are.
Similar homes
- $915,0006 bd6 ba6.5k sqft515 Old Fire Tower Rd, Capon Bridge, WV 26711For Sale
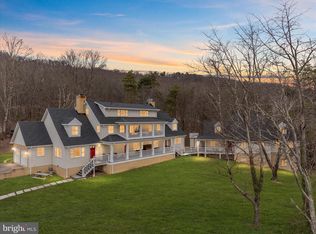
 MLS ID #WVHS2007378, Phil Asper, Keller Williams Realty/Lee Beaver & Assoc.. Bright MLS
 - $639,9005 bd4 ba3.9k sqft330 Sideling Mountain Dr, Paw Paw, WV 25434For Sale
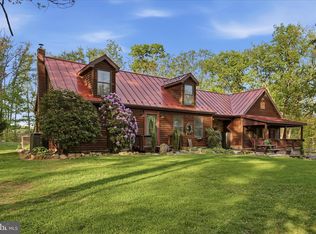 MLS ID #WVHS2007632, Mary Cox, Berkshire Hathaway HomeServices PenFed Realty. Bright MLS
 - $850,0684 bd2 ba3.4k sqft19700 Roman Ln SE, Oldtown, MD 21555For Sale
 MLS ID #MDAL2015182, Debbie Grimm, Perry Wellington Realty, LLC. Bright MLS
 - $539,0003 bd4 ba4.1k sqft783 Ritters Valley Dr, Capon Bridge, WV 26711For Sale
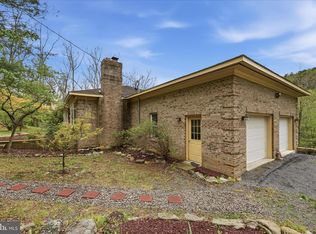 MLS ID #WVHS2007536, Jessica Corliss, Dandridge Realty Group, LLC. Bright MLS
 - $899,9904 bd4 ba3.8k sqft300 Tavistock Dr, Winchester, VA 22602For SaleMLS ID #VAFV2042352, Pamela Baber, Coldwell Banker Premier. Bright MLS
- $824,9006 bd5 ba4.8k sqft161 Skylar Lanes Way, Winchester, VA 22603For SaleMLS ID #VAFV2042440, Kristin Crosby, Samson Properties. Bright MLS
- $650,0004 bd3 ba2.4k sqft6180 Slanesville Pike, Points, WV 25437For SaleMLS ID #WVHS2007960, Rhonda Augenstein, Coldwell Banker Home Town Realty. Bright MLS
- $989,0004 bd5 ba4.6k sqft144 Widener Dr, Winchester, VA 22603For SaleMLS ID #VAFV2042608, Laura White, ERA Oakcrest Realty, Inc.. Bright MLS
- $679,9004 bd3 ba3.2k sqft1054 River Bend Dr, Paw Paw, WV 25434For SaleMLS ID #WVHS2007776, Sharon Farinholt, Realty ONE Group Old Towne. Bright MLS
- $824,9004 bd3 ba3.9k sqft230 Conifer Ln, Winchester, VA 22602For SaleMLS ID #VAFV2040928, Traci Shoberg, Samson Properties. Bright MLS
- $720,0004 bd4 ba3.8k sqft2251 Hunting Ridge Rd, Winchester, VA 22603For SaleMLS ID #VAFV2042828, Janet Smith, NextHome Realty Select. Bright MLS
- $649,0004 bd2 ba2.4k sqft95 Brill Ln, Augusta, WV 26704For SaleMLS ID #WVHS2006744, Jim Clark, Mint Realty. Bright MLS
- $1,050,0004 bd4 ba5k sqft1460 Pitcock Ln, Winchester, VA 22602For SaleMLS ID #VAFV2040918, Sheila Pack, RE/MAX Roots. Bright MLS
- $710,0004 bd4 ba3.4k sqft93 Quail Hill Dr, High View, WV 26808For SaleMLS ID #WVHS2007582, Allana Drexler, Samson Properties. Bright MLS
- $995,0005 bd5 ba4.5k sqft886 Middle Fork Rd, Cross Junction, VA 22625For SaleMLS ID #VAFV2042676, Sheila Pack, RE/MAX Roots. Bright MLS
- $599,9994 bd5 ba3.9k sqft1052 Parkside Dr, Berkeley Springs, WV 25411For SaleMLS ID #WVMO2007538, Nancy Barnes, Samson Properties. Bright MLS
- $1,130,0005 bd4 ba3.9k sqft2121 S Pifer Rd, Star Tannery, VA 22654For SaleMLS ID #VAFV2043506, Grace Kim, Grace Home Realty Inc. Bright MLS
- $500,0003 bd4 ba3.2k sqft274 Three Oaks Dr, Gore, VA 22637For SaleMLS ID #VAFV2042028, Haythem Hedda, Pearson Smith Realty, LLC. Bright MLS
- $699,0005 bd2 ba3.1k sqft590 Hunters Camp Rd, Great Cacapon, WV 25422For SaleMLS ID #WVMO2007826, Dana Cloud, Realty ONE Group Old Towne. Bright MLS
- $499,0004 bd3 ba2.8k sqft70 Stoney View Dr, Romney, WV 26757For SaleMLS ID #WVHS2007820, Megan Alt, Mountainside Home Realty. Bright MLS
