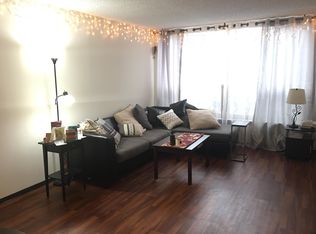
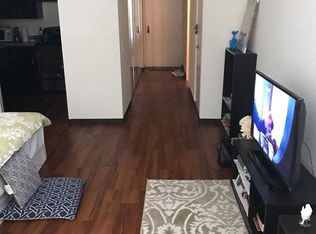
Wonderful one bedroom unit in an amenity-rich high rise building in the Near West Loop. Incredible sun-soaked apartment with unobstructed views from the 26th floor. Updated unit includes stainless steel appliances, a kitchen that overlooks the living room, and very large closets. Walking distance to work in the Loop and to the restaurants and entertainment of the West loop. Residents can enjoy the convenience of a 24-hour door attendant, onsite dry cleaning and free package management, direct access garage parking, on-site restaurants, direct 24-hour access to Walmart Neighborhood Market, valet package service and 24-hour emergency maintenance service. Get a great workout in at the onsite Fitness Formula Health Club (with indoor and outdoor pools), or relax in the picnic and barbeque area or one of the many lounge spaces. Additional details on the building: http www.presidentialtowersapts.com/ NO BROKER FEES. Lease Start: January 1, 2017 (Flexible) Lease End: June 29, 2017 (Can extend lease with management if desired) Community Amenities: 24-hour Card-based Laundry Room Move-In Made Easy with our Digital Waterton Concierge 24-hour Door Attendant 24-hour Emergency Maintenance Service Take a look at the new FFC Health Club ATM Barbeque and Picnic Area Bicycle and Additional Personal Storage Cash Payments Via Moneygram Children's Play Area Close Proximity to Metra, CTA, I90/94, I55 and I290 Convenient Downtown Location Direct 24- Hour access to Walmart Neighborhood Market Direct-Access Garage Parking Available Dry Cleaning and Valet Package Service DVD Rentals Electronic Communications with Management Office E-Mail Notification of Delivery Free e-Check Payments Free WiFi in Cyber Center and Lounge Areas Full-Time Concierge Service Guest Suites Interior Access to On-Site Restaurants Large Pets Accepted (breed restrictions) Online Rent Payments Online Service Requests and Status Updates On-site Maintenance On-site Professional Management Package Acceptance Personal Account Management Recurring Auto-Payment Option Sundeck Waterton Passport Card Program Zip Cars and Convenient Car Rental Apartment Amenities: Central Heat and Air Chef Caliber Kitchens Cultured Marble Vanities Decorator Light Digital Cable and HDTV Packages Available Generous Closet Space High-speed Internet Access Available Newly Remodeled Residences Oak Cabinetry Spacious Floorplans Stunning City Views Upgraded Appliances Window Treatments Throughout Wood Inspired Flooring throughout / carpet flooring in bedroom
This property is not currently displayed as for sale or rent on Zillow. This may be different from what's on other websites or public sources.