Skip main navigation
Sold for $136,500
  • $136,500

    625 W MCKELLIPS Road #223, Mesa, AZ 85201

    4beds
    2baths
    2,128sqft
    Manufactured Home
    Built in 1994
    -- sqft lot
    $129,100 Zestimate®
    $64/sqft
    $2,689 Estimated rent

    Home value

    $129,100

    $112,000 - $150,000

    $2,689/mo

    Zestimate® history
    Loading
    Loading...

    Owner options

    List your home for rent

    $2,689/mo

    Rent Zestimate®

    Find your next renter with Zillow Rental Manager. Plus, with online applications, you can quickly screen prospective tenants – for free.

    Learn more

    $2,689/mo

    Rent Zestimate®

    Refinance and save

    $767/mo

    Est. payment

    Refinancing to a lower rate could help reduce your monthly payments and save thousands over the life of the loan.

    See today's rates

    $767/mo

    Est. payment

    Explore your selling options

    Work with a Zillow partner agent

    Leverage their expertise and Zillow's premium Showcase listings to get your home seen by more buyers.

    Get started

    List with your own agent

    Get your home in front of millions of buyers by listing it on Zillow.

    Learn how to do it

    Sell it yourself

    Take full control of how buyers see your home on Zillow by listing For Sale by Owner (FSBO).

    List your home

    What's special

    Cozy fireplaceModern gold hardwareStunning quartz countertopsWarm wood-style flooringPlush carpetingGorgeous high vaulted ceilingsHome gym
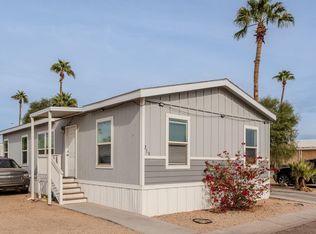
    Come and check out this incredibly spacious Back on the market!! Buyer backed out for personal reasons. 4-bed, 2-bath haven with gorgeous high vaulted ceilings, located in an ALL AGE Community. With a recent makeover giving a fresh new vibe, this home features warm wood-style flooring in the main areas and plush carpeting in the bedrooms. Not to mention, the seller has gone the extra mile and given both the inside and outside a fresh coat of paint, bringing out its true radiance. You'll absolutely adore the kitchen and bathrooms - they've been elegantly transformed with stunning quartz countertops and charming pewter green cabinets, complete with chic, modern gold hardware. Now, let's talk about the main bedroom. Its not just a bedroom, but has a separate room for a home gym or office. And did I mention that every bedroom has a convenient walk-in closet? Because they absolutely do! And wait, there's more! Picture this: a cozy fireplace for those evenings of unwinding and a surplus of cabinetry that will make staying organized a breeze. If you're in the market for a home that combines a surplus of space with an abundance of character, then you won't want to miss the chance to take a closer look at this exceptional home.

    Zillow last checked:

    Listing updated:

    Listed by:

    Alexandra Pfannenstiel 480-708-2904,

    My Home Group Real Estate

    Bought with:

    Joan Faith, BR115531000

    Faith Real Estate and Investments, LLC

    Source: ARMLS,MLS#: 6592689MLS Logo

    Facts & features

    Interior

    Bedrooms & bathrooms
    • Bedrooms: 4
    • Bathrooms: 2
    Heating
    • Electric
    Cooling
    • Has cooling: Yes
    Features
    • Granite Counters, Double Vanity, Vaulted Ceiling(s), Kitchen Island, Full Bth Master Bdrm, Separate Shwr & Tub
    • Flooring: Carpet, Laminate
    • Windows: Skylight(s)
    • Has basement: No
    Interior area
    • Total structure area: 2,128
    • Total interior livable area: 2,128 sqft

    Property

    Parking
    • Total spaces: 3
    • Parking features: Carport, Open
    • Carport spaces: 2
    • Uncovered spaces: 1
    Features
    • Stories: 1
    • Exterior features: Storage
    • Pool features: None
    • Spa features: None
    • Fencing: None
    Details
    • Parcel number: 13507002L
    • On leased land: Yes
    • Lease amount: $779
    • Special conditions: Owner/Agent

    Construction

    Type & style
    • Home type: MobileManufactured
    • Property subtype: Manufactured Home
    Materials
    • Wood Frame, Painted
    • Roof: Composition
    Condition
    • Year built: 1994
    Details
    • Builder name: Palm Harbor

    Utilities & green energy

    • Sewer: Public Sewer
    • Water: City Water

    Community & neighborhood

    Community
    • Community features: Pool, Community Spa Htd, Community Laundry, Playground
    Location
    • Region: Mesa
    • Subdivision: Seyenna Vistas

    Other

    Other facts
    • Body type: Multi-Wide
    • Listing terms: Cash,Conventional
    • Ownership: Leasehold

    Price history

    DateEventPrice
    10/20/2023Sold$136,500-9%$64/sqft
    Source: ARMLS #6592689 Report a problem
    10/2/2023Pending sale$149,999$70/sqft
    Source: ARMLS #6592689 Report a problem
    9/4/2023Price change$149,999-6.3%$70/sqft
    Source: ARMLS #6592689 Report a problem
    8/15/2023Listed for sale$160,000$75/sqft
    Source: ARMLS #6592689 Report a problem

    Public tax history

    Tax history is unavailable.

    Neighborhood: 85201

    Nearby schools

    GreatSchools rating
    Schools provided by the listing agent
    • Elementary: Whitman Elementary School
    • Middle: Carson Junior High School
    • High: Westwood High School
    • District: Mesa Unified District

    Source: ARMLS. This data may not be complete. We recommend contacting the local school district to confirm school assignments for this home.

    Get a cash offer in 3 minutes
    Find out how much your home could sell for in as little as 3 minutes with a no-obligation cash offer.
    Estimated market value
    $129,100
    Get a cash offer in 3 minutes
    Find out how much your home could sell for in as little as 3 minutes with a no-obligation cash offer.
    Estimated market value
    $129,100