Set against the hills of Yucca Valley and oriented toward the rugged landscape of Joshua Tree National Park, this recently built contemporary modern residence was designed by acclaimed Los Angeles architecture and interiors firm Chu—Gooding. Known for thoughtful, highly crafted spaces and a sophisticated approach to materiality and interior architecture, the firm brings a distinctly architectural sensibility to this intimate desert retreat.
Set on 5 acres, the 1-bedroom, 1.5-bath home is filled with natural light and framed by oversized windows and a dramatic three-panel sliding glass door that opens the living space to expansive desert views. The sleek European-inspired kitchen features a generous island with breakfast bar and flows seamlessly into the spacious living room.
An architectural block wall separates the kitchen from the primary bath, where a walk-in shower and luxury fixtures create a refined, minimalist feel. The generous primary suite features jumbo sliders on two sides, opening directly to the covered porch and the desert beyond. Designed for indoor/outdoor living, the porch is an ideal setting for morning yoga, coffee, a cold plunge, an outdoor hot shower, or a sunset glass of wine.
A second half bath, separate laundry room, and additional storage complete the thoughtful layout. Outside, the expansive 5-acre parcel offers exceptional privacy and ample room for future development, subject to buyer verification.
The property is currently an ACTIVE SHORT-TERM RENTAL with a City of Yucca Valley STR permit, TRANSFERABLE TO THE NEW OWNER (buyer to verify). Small, design-forward luxury cabins in the Joshua Tree area can offer strong appeal as short-term rental investments, making this an especially compelling opportunity for an investor seeking an architecturally distinctive property with additional land and future potential.
A rare combination of architecture, expansive desert views, and five acres of space, just minutes from the natural beauty and creative energy of Joshua Tree.
For sale
Listed by: Joshua Tree Modern • Hargo Khalsa • Contact: 505-927-1025
$489,000
6250 Avalon Ave, Yucca Valley, CA 92284
1beds
745sqft
Single Family Residence
Built in 2023
5 Acres Lot
$474,900 Zestimate®
$656/sqft
$-- HOA
What's special
- 20 days
- 278
- 41
Zillow last checked:
Listing updated:
Listed by:
Hargo Khalsa DRE #02058377 505-927-1025,
Joshua Tree Modern
Source: CRMLS,MLS#: JT26208886 Originating MLS: California Regional MLS
Originating MLS: California Regional MLSFacts & features
Interior
Bedrooms & bathrooms
- Bedrooms: 1
- Bathrooms: 1
- Full bathrooms: 1
- Main level bathrooms: 1
- Main level bedrooms: 1
Rooms
- Room types: Living Room, Primary Bedroom
Bathroom
- Features: Full Bath on Main Level, Walk-In Shower
Kitchen
- Features: Kitchen Island, Kitchen/Family Room Combo
Heating
- Central, See Remarks
Cooling
- Central Air, See Remarks
Appliances
- Included: Dishwasher, Electric Range, Electric Water Heater, Disposal, Refrigerator, Range Hood, Dryer, Washer
- Laundry: Inside, Laundry Room
Features
- Breakfast Bar, Built-in Features, Block Walls, Furnished, Open Floorplan
- Flooring: Concrete
- Doors: Sliding Doors
- Windows: Double Pane Windows
- Has fireplace: No
- Fireplace features: None
- Furnished: Yes
- Common walls with other units/homes: No Common Walls
Interior area
- Total interior livable area: 745 sqft
Video & virtual tour
Property
Parking
- Total spaces: 3
- Parking features: Attached Carport, Driveway, Unpaved
- Has carport: Yes
- Uncovered spaces: 3
Features
- Levels: One
- Stories: 1
- Entry location: south
- Patio & porch: Rear Porch, Concrete, Covered, Wrap Around
- Pool features: None
- Spa features: None
- Has view: Yes
- View description: City Lights, Desert, Hills, Landmark, Valley
Lot
- Size: 5 Acres
- Features: 2-5 Units/Acre, Desert Back, Desert Front, Sloped Down
Details
- Parcel number: 0601021130000
- Zoning: unknown
- Special conditions: Standard
- Horse amenities: Riding Trail
Construction
Type & style
- Home type: SingleFamily
- Architectural style: Contemporary,Modern
- Property subtype: Single Family Residence
Materials
- Foundation: Slab
- Roof: Rolled/Hot Mop
Condition
- Turnkey
- New construction: No
- Year built: 2023
Utilities & green energy
- Electric: Standard
- Sewer: Septic Tank
- Water: Public
- Utilities for property: Electricity Connected, Water Connected
Community & HOA
Community
- Features: Biking, Foothills, Hiking, Horse Trails, Preserve/Public Land
Location
- Region: Yucca Valley
Financial & listing details
- Price per square foot: $656/sqft
- Tax assessed value: $433,551
- Date on market: 9/24/2026
- Cumulative days on market: 20 days
- Listing terms: Cash,Conventional,Cal Vet Loan,FHA 203(b),FHA 203(k),FHA,Fannie Mae,Freddie Mac,USDA Loan,VA Loan,VA No Loan,VA No No Loan
- Inclusions: seller owned furniture
- Exclusions: seller personal property, select works of art
- Road surface type: Unimproved
Estimated market value
$474,900
$451,000 - $499,000
$1,907/mo
Price history
| Date | Event | Price |
|---|---|---|
| 9/25/2026 | Listed for sale | $489,000+1221.6%$656/sqft |
Source:  CRMLS #JT26208886 Report a problem CRMLS #JT26208886 Report a problem | ||
| 10/22/2020 | Sold | $37,000-17.8%$50/sqft |
Source: Public Record Report a problem | ||
| 8/7/2007 | Sold | $45,000+800%$60/sqft |
Source: Public Record Report a problem | ||
| 11/19/1999 | Sold | $5,000$7/sqft |
Source: Public Record Report a problem | ||
Public tax history
| Year | Property taxes | Tax assessment |
|---|---|---|
| 2026 | -- | $433,551 +2% |
| 2025 | $5,175 +78% | $425,050 +83.4% |
| 2024 | $2,907 +292.5% | $231,765 +502.1% |
| 2023 | $740 +3.8% | $38,495 +2% |
| 2022 | $714 -9.1% | $37,740 +2% |
| 2021 | $785 +15.7% | $37,000 +34.1% |
| 2020 | $678 -2.3% | $27,591 +2% |
| 2019 | $694 -70.5% | $27,050 +2% |
| 2018 | $2,354 +599.2% | $26,520 +22.5% |
| 2017 | $337 | $21,645 +2% |
| 2016 | $337 +1.3% | $21,221 +1.5% |
| 2015 | $332 +2.2% | $20,902 +2% |
| 2014 | $325 | $20,493 +301.8% |
| 2001 | -- | $5,100 +2% |
| 2000 | -- | $5,000 |
Find assessor info on the county website
Monthly payment
Est. payment
Payment breakdown
Explore the cost of this home by adjusting the details. Changes won't be saved.Climate risks
Neighborhood: 92284

Similar homes
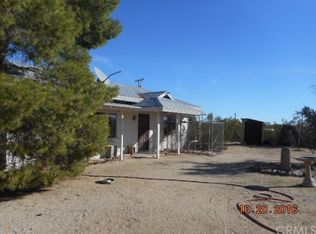
- $485,0002 bd1 ba1k sqft828 Cherokee Trl, Yucca Valley, CA 92284For Sale
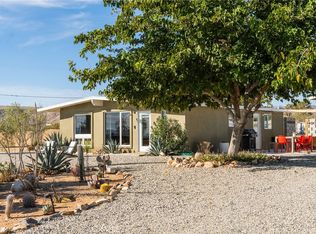 MLS ID #JT26216952, Thomas Murtagh, Cherie Miller & Associates. CRMLS
 - $499,9992 bd2 ba1k sqft3920 Warren Vista Ave, Yucca Valley, CA 92284For Sale
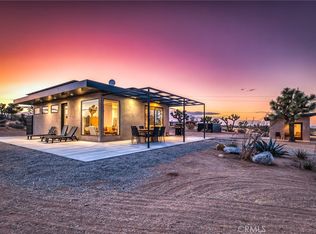 MLS ID #JT26118393, Jessica Thiele, Coldwell Banker Roadrunner Realty. CRMLS
 - $399,9002 bd1 ba1k sqft58248 Aberdeen Dr, Yucca Valley, CA 92284For Sale
 MLS ID #JT26211094, Paul Karr, Cherie Miller & Associates. CRMLS
 - $420,000-- bd1 ba480 sqft4039 Greasewood Ln, Yucca Valley, CA 92284For Sale
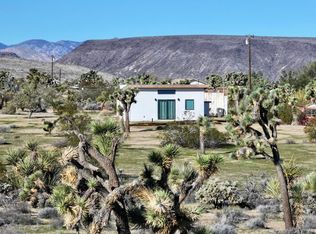 MLS ID #219153245PS, Faisal Alserri, Sharon Rose Realty, Inc.. CRMLS
