Welcome to this well-maintained home in Saltillo. This spacious floor plan features a primary suite, a large living room that flows seamlessly into the kitchen and dining area, a main-floor office, and a desirable 2 car garage. Upstairs offers a generous family room and 2 additional bedrooms with one full bathroom. All appliances convey. The backyard is thoughtfully landscaped with flagstones and trees for a low maintenance year-round outdoor retreat; and amazing views of the mountains and city.
For sale
Price cut: $14K (7/17)
$485,000
6250 Nueva Espana Rd NW, Albuquerque, NM 87114
3beds
2,845sqft
Single Family Residence
Built in 2014
5,662 Square Feet Lot
$481,800 Zestimate®
$170/sqft
$28/mo HOA
What's special
Main-floor officeSpacious floor planPrimary suiteGenerous family room
- 209 days
- 91
- 5
Zillow last checked:
Listing updated:
Listed by:
Miguel Rojas 505-804-2644,
Keller Williams Realty 505-271-8200
Source: SWMLS,MLS#: 1099817
Facts & features
Interior
Bedrooms & bathrooms
- Bedrooms: 3
- Bathrooms: 3
- Full bathrooms: 2
- 1/2 bathrooms: 1
Primary bedroom
- Level: Main
- Area: 233.22
- Dimensions: 13.8 x 16.9
Bedroom 2
- Level: Upper
- Area: 244.2
- Dimensions: 18.5 x 13.2
Bedroom 3
- Level: Upper
- Area: 204.1
- Dimensions: 15.7 x 13
Family room
- Level: Upper
- Area: 460.5
- Dimensions: 19.1 x 24.11
Kitchen
- Description: Please see Floorplan.
- Level: Main
- Area: 890.61
- Dimensions: Please see Floorplan.
Living room
- Description: Please see Floorplan.
- Level: Main
- Area: 890.61
- Dimensions: Please see Floorplan.
Office
- Level: Main
- Area: 234.93
- Dimensions: 19.1 x 12.3
Heating
- Central, Forced Air
Cooling
- Refrigerated
Appliances
- Included: Dryer, Dishwasher, Disposal, Microwave, Refrigerator, Washer
- Laundry: Electric Dryer Hookup
Features
- Jetted Tub, Kitchen Island, Multiple Living Areas, Main Level Primary
- Flooring: Carpet, Tile
- Windows: Double Pane Windows, Insulated Windows
- Has basement: No
- Number of fireplaces: 2
- Fireplace features: Multi-Sided
Interior area
- Total structure area: 2,845
- Total interior livable area: 2,845 sqft
Property
Parking
- Total spaces: 2
- Parking features: Attached, Garage
- Attached garage spaces: 2
Features
- Levels: Two
- Stories: 2
- Patio & porch: Covered, Patio
- Exterior features: Private Yard
- Fencing: Gate,Wall
Lot
- Size: 5,662 Square Feet
Details
- Parcel number: 101006638539712126
- Zoning description: R-1B*
Construction
Type & style
- Home type: SingleFamily
- Property subtype: Single Family Residence
Materials
- Frame, Stucco
- Foundation: Slab
- Roof: Pitched,Tile
Condition
- Resale
- New construction: No
- Year built: 2014
Utilities & green energy
- Sewer: Public Sewer
- Water: Public
- Utilities for property: Electricity Connected, Natural Gas Connected, Sewer Connected, Water Connected
Green energy
- Energy generation: None
Community & HOA
Community
- Security: Security Gate
- Subdivision: Saltillo
HOA
- Has HOA: Yes
- HOA fee: $28 monthly
Location
- Region: Albuquerque
Financial & listing details
- Price per square foot: $170/sqft
- Tax assessed value: $304,793
- Annual tax amount: $4,751
- Date on market: 3/13/2026
- Cumulative days on market: 205 days
- Listing terms: Cash,Conventional,FHA,VA Loan
Estimated market value
$481,800
$458,000 - $506,000
$2,785/mo
Price history
| Date | Event | Price |
|---|---|---|
| 7/17/2026 | Price change | $485,000-2.8%$170/sqft |
Source:  SWMLS #1099817 Report a problem SWMLS #1099817 Report a problem | ||
| 5/27/2026 | Listed for sale | $499,000$175/sqft |
Source: SWMLS #1099817 Report a problem | ||
| 5/23/2026 | Pending sale | $499,000$175/sqft |
Source: SWMLS #1099817 Report a problem | ||
| 5/17/2026 | Price change | $499,000-0.2%$175/sqft |
Source: SWMLS #1099817 Report a problem | ||
| 3/13/2026 | Listed for sale | $500,000$176/sqft |
Source: SWMLS #1099817 Report a problem | ||
Public tax history
| Year | Property taxes | Tax assessment |
|---|---|---|
| 2025 | $4,751 +2.8% | $101,588 +3% |
| 2024 | $4,621 +1.5% | $98,629 +3% |
| 2023 | $4,555 +106.9% | $95,756 +3% |
| 2022 | $2,202 -48.7% | $92,968 +3% |
| 2021 | $4,292 +1.2% | $90,260 +3% |
| 2020 | $4,241 | $87,631 +3% |
| 2019 | -- | $85,080 |
| 2018 | $4,052 -5.7% | $85,080 +3% |
| 2017 | $4,297 +3.8% | $82,602 +6.1% |
| 2016 | $4,141 -94.5% | $77,861 +3% |
| 2015 | $75,593 +7073% | $75,593 +1063.1% |
| 2014 | $1,054 | $6,499 |
Find assessor info on the county website
Monthly payment
Est. payment
Payment breakdown
Explore the cost of this home by adjusting the details. Changes won't be saved.Climate risks
Neighborhood: Skies West
Nearby schools
Schools provided by the listing agent
- Elementary: Sunset View
- Middle: Tony Hillerman
- High: Cibola
Source: SWMLS. This data may not be complete. We recommend contacting the local school district to confirm school assignments for this home.
- $364,9003 bd2 ba1.6k sqft6252 Nueva Espana Rd NW, Albuquerque, NM 87114Off Market
- $--3 bd3 ba3.1k sqft6248 Nueva Espana Rd NW, Albuquerque, NM 87114Sold
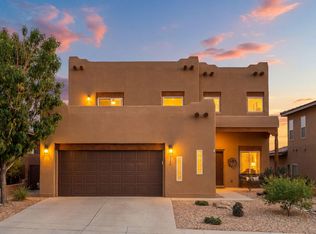
- $451,2005 bd3 ba3k sqft6254 Nueva Espana Rd NW, Albuquerque, NM 87114Off Market

- $373,6003 bd2 ba1.8k sqft6246 Nueva Espana Rd NW, Albuquerque, NM 87114Off Market
Similar homes
- $480,0004 bd4 ba2.9k sqft5705 Stone Peak Rd NW, Albuquerque, NM 87114For Sale
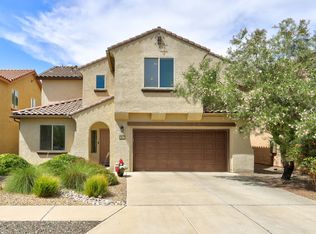 MLS ID #1109722, Janie Gilmore-Daniels, Vista Encantada Realtors, LLC. SWMLS
 - $485,0004 bd3 ba3k sqft7715 Brianne Ave NW, Albuquerque, NM 87114For Sale
 MLS ID #1109937, Jeffrey Rose, EXP Realty LLC. SWMLS
 - $450,0004 bd2 ba1.9k sqft6548 Cliff Dweller Rd NW, Albuquerque, NM 87114For Sale
 MLS ID #1110565, 724 Real Estate, Berkshire Hathaway NM Prop. SWMLS
 - $525,0005 bd3 ba3k sqft10416 Venticello Dr NW, Albuquerque, NM 87114For Sale
 MLS ID #1110622, Christopher Valdez, Elevate New Mexico Realty. SWMLS
