Discover your dream home in the desirable area of Paradise West. A beautiful curved wall of windows welcomes you into the spacious living room with high ceilings, tiled floors, kiva fireplace and archways that lead to the kitchen and dining area. The kitchen offers plenty of cabinet space with pull outs in the large kitchen island, solid surface countertops, walk-in pantry and plenty of space for cooking and entertaining. The large primary bedroom has a beautiful 2-way gas fireplace, en suite bath with 2 sinks, a soaking tub and separate shower. Also included are 2 additional bedrooms and a 3/4 bath. All bedrooms have newer laminate wood floors. A huge bonus are recently installed premium seller owned solar panels, so the power bill is minimal. Refrigerated air conditioning, tank less water heater, and an elevated lot with a partial mountain views. A spacious 2-car garage and no homes behind add to the homes appeal! There's also an assumable veterans administration loan at a low 5.2% interest rate, which can be a significant financial advantage for qualified buyers.
For sale
$429,000
6256 Nueva Espana Rd NW, Albuquerque, NM 87114
3beds
1,818sqft
Single Family Residence
Built in 2014
5,662 Square Feet Lot
$421,100 Zestimate®
$236/sqft
$25/mo HOA
What's special
Kiva fireplaceRefrigerated air conditioningLarge kitchen islandLarge primary bedroomTankless water heaterTiled floorsSoaking tub
- 20 days
- 470
- 31
Zillow last checked:
Listing updated:
Listed by:
David Bryan Archibeque 415-637-6825,
Coldwell Banker Legacy 505-828-1000
Source: SWMLS,MLS#: 1111216
Facts & features
Interior
Bedrooms & bathrooms
- Bedrooms: 3
- Bathrooms: 2
- Full bathrooms: 1
- 3/4 bathrooms: 1
Primary bedroom
- Level: Main
- Area: 232.88
- Dimensions: 16.4 x 14.2
Bedroom 2
- Level: Main
- Area: 122.21
- Dimensions: 12.1 x 10.1
Bedroom 3
- Level: Main
- Area: 112.7
- Dimensions: 11.5 x 9.8
Dining room
- Level: Main
- Area: 103.68
- Dimensions: 12.8 x 8.1
Kitchen
- Level: Main
- Area: 274.06
- Dimensions: 14.2 x 19.3
Living room
- Level: Main
- Area: 393.12
- Dimensions: 23.4 x 16.8
Heating
- Central, Forced Air, Natural Gas
Cooling
- Refrigerated
Appliances
- Included: Dryer, Dishwasher, Free-Standing Gas Range, Disposal, Microwave, Refrigerator, Washer
- Laundry: Washer Hookup, Electric Dryer Hookup, Gas Dryer Hookup
Features
- Ceiling Fan(s), Dual Sinks, Family/Dining Room, Garden Tub/Roman Tub, High Ceilings, Kitchen Island, Living/Dining Room, Main Level Primary, Pantry, Separate Shower, Water Closet(s), Walk-In Closet(s)
- Flooring: Laminate, Tile
- Windows: Thermal Windows
- Has basement: No
- Number of fireplaces: 2
- Fireplace features: Gas Log, Kiva
Interior area
- Total structure area: 1,818
- Total interior livable area: 1,818 sqft
Property
Parking
- Total spaces: 2
- Parking features: Attached, Garage, Garage Door Opener
- Attached garage spaces: 2
Features
- Levels: One
- Stories: 1
- Patio & porch: Patio
- Exterior features: Patio, Private Yard, IrrigationSprinklers
- Fencing: Wall
Lot
- Size: 5,662 Square Feet
- Features: Landscaped, Planned Unit Development, Xeriscape
Details
- Parcel number: 101006637039312123
- Zoning description: R-1B*
Construction
Type & style
- Home type: SingleFamily
- Property subtype: Single Family Residence
Materials
- Frame, Stucco
- Foundation: Permanent
- Roof: Flat,Pitched
Condition
- Resale
- New construction: No
- Year built: 2014
Details
- Builder name: Raylee Homes
Utilities & green energy
- Sewer: Public Sewer
- Water: Public
- Utilities for property: Electricity Connected, Natural Gas Connected, Sewer Connected, Water Connected
Green energy
- Energy generation: Solar
- Water conservation: Water-Smart Landscaping
Community & HOA
Community
- Subdivision: Saltillo
HOA
- Has HOA: Yes
- Services included: Common Areas
- HOA fee: $75 quarterly
Location
- Region: Albuquerque
Financial & listing details
- Price per square foot: $236/sqft
- Tax assessed value: $342,700
- Date on market: 9/18/2026
- Cumulative days on market: 21 days
- Listing terms: Cash,Conventional,FHA,VA Loan
- Road surface type: Paved
Estimated market value
$421,100
$400,000 - $442,000
$2,251/mo
Price history
| Date | Event | Price |
|---|---|---|
| 9/18/2026 | Listed for sale | $429,000+11.5%$236/sqft |
Source:  SWMLS #1111216 Report a problem SWMLS #1111216 Report a problem | ||
| 1/24/2024 | Sold | -- |
Source: SWMLS #1053912 Report a problem | ||
| 12/9/2023 | Pending sale | $384,900$212/sqft |
Source: SWMLS #1053912 Report a problem | ||
| 12/6/2023 | Listed for sale | $384,900$212/sqft |
Source: SWMLS #1053912 Report a problem | ||
Public tax history
| Year | Property taxes | Tax assessment |
|---|---|---|
| 2025 | -- | $114,222 +59.3% |
| 2024 | -- | $71,710 +3% |
| 2023 | -- | $69,621 +3% |
| 2022 | -- | $67,594 +3% |
| 2021 | -- | $65,626 +3% |
| 2020 | -- | $63,714 +3% |
| 2019 | -- | $61,859 |
| 2018 | -- | $61,859 +3% |
| 2017 | -- | $60,058 +6.1% |
| 2016 | -- | $56,610 +3% |
| 2015 | $54,961 +5118.9% | $54,961 +747.8% |
| 2014 | $1,053 | $6,483 |
Find assessor info on the county website
Monthly payment
Est. payment
Payment breakdown
Explore the cost of this home by adjusting the details. Changes won't be saved.Climate risks
Neighborhood: Skies West
Nearby schools
Schools provided by the listing agent
- Elementary: Sunset View
- Middle: Tony Hillerman
- High: Cibola
Source: SWMLS. This data may not be complete. We recommend contacting the local school district to confirm school assignments for this home.
- $348,4003 bd2 ba1.4k sqft6258 Nueva Espana Rd NW, Albuquerque, NM 87114Off Market

- $451,2005 bd3 ba3k sqft6254 Nueva Espana Rd NW, Albuquerque, NM 87114Off Market

- $313,9003 bd2 ba1.1k sqft6260 Nueva Espana Rd NW, Albuquerque, NM 87114Off Market
- $364,9003 bd2 ba1.6k sqft6252 Nueva Espana Rd NW, Albuquerque, NM 87114Off Market
Similar homes
- $380,0003 bd2 ba1.8k sqft6101 Loro Ave NW, Albuquerque, NM 87114For Sale
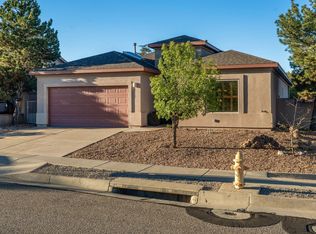 MLS ID #1112106, Amanda Marie Gessler, Coldwell Banker Legacy. SWMLS
 - $410,0003 bd3 ba2k sqft6516 Basket Weaver Pl NW, Albuquerque, NM 87114For Sale
 MLS ID #1111624, Brooks Real Estate Group, Keller Williams Realty. SWMLS
 - $414,0003 bd2 ba2k sqft10480 Calle Acanta NW, Albuquerque, NM 87114For Sale
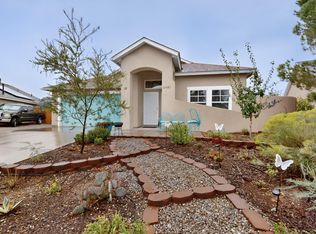 MLS ID #1111555, Ginny Longbotham, Couture Brokerage. SWMLS
 - $419,9004 bd3 ba2.4k sqft5843 Fossil Rd NW, Albuquerque, NM 87114For Sale
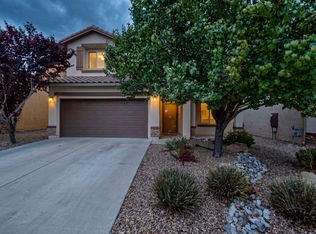 MLS ID #1112079, Edward Michael Taylor, Realty One of New Mexico. SWMLS
