Price change on this stunning Fuller home nestled in the desirable Paradise Hills area of Albuquerque. This spacious two-story residence, built in 2003, offers hard to find five bedrooms, three bathrooms, and a two-and-a-half-car garage, making it ideal for growing families or those seeking additional space. One of the bedrooms is conveniently located on the main floor. The interior features an updated kitchen with elegant granite countertops and stainless steel appliances. Enjoy the comfort of refrigerated air conditioning, ensuring the home remains cool throughout the year.Step outside to your private backyard oasis, complete with a relaxing hot tub and a putting green--perfect for entertaining or unwinding after a long day. This home combines comfort, functionality, and outdoor fun in a peaceful neighborhood setting. VA assumable loan at 4.75% is available for a qualified buyer. Don't miss the opportunity to make this wonderful residence your new home!
For sale
Price cut: $10K (10/15)
$440,000
9800 Sierra Morena St NW, Albuquerque, NM 87114
5beds
2,618sqft
Single Family Residence
Built in 2003
6,534 Square Feet Lot
$-- Zestimate®
$168/sqft
$17/mo HOA
What's special
Putting greenTwo-and-a-half-car garageRelaxing hot tubRefrigerated air conditioningUpdated kitchenFive bedroomsThree bathrooms
- 55 days
- 597
- 71
Likely to sell faster than
Zillow last checked:
Listing updated:
Listed by:
Ludmila A Kouptsova - Lucero 505-550-6824,
RE/MAX SELECT 505-798-1000
Source: SWMLS,MLS#: 1111232
Facts & features
Interior
Bedrooms & bathrooms
- Bedrooms: 5
- Bathrooms: 3
- Full bathrooms: 2
- 3/4 bathrooms: 1
Primary bedroom
- Level: Upper
- Area: 212.52
- Dimensions: 13.2 x 16.1
Kitchen
- Level: Main
- Area: 134.4
- Dimensions: 8.4 x 16
Living room
- Level: Main
- Area: 302.4
- Dimensions: 18.9 x 16
Heating
- Central, Forced Air
Cooling
- Refrigerated
Appliances
- Included: Dishwasher, Free-Standing Gas Range, Microwave, Refrigerator
- Laundry: Electric Dryer Hookup
Features
- Bathtub, Separate/Formal Dining Room, Dual Sinks, Entrance Foyer, Garden Tub/Roman Tub, Kitchen Island, Multiple Living Areas, Sitting Area in Master, Soaking Tub, Walk-In Closet(s)
- Flooring: Carpet, Tile, Wood
- Windows: Double Pane Windows, Insulated Windows, Vinyl
- Has basement: No
- Number of fireplaces: 1
- Fireplace features: Gas Log
Interior area
- Total structure area: 2,618
- Total interior livable area: 2,618 sqft
Property
Parking
- Total spaces: 2
- Parking features: Attached, Garage, Oversized
- Attached garage spaces: 2
Features
- Levels: Two
- Stories: 2
- Patio & porch: Balcony, Open, Patio
- Exterior features: Balcony, Hot Tub/Spa, Private Yard
- Has spa: Yes
- Fencing: Wall
- Has view: Yes
Lot
- Size: 6,534 Square Feet
- Features: Corner Lot, Sprinklers In Rear, Lawn, Landscaped, Views
Details
- Parcel number: 101106529417141401
- Zoning description: R-1A*
Construction
Type & style
- Home type: SingleFamily
- Property subtype: Single Family Residence
Materials
- Frame, Stucco
- Roof: Tile
Condition
- Resale
- New construction: No
- Year built: 2003
Details
- Builder name: Fuller
Utilities & green energy
- Sewer: Public Sewer
- Water: Public
- Utilities for property: Electricity Connected, Natural Gas Connected, Sewer Connected, Water Connected
Green energy
- Energy generation: None
Community & HOA
Community
- Subdivision: Corr Plat Lts 1 Thru 77 Paradise Vista
HOA
- Has HOA: Yes
- Services included: Common Areas
- HOA fee: $200 annually
Location
- Region: Albuquerque
Financial & listing details
- Price per square foot: $168/sqft
- Tax assessed value: $370,465
- Annual tax amount: $5,217
- Date on market: 9/18/2026
- Cumulative days on market: 56 days
- Listing terms: Cash,Conventional,FHA,VA Loan
Estimated market value
Not available
Estimated sales range
Not available
Not available
Price history
| Date | Event | Price |
|---|---|---|
| 10/15/2026 | Price change | $440,000-2.2%$168/sqft |
Source:  SWMLS #1111232 Report a problem | ||
| 9/18/2026 | Listed for sale | $450,000+12.8%$172/sqft |
Source: SWMLS #1111232 Report a problem | ||
| 5/31/2022 | Sold | -- |
Source: SWMLS #1013429 Report a problem | ||
| 5/1/2022 | Pending sale | $399,000$152/sqft |
Source: SWMLS #1013429 Report a problem | ||
| 4/28/2022 | Listed for sale | $399,000$152/sqft |
Source: SWMLS #1013429 Report a problem | ||
Public tax history
| Year | Property taxes | Tax assessment |
|---|---|---|
| 2025 | $5,217 +3.2% | $123,476 +3% |
| 2024 | $5,058 +1.7% | $119,880 +3% |
| 2023 | $4,974 | $116,389 +40.4% |
| 2022 | -- | $82,883 +3% |
| 2021 | -- | $80,470 +3% |
| 2020 | -- | $78,126 -0.1% |
| 2019 | -- | $78,193 |
| 2018 | -- | $78,193 +1.9% |
| 2017 | -- | $76,730 +6.1% |
| 2016 | -- | $72,327 -0.6% |
| 2015 | $72,793 | $72,793 -0.2% |
| 2014 | -- | $72,960 +2.6% |
| 2013 | -- | $71,093 +1% |
| 2012 | -- | $70,360 -5.6% |
| 2011 | -- | $74,564 +3% |
| 2010 | -- | $72,392 +3% |
| 2009 | -- | $70,284 +3% |
| 2008 | -- | $68,236 +3% |
| 2007 | -- | $66,250 +7.9% |
| 2006 | -- | $61,420 +3% |
| 2005 | -- | $59,631 +3% |
| 2004 | -- | $57,894 |
Find assessor info on the county website
Monthly payment
Est. payment
Payment breakdown
Explore the cost of this home by adjusting the details. Changes won't be saved.Climate risks
Neighborhood: Paradise Hills
Nearby schools
Schools provided by the listing agent
- Elementary: Sierra Vista
- Middle: James Monroe
- High: Cibola
Source: SWMLS. This data may not be complete. We recommend contacting the local school district to confirm school assignments for this home.
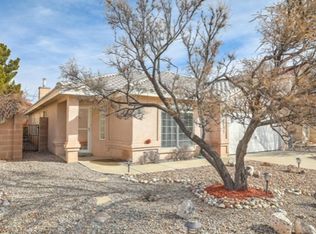
- $405,9003 bd2 ba1.9k sqft9804 Sierra Morena St NW, Albuquerque, NM 87114Off Market
- $387,7003 bd2 ba2k sqft9801 Saragossa St NW, Albuquerque, NM 87114Off Market
- $397,0004 bd2 ba2.4k sqft9808 Sierra Morena St NW, Albuquerque, NM 87114Off Market
- $361,1003 bd2 ba1.8k sqft9805 Saragossa St NW, Albuquerque, NM 87114Off Market
Similar homes
- $425,0004 bd2 ba1.9k sqft9540 Stone Ridge Dr NW, Albuquerque, NM 87114For Sale
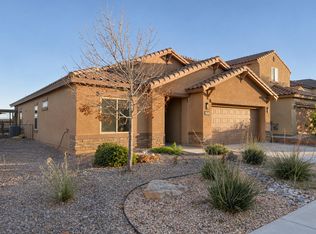 MLS ID #1112534, Toby R Rich, Amazing Properties. SWMLS
- $435,0004 bd2 ba2.1k sqft9504 Stone Ridge Dr NW, Albuquerque, NM 87114For Sale
 MLS ID #1112912, Thomas Gallegos, Berkshire Hathaway NM Prop. SWMLS
- $475,0004 bd4 ba2.9k sqft5705 Stone Peak Rd NW, Albuquerque, NM 87114For Sale
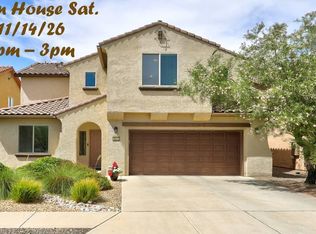 MLS ID #1109722, Janie Gilmore-Daniels, Vista Encantada Realtors, LLC. SWMLS
- $439,9004 bd3 ba2.7k sqft5909 Mafraq Ave NW, Albuquerque, NM 87114For Sale
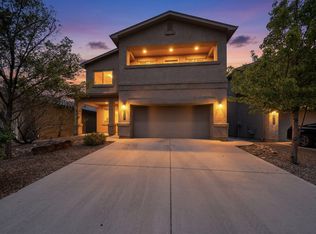 MLS ID #1101162, Norm McBee, Coldwell Banker Legacy. SWMLS
