BIG CORNER LOT, SINGLE STORY LIVING WITH ROOM TO ROAM! Situated on a rare .15 acre in an established NW Albuquerque neighborhood, this 3 bed, plus office, 2 bath home offers space, freedom, and flexibility you don't find in newer builds. Backyard access opens the door for RVs, trailers, toys, or future projects, while NO HOA and NO PID keep ownership simple and affordable. Comfortable floor plan designed for everyday living. Close to parks, schools, shopping, and quick access to both Golf Course Road and Unser for an easy commute. This is the kind of property buyers wait for--schedule your showing today!
For sale
Price cut: $15K (10/3)
$415,000
10026 Boulder St NW, Albuquerque, NM 87114
4beds
2,136sqft
Single Family Residence
Built in 1978
6,534 Square Feet Lot
$414,000 Zestimate®
$194/sqft
$-- HOA
What's special
- 166 days
- 570
- 43
Zillow last checked:
Listing updated:
Listed by:
Elevated Edge Real Estate Group 505-907-9799,
Keller Williams Realty 505-271-8200,
Kara Winter McCord 505-907-9799,
Keller Williams Realty
Source: SWMLS,MLS#: 1102779
Facts & features
Interior
Bedrooms & bathrooms
- Bedrooms: 4
- Bathrooms: 2
- Full bathrooms: 1
- 3/4 bathrooms: 1
Primary bedroom
- Level: Main
- Area: 196.98
- Dimensions: 14.7 x 13.4
Kitchen
- Level: Main
- Area: 133.2
- Dimensions: 12 x 11.1
Living room
- Level: Main
- Area: 216.14
- Dimensions: 21.4 x 10.1
Heating
- Central, Forced Air, Natural Gas
Cooling
- Refrigerated
Appliances
- Included: Dishwasher, Free-Standing Gas Range, Refrigerator
- Laundry: Washer Hookup, Electric Dryer Hookup, Gas Dryer Hookup
Features
- Breakfast Bar, Bookcases, Ceiling Fan(s), Dual Sinks, Entrance Foyer, Home Office, Country Kitchen, Multiple Living Areas, Main Level Primary, Pantry, Shower Only, Separate Shower, Walk-In Closet(s)
- Flooring: Carpet, Laminate, Tile
- Windows: Double Pane Windows, Insulated Windows
- Has basement: No
- Number of fireplaces: 1
- Fireplace features: Wood Burning
Interior area
- Total structure area: 2,136
- Total interior livable area: 2,136 sqft
Property
Parking
- Total spaces: 2
- Parking features: RV Access/Parking
- Garage spaces: 2
Features
- Levels: One
- Stories: 1
- Patio & porch: Covered, Open, Patio
- Exterior features: Private Yard
- Fencing: Wall
Lot
- Size: 6,534 Square Feet
- Features: Corner Lot, Landscaped
Details
- Parcel number: 101206542128042018
- Zoning description: R-1C*
Construction
Type & style
- Home type: SingleFamily
- Architectural style: Ranch
- Property subtype: Single Family Residence
Materials
- Brick, Frame
- Roof: Pitched,Shingle
Condition
- Resale
- New construction: No
- Year built: 1978
Utilities & green energy
- Sewer: Public Sewer
- Water: Public
- Utilities for property: Electricity Connected, Natural Gas Connected, Sewer Connected, Water Connected
Green energy
- Energy generation: None
Community & HOA
Community
- Subdivision: Hills Country Club Estates
Location
- Region: Albuquerque
Financial & listing details
- Price per square foot: $194/sqft
- Tax assessed value: $294,926
- Annual tax amount: $3,061
- Date on market: 5/1/2026
- Cumulative days on market: 155 days
- Listing terms: Cash,Conventional,FHA,VA Loan
- Road surface type: Paved
Estimated market value
$414,000
$393,000 - $435,000
$2,442/mo
Price history
| Date | Event | Price |
|---|---|---|
| 10/3/2026 | Price change | $415,000-3.5%$194/sqft |
Source:  SWMLS #1102779 Report a problem SWMLS #1102779 Report a problem | ||
| 7/30/2026 | Price change | $430,000-1.1%$201/sqft |
Source: SWMLS #1102779 Report a problem | ||
| 6/26/2026 | Listed for sale | $435,000$204/sqft |
Source: SWMLS #1102779 Report a problem | ||
| 6/25/2026 | Pending sale | $435,000$204/sqft |
Source: SWMLS #1102779 Report a problem | ||
| 5/22/2026 | Price change | $435,000-3.3%$204/sqft |
Source: SWMLS #1102779 Report a problem | ||
| 5/13/2026 | Listed for sale | $450,000+40.6%$211/sqft |
Source: SWMLS #1102779 Report a problem | ||
| 7/8/2021 | Sold | -- |
Source: SWMLS #993757 Report a problem | ||
| 6/18/2021 | Pending sale | $320,000$150/sqft |
Source: SWMLS #993757 Report a problem | ||
| 6/14/2021 | Price change | $320,000-3%$150/sqft |
Source: SWMLS #993757 Report a problem | ||
| 6/7/2021 | Listed for sale | $330,000$154/sqft |
Source: SWMLS #993757 Report a problem | ||
Public tax history
| Year | Property taxes | Tax assessment |
|---|---|---|
| 2025 | $3,062 +3.3% | $98,299 +3% |
| 2024 | $2,963 +1.6% | $95,436 +3% |
| 2023 | $2,916 +3.5% | $92,657 +3% |
| 2022 | $2,818 +31.6% | $89,958 +27.3% |
| 2021 | $2,142 +1.7% | $70,679 +3% |
| 2020 | $2,105 | $68,621 +3% |
| 2019 | -- | $66,623 |
| 2018 | $1,783 -9.3% | $66,623 +3% |
| 2017 | $1,966 +6.8% | $64,682 +6.1% |
| 2016 | $1,842 -96.9% | $60,970 +3% |
| 2015 | $59,194 +3342.4% | $59,194 +3% |
| 2014 | $1,720 | $57,483 +3% |
| 2013 | $1,720 | $55,809 +3% |
| 2012 | -- | $54,183 +3% |
| 2011 | -- | $52,605 +3% |
| 2010 | -- | $51,074 +3% |
| 2009 | -- | $49,586 +3% |
| 2008 | -- | $48,142 +3% |
| 2007 | -- | $46,740 +3% |
| 2006 | -- | $45,380 +3% |
| 2005 | -- | $44,058 +3% |
| 2004 | -- | $42,775 +3% |
| 2003 | -- | $41,529 +0.1% |
| 2002 | -- | $41,505 +3% |
| 2001 | -- | $40,296 -2.3% |
| 2000 | -- | $41,229 |
Find assessor info on the county website
Monthly payment
Est. payment
Payment breakdown
Explore the cost of this home by adjusting the details. Changes won't be saved.Climate risks
Neighborhood: Paradise Hills
Nearby schools
Schools provided by the listing agent
- Elementary: Petroglyph
- Middle: James Monroe
- High: Cibola
Source: SWMLS. This data may not be complete. We recommend contacting the local school district to confirm school assignments for this home.
Similar homes
- $400,0003 bd2 ba1.6k sqft5501 Chapel Dr NW, Albuquerque, NM 87114For Sale
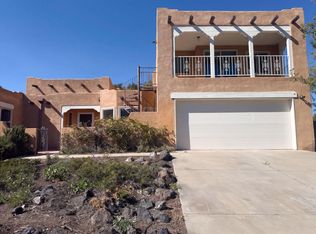 MLS ID #1112465, Tara Jones, Opendoor Brokerage, LLC. SWMLS
 - $428,9003 bd3 ba2.3k sqft9232 Jill Patricia St NW, Albuquerque, NM 87114For Sale
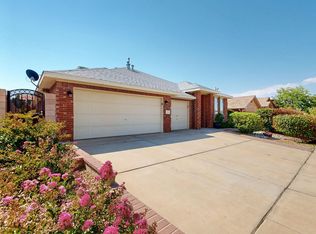 MLS ID #1089637, Daniel Lee Baca, R1 Property Management, LLC. SWMLS
 - $525,0004 bd3 ba2.6k sqft5003 Russell Dr NW, Albuquerque, NM 87114For Sale
 MLS ID #1112473, Mary Kay Gutierrez, Coldwell Banker Legacy. SWMLS
 - $385,0003 bd2 ba1.7k sqft10005 Cardinal St NW, Albuquerque, NM 87114For Sale
 MLS ID #1111367, Gina A Duchene-Gilbert, Coldwell Banker Legacy. SWMLS
