Well maintained single -story Brick ranch home in Paradise Hills Country Club Estates offers a Spacious setting on over one third of an acre. The open floorpan features a great room with a gas log fireplace and built-ins, a separate dining room or flex space, and a kitchen with an eat in area and breakfast bar - ideal for cooking and entertaining- The home includes 2 primary suites,2 additional bedrooms , 3 bathrooms and a 3 car garage. Hard surface flooring runs thru-out. The backyard offers plenty of room to relax or entertain ( over 1/3 acre) with a covered patio and storage shed . HVAC (4/26) Multi generational friendly.
Pending
$525,000
5003 Russell Dr NW, Albuquerque, NM 87114
4beds
2,610sqft
Single Family Residence
Built in 1989
0.37 Acres Lot
$513,700 Zestimate®
$201/sqft
$-- HOA
What's special
Storage shedCovered patio
- 6 days
- 604
- 40
Likely to sell faster than
Zillow last checked:
Listing updated:
Listed by:
Mary Kay Gutierrez 505-263-2565,
Coldwell Banker Legacy 505-293-3700
Source: SWMLS,MLS#: 1112473
Facts & features
Interior
Bedrooms & bathrooms
- Bedrooms: 4
- Bathrooms: 3
- Full bathrooms: 2
- 3/4 bathrooms: 1
Primary bedroom
- Level: Main
- Area: 301.08
- Dimensions: 19.3 x 15.6
Bedroom 2
- Description: 2nd primary
- Level: Main
- Area: 200.83
- Dimensions: 2nd primary
Bedroom 3
- Level: Main
- Area: 135.89
- Dimensions: 12.7 x 10.7
Bedroom 4
- Level: Main
- Area: 140.98
- Dimensions: 13.3 x 10.6
Dining room
- Level: Main
- Area: 164.56
- Dimensions: 13.6 x 12.1
Kitchen
- Level: Main
- Area: 378.45
- Dimensions: 26.1 x 14.5
Living room
- Level: Main
- Area: 340.47
- Dimensions: 18.8 x 18.11
Heating
- Other, Zoned
Cooling
- Refrigerated
Appliances
- Included: Built-In Electric Range, Cooktop, Dryer, Dishwasher, Disposal, Microwave, Washer
- Laundry: Gas Dryer Hookup
Features
- Breakfast Bar, Breakfast Area, Ceiling Fan(s), Separate/Formal Dining Room, Dual Sinks, Great Room, High Ceilings, Home Office, Main Level Primary, Multiple Primary Suites, Walk-In Closet(s)
- Flooring: Tile
- Windows: Bay Window(s), Double Pane Windows, Insulated Windows
- Has basement: No
- Number of fireplaces: 1
- Fireplace features: Glass Doors, Gas Log
Interior area
- Total structure area: 2,610
- Total interior livable area: 2,610 sqft
Property
Parking
- Total spaces: 3
- Parking features: Attached, Door-Multi, Garage, Two Car Garage, Garage Door Opener, Workshop in Garage
- Attached garage spaces: 3
Features
- Levels: One
- Stories: 1
- Patio & porch: Covered, Patio
- Exterior features: Private Yard, Irrigation Sprinklers
- Fencing: Wall
Lot
- Size: 0.37 Acres
- Features: Sprinklers In Rear, Landscaped
Details
- Additional structures: Shed(s)
- Parcel number: 101206511932420313
- Zoning description: R-1A*
Construction
Type & style
- Home type: SingleFamily
- Architectural style: Ranch
- Property subtype: Single Family Residence
Materials
- Brick
- Roof: Pitched
Condition
- Resale
- New construction: No
- Year built: 1989
Utilities & green energy
- Sewer: Public Sewer
- Water: Public
- Utilities for property: Electricity Connected, Natural Gas Connected, Sewer Connected, Water Connected
Green energy
- Energy generation: None
- Water conservation: Water-Smart Landscaping
Community & HOA
Community
- Subdivision: Hills Country Club Estate
Location
- Region: Albuquerque
Financial & listing details
- Price per square foot: $201/sqft
- Tax assessed value: $396,900
- Annual tax amount: $4,058
- Date on market: 10/14/2026
- Cumulative days on market: 6 days
- Listing terms: Cash,Conventional,FHA,VA Loan
Estimated market value
$513,700
$488,000 - $539,000
$2,860/mo
Price history
| Date | Event | Price |
|---|---|---|
| 10/17/2026 | Pending sale | $525,000$201/sqft |
Source:  SWMLS #1112473 Report a problem | ||
| 10/14/2026 | Listed for sale | $525,000+16.9%$201/sqft |
Source: SWMLS #1112473 Report a problem | ||
| 1/26/2023 | Sold | -- |
Source: SWMLS #1024042 Report a problem | ||
| 12/29/2022 | Pending sale | $449,000$172/sqft |
Source: SWMLS #1024042 Report a problem | ||
| 12/26/2022 | Listed for sale | $449,000$172/sqft |
Source: SWMLS #1024042 Report a problem | ||
| 12/15/2022 | Pending sale | $449,000$172/sqft |
Source: SWMLS #1024042 Report a problem | ||
| 12/2/2022 | Price change | $449,000-1.3%$172/sqft |
Source: SWMLS #1024042 Report a problem | ||
| 11/30/2022 | Price change | $455,000-1.1%$174/sqft |
Source: SWMLS #1024042 Report a problem | ||
| 10/8/2022 | Listed for sale | $459,900$176/sqft |
Source: SWMLS #1024042 Report a problem | ||
Public tax history
| Year | Property taxes | Tax assessment |
|---|---|---|
| 2025 | $4,058 -1.2% | $132,286 |
| 2024 | $4,107 +52.8% | $132,286 +44.7% |
| 2023 | $2,688 +3.7% | $91,407 +3% |
| 2022 | $2,592 | $88,745 +3% |
| 2021 | -- | $86,161 +3% |
| 2020 | $2,454 | $83,651 +3% |
| 2019 | -- | $81,215 |
| 2018 | $2,063 -9.7% | $81,215 +3% |
| 2017 | $2,285 +7.1% | $78,849 +6.1% |
| 2016 | $2,134 -97% | $74,324 +3% |
| 2015 | $72,160 +3491.6% | $72,160 +1.9% |
| 2014 | $2,009 | $70,826 -0.8% |
| 2013 | $2,009 | $71,393 -1.5% |
| 2012 | -- | $72,448 +3% |
| 2011 | -- | $70,339 +3% |
| 2010 | -- | $68,290 +3% |
| 2009 | -- | $66,301 +3% |
| 2008 | -- | $64,370 +3% |
| 2007 | -- | $62,496 +3% |
| 2006 | -- | $60,676 +3% |
| 2005 | -- | $58,909 +3% |
| 2004 | -- | $57,194 +3% |
| 2003 | -- | $55,528 +0.2% |
| 2002 | -- | $55,443 +3% |
| 2001 | -- | $53,828 -1.8% |
| 2000 | -- | $54,794 |
Find assessor info on the county website
Monthly payment
Est. payment
Payment breakdown
Explore the cost of this home by adjusting the details. Changes won't be saved.Climate risks
Neighborhood: Paradise Hills
Nearby schools
Schools provided by the listing agent
- Elementary: Sierra Vista
- Middle: James Monroe
- High: Cibola
Source: SWMLS. This data may not be complete. We recommend contacting the local school district to confirm school assignments for this home.

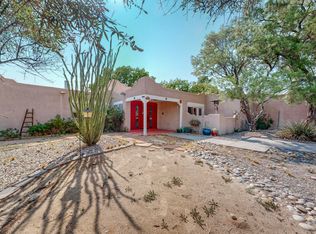
Similar homes
- $500,0004 bd3 ba2.5k sqft4540 Palmyra Ave NW, Albuquerque, NM 87114For Sale
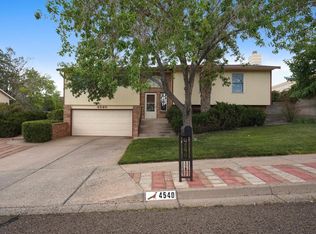 MLS ID #1107192, Vallejos Realty, Keller Williams Realty. SWMLS
- $559,0004 bd3 ba2.7k sqft4632 Albany Ct NW, Albuquerque, NM 87114For Sale
 MLS ID #1111700, Sandy Gilman Weishaupt, Realty One of New Mexico. SWMLS
- $--3 bd3 ba2.3k sqft4508 Miramar Dr NW, Albuquerque, NM 87114Auction
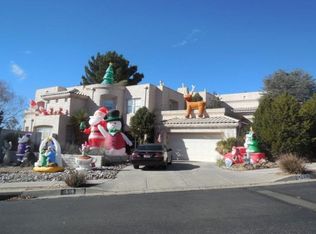 Xome
- $555,0005 bd4 ba3k sqft8723 Westridge Pl NW, Albuquerque, NM 87114For Sale
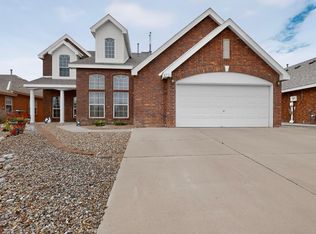 MLS ID #1110574, Diane B Martinez Cash, Pinnacle Real Estate Group. SWMLS
