A Rare Find with Character you Simply Can't Recreate! Welcome to a truly one-of-a-kind residence where distinctive design, generous living space, and a prime golf-course setting come together. This meticulously cared for, one-owner home sits on approximately 1/3 acre and backs to the 18th hole of Paradise Golf Course. Inside more than 2200 sq.ft. of customized living space offers an exceptional blend of comfort and entertaining potential. The formal living room features a fireplace, while the elegant dining room provides the perfect setting for gatherings. The spacious kitchen delivers abundant cabinetry, counter seating, and a wet bar. But the customized den is the real showstopper - a private retreat featuring a wood-burning fireplace, bar, hot tub, sauna, shower and oversized walk-in closet. It's an extraordinary space for relaxing, entertaining, or simply escaping the everyday.The dedicated office includes built-in shelving and desk space. The primary bedroom embraces its original 1970 character with a raised mattress platform, mirrored backdrop and cedar closet. A second bedroom and versatile bonus room offer flexibility for guests, hobbies, or a potential third bedroom. Outside the meticulously maintained, easy-care landscaping features high-quality artificial turf and a tranquil golf-course backdrop.Homes with this much individuality, space, and character rarely come along. If you've been looking for something beyond ordinary, this is the property you won't want to miss.
For sale
Price cut: $5 (10/2)
$483,995
4912 Simon Dr NW, Albuquerque, NM 87114
2beds
2,261sqft
Single Family Residence
Built in 1975
0.35 Acres Lot
$473,600 Zestimate®
$214/sqft
$-- HOA
What's special
Dedicated officeWet barElegant dining roomCounter seatingVersatile bonus roomMeticulously maintained easy-care landscapingPrime golf-course setting
- 40 days
- 484
- 23
Zillow last checked:
Listing updated:
Listed by:
Robbie J Childs 505-830-2348,
Network Realty LLC 505-830-2348
Source: SWMLS,MLS#: 1110944
Facts & features
Interior
Bedrooms & bathrooms
- Bedrooms: 2
- Bathrooms: 2
- Full bathrooms: 1
- 3/4 bathrooms: 1
Primary bedroom
- Level: Main
- Area: 328.81
- Dimensions: 25.1 x 13.1
Bedroom 2
- Level: Main
- Area: 104.34
- Dimensions: 11.1 x 9.4
Bedroom 3
- Description: POSSIBLE Bedroom
- Level: Main
- Area: 108.88
- Dimensions: POSSIBLE Bedroom
Dining room
- Level: Main
- Area: 218.4
- Dimensions: 12 x 18.2
Family room
- Description: OFF Possible 3rd Bedroom
- Level: Lower
- Area: 365.42
- Dimensions: OFF Possible 3rd Bedroom
Kitchen
- Level: Main
- Area: 151.28
- Dimensions: 12.2 x 12.4
Living room
- Level: Main
- Area: 220.22
- Dimensions: 12.1 x 18.2
Office
- Level: Main
- Area: 132.54
- Dimensions: 13.11 x 10.11
Heating
- Combination, Central, Natural Gas
Cooling
- Refrigerated
Appliances
- Included: Cooktop, Dishwasher, Washer
- Laundry: Electric Dryer Hookup
Features
- Main Level Primary
- Flooring: Carpet, Wood
- Windows: Thermal Windows
- Has basement: No
- Number of fireplaces: 2
Interior area
- Total structure area: 2,261
- Total interior livable area: 2,261 sqft
Property
Parking
- Total spaces: 2
- Parking features: Attached, Door-Multi, Garage, Two Car Garage, Garage Door Opener
- Attached garage spaces: 2
Features
- Levels: One
- Stories: 1
- Exterior features: Courtyard
Lot
- Size: 0.35 Acres
- Features: Landscaped, On Golf Course
Details
- Additional structures: Storage
- Parcel number: 101206517629831052
- Zoning description: R-1
Construction
Type & style
- Home type: SingleFamily
- Property subtype: Single Family Residence
Materials
- Frame, Stucco
- Roof: Pitched,Shingle
Condition
- Resale
- New construction: No
- Year built: 1975
Utilities & green energy
- Sewer: Public Sewer
- Water: Public
- Utilities for property: Electricity Connected, Natural Gas Connected, Sewer Connected, Water Connected
Green energy
- Energy generation: None
Community & HOA
Community
- Subdivision: Hills Country Club Estates
Location
- Region: Albuquerque
Financial & listing details
- Price per square foot: $214/sqft
- Tax assessed value: $208,697
- Annual tax amount: $2,104
- Date on market: 9/13/2026
- Cumulative days on market: 41 days
- Listing terms: Cash,Conventional,FHA,VA Loan
Estimated market value
$473,600
$450,000 - $497,000
$2,335/mo
Price history
| Date | Event | Price |
|---|---|---|
| 10/2/2026 | Price change | $483,9950%$214/sqft |
Source:  SWMLS #1110944 Report a problem SWMLS #1110944 Report a problem | ||
| 9/14/2026 | Listed for sale | $484,000$214/sqft |
Source: SWMLS #1110944 Report a problem | ||
Public tax history
| Year | Property taxes | Tax assessment |
|---|---|---|
| 2025 | $2,104 +3.4% | $69,558 +3% |
| 2024 | $2,034 +1.7% | $67,533 +3% |
| 2023 | $2,001 +3.6% | $65,567 +3% |
| 2022 | $1,931 +3.6% | $63,657 +3% |
| 2021 | $1,865 +1.7% | $61,804 +3% |
| 2020 | $1,833 | $60,004 +3% |
| 2019 | -- | $58,256 |
| 2018 | $1,552 -9.3% | $58,256 +3% |
| 2017 | $1,711 +6.8% | $56,559 +6.1% |
| 2016 | $1,603 -96.9% | $53,313 +3% |
| 2015 | $51,761 +3361.1% | $51,761 +3% |
| 2014 | $1,496 | $50,253 +3% |
| 2013 | $1,496 | $48,790 +3% |
| 2012 | -- | $47,370 +3% |
| 2011 | -- | $45,990 +3% |
| 2010 | -- | $44,651 +3% |
| 2009 | -- | $43,351 +3% |
| 2008 | -- | $42,089 +3% |
| 2007 | -- | $40,863 +3% |
| 2006 | -- | $39,673 +3% |
| 2005 | -- | $38,519 +3% |
| 2004 | -- | $37,397 +2.8% |
| 2003 | -- | $36,396 +0% |
| 2002 | -- | $36,389 +3% |
| 2001 | -- | $35,329 -5.9% |
| 2000 | -- | $37,529 |
Find assessor info on the county website
Monthly payment
Est. payment
Payment breakdown
Explore the cost of this home by adjusting the details. Changes won't be saved.Climate risks
Neighborhood: Paradise Hills
Nearby schools
Schools provided by the listing agent
- Elementary: Sierra Vista
- Middle: James Monroe
- High: Cibola
Source: SWMLS. This data may not be complete. We recommend contacting the local school district to confirm school assignments for this home.
- $37,800-- bd-- ba-- sqft4701 Sundt St NW, Albuquerque, NM 87114Off Market
- $421,3003 bd2 ba2.3k sqft6905 Silver Moon Rd NW, Albuquerque, NM 87114Off Market
- $456,4004 bd3 ba2.4k sqft9324 Silver Mesa St NW, Albuquerque, NM 87114Off Market
- $342,8003 bd2 ba1.6k sqft7023 Silver Moon Rd Nw, Albuquerque, NM 87114Off Market
Similar homes
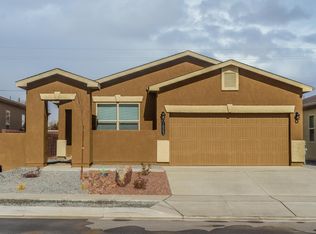
- $509,9504 bd2 ba2.6k sqft4625 Arlington Ave NW, Albuquerque, NM 87114For Sale
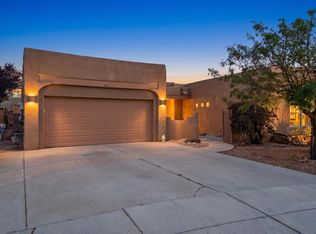 MLS ID #1107854, Marisa M Chavez, Nino Trujillo & Company, Inc.. SWMLS
 - $470,0004 bd3 ba3k sqft7715 Brianne Ave NW, Albuquerque, NM 87114For Sale
 MLS ID #1109937, Jeffrey Rose, EXP Realty LLC. SWMLS
 - $600,0004 bd2 ba2.3k sqft10600 Calle De Elena, Corrales, NM 87048For Sale
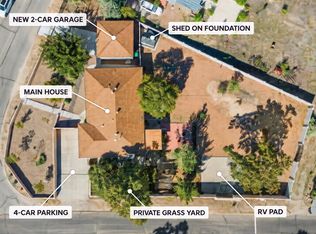 MLS ID #1112641, The Venegas Group, Keller Williams Realty. SWMLS
 - $410,0004 bd2 ba2.2k sqft4211 Stowe Rd NW, Albuquerque, NM 87114For Sale
 MLS ID #1106665, New Mexico Dreamin LLC, LPT Realty. SWMLS
