City lights, mountain views and a backyard made for good company! This four-bedroom Pulte home in the Boulders with owned solar offers a great floor plan with well-separated bedrooms and plenty of space to spread out. The living room with a fireplace flows into the kitchen and dining area, making it easy to keep everyone connected. Out back, fire up the grill, gather under the pergola, or unwind in the hot tub while taking in unobstructed views of the city and mountains. A roomy primary suite, separate laundry room, and two-car garage round out a home that's easy to enjoy, inside and out.
For sale
$425,000
9540 Stone Ridge Dr NW, Albuquerque, NM 87114
4beds
1,972sqft
Single Family Residence
Built in 2014
6,098 Square Feet Lot
$426,000 Zestimate®
$216/sqft
$114/mo HOA
What's special
Mountain viewsTwo-car garageFire up the grillKitchen and dining areaCity lightsRoomy primary suiteSeparate laundry room
- 8 days
- 447
- 61
Zillow last checked:
Listing updated:
Listed by:
Toby R Rich 505-414-2487,
Amazing Properties 505-228-8220
Source: SWMLS,MLS#: 1112534
Facts & features
Interior
Bedrooms & bathrooms
- Bedrooms: 4
- Bathrooms: 2
- Full bathrooms: 2
Primary bedroom
- Level: Main
- Area: 247
- Dimensions: 13 x 19
Kitchen
- Level: Main
- Area: 286
- Dimensions: 13 x 22
Living room
- Level: Main
- Area: 272
- Dimensions: 16 x 17
Heating
- Central, Forced Air
Cooling
- Refrigerated
Appliances
- Included: Dryer, Dishwasher, Free-Standing Gas Range, Microwave, Refrigerator, Range Hood, Washer
- Laundry: Washer Hookup, Electric Dryer Hookup, Gas Dryer Hookup
Features
- Bathtub, Ceiling Fan(s), Dressing Area, Dual Sinks, Family/Dining Room, Garden Tub/Roman Tub, Hot Tub/Spa, Kitchen Island, Living/Dining Room, Main Level Primary, Pantry, Soaking Tub, Walk-In Closet(s)
- Flooring: Carpet, Tile
- Windows: Double Pane Windows, Insulated Windows, Vinyl
- Has basement: No
- Number of fireplaces: 1
- Fireplace features: Gas Log
Interior area
- Total structure area: 1,972
- Total interior livable area: 1,972 sqft
Property
Parking
- Total spaces: 2
- Parking features: Attached, Garage
- Attached garage spaces: 2
Features
- Levels: One
- Stories: 1
- Patio & porch: Covered, Open, Patio
- Exterior features: Hot Tub/Spa, Privacy Wall, Private Yard, Irrigation Sprinklers
- Has spa: Yes
- Spa features: Hot Tub
- Fencing: Wall
- Has view: Yes
Lot
- Size: 6,098 Square Feet
- Features: Corner Lot, Landscaped, Views
- Residential vegetation: Grassed
Details
- Additional structures: Pergola
- Parcel number: 101106504405731616
- Zoning description: R-1A*
Construction
Type & style
- Home type: SingleFamily
- Architectural style: Patio Home,Ranch
- Property subtype: Single Family Residence
Materials
- Frame, Synthetic Stucco, Rock
- Foundation: Slab
- Roof: Pitched,Tile
Condition
- Resale
- New construction: No
- Year built: 2014
Details
- Builder name: Pulte
Utilities & green energy
- Electric: Net Meter
- Sewer: Public Sewer
- Water: Public
- Utilities for property: Cable Connected, Electricity Connected, Natural Gas Connected, Phone Connected, Sewer Connected, Underground Utilities, Water Connected
Green energy
- Energy generation: Solar
- Water conservation: Water-Smart Landscaping
Community & HOA
Community
- Security: Smoke Detector(s)
- Subdivision: The Boulders Phase II
HOA
- Has HOA: Yes
- Services included: Common Areas
- HOA fee: $114 monthly
Location
- Region: Albuquerque
Financial & listing details
- Price per square foot: $216/sqft
- Tax assessed value: $489,900
- Annual tax amount: $8,115
- Date on market: 10/14/2026
- Cumulative days on market: 10 days
- Listing terms: Cash,Conventional,FHA,VA Loan
- Road surface type: Asphalt
Foreclosure details
Estimated market value
$426,000
$405,000 - $447,000
$2,701/mo
Price history
| Date | Event | Price |
|---|---|---|
| 11/8/2026 | Listed for sale | $425,000$216/sqft |
Source:  SWMLS #1112534 Report a problem | ||
| 2/1/2023 | Sold | -- |
Source: eXp Realty #98422519 Report a problem | ||
| 1/4/2023 | Pending sale | $425,000$216/sqft |
Source: SWMLS #1027092 Report a problem | ||
| 12/29/2022 | Price change | $425,000-2.3%$216/sqft |
Source: SWMLS #1027092 Report a problem | ||
| 12/16/2022 | Listed for sale | $435,000$221/sqft |
Source: SWMLS #1027092 Report a problem | ||
Public tax history
| Year | Property taxes | Tax assessment |
|---|---|---|
| 2025 | $8,115 +0.5% | $163,284 +0.4% |
| 2024 | $8,078 +31.6% | $162,650 +41.2% |
| 2023 | $6,137 +2.8% | $115,159 +3% |
| 2022 | $5,971 +102.4% | $111,805 +3% |
| 2021 | $2,950 -49.1% | $108,549 +3% |
| 2020 | $5,801 | $105,388 +3% |
| 2019 | -- | $102,318 |
| 2018 | $5,136 -6.4% | $102,318 +3.6% |
| 2017 | $5,489 +4.7% | $98,808 +6.1% |
| 2016 | $5,243 -94.2% | $93,137 +3% |
| 2015 | $90,424 +9319% | $90,424 +1720.9% |
| 2014 | $960 | $4,966 |
Find assessor info on the county website
Monthly payment
Est. payment
Payment breakdown
Explore the cost of this home by adjusting the details. Changes won't be saved.Climate risks
Neighborhood: Paradise Hills
Nearby schools
Schools provided by the listing agent
- Elementary: Sunset View
- Middle: James Monroe
- High: Cibola
Source: SWMLS. This data may not be complete. We recommend contacting the local school district to confirm school assignments for this home.

Similar homes
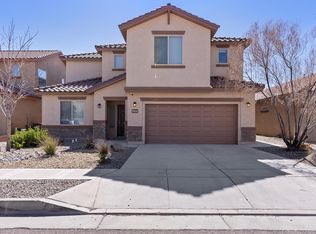
- $435,0004 bd2 ba2.1k sqft9504 Stone Ridge Dr NW, Albuquerque, NM 87114For Sale
 MLS ID #1112912, Thomas Gallegos, Berkshire Hathaway NM Prop. SWMLS
- $369,9003 bd2 ba1.5k sqft9605 Basalt Peak Dr NW, Albuquerque, NM 87114For Sale
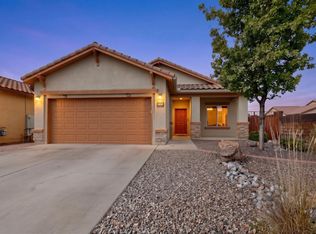 MLS ID #1111913, Elizabeth S Russo, Coldwell Banker Legacy. SWMLS
- $439,9004 bd3 ba2.7k sqft5909 Mafraq Ave NW, Albuquerque, NM 87114For Sale
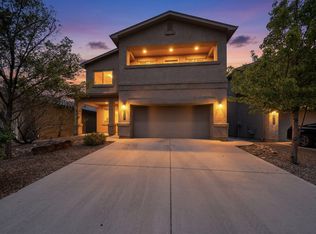 MLS ID #1101162, Norm McBee, Coldwell Banker Legacy. SWMLS
- $475,0004 bd4 ba2.9k sqft5705 Stone Peak Rd NW, Albuquerque, NM 87114For Sale
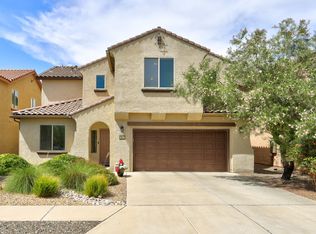 MLS ID #1109722, Janie Gilmore-Daniels, Vista Encantada Realtors, LLC. SWMLS
