Welcome to this charming 3-bedroom, 2-bath home featuring warm Southwestern touches and inviting living spaces! The light-filled living room showcases raised ceilings, a beautiful fireplace, and attractive wood-look flooring. The spacious kitchen offers a center island, abundant cabinet and counter space, stainless steel appliances, and a convenient breakfast nook. The beautifully appointed primary bathroom features double sinks, stylish tilework, generous storage, and a shower pre-wired for a future steam generator. Additional features include newer windows, a water heater replaced in February, a whole-house water softener, reverse osmosis drinking water system, and refrigerated air with an electrostatic allergen filter. Step outside to a spacious, walled backyard offering a blank canvas to create your ideal outdoor retreat. With its distinctive architectural details and thoughtful features, this home offers a wonderful combination of charm, comfort, and functionality!
For sale
$435,000
4400 Rancho Centro NW, Albuquerque, NM 87120
3beds
1,938sqft
Single Family Residence
Built in 1997
7,405 Square Feet Lot
$-- Zestimate®
$224/sqft
$-- HOA
What's special
- 4 days
- 245
- 32
Likely to sell faster than
Zillow last checked:
Listing updated:
Listed by:
Sean L Hellmann 505-453-3002,
Keller Williams Realty 505-271-8200
Source: SWMLS,MLS#: 1113930
Facts & features
Interior
Bedrooms & bathrooms
- Bedrooms: 3
- Bathrooms: 2
- Full bathrooms: 2
Primary bedroom
- Level: Main
- Area: 210
- Dimensions: 15 x 14
Bedroom 2
- Level: Main
- Area: 132
- Dimensions: 12 x 11
Bedroom 3
- Level: Main
- Area: 121
- Dimensions: 11 x 11
Dining room
- Level: Main
- Area: 100
- Dimensions: 10 x 10
Family room
- Level: Main
- Area: 270
- Dimensions: 18 x 15
Kitchen
- Level: Main
- Area: 132
- Dimensions: 12 x 11
Living room
- Level: Main
- Area: 270
- Dimensions: 18 x 15
Heating
- Central, Forced Air, Natural Gas
Cooling
- Evaporative Cooling
Appliances
- Included: Dishwasher, Free-Standing Gas Range, Disposal, Microwave, Refrigerator
- Laundry: Electric Dryer Hookup
Features
- Ceiling Fan(s), Dual Sinks, Kitchen Island, Main Level Primary, Shower Only, Separate Shower, Walk-In Closet(s)
- Flooring: Laminate, Tile
- Windows: Double Pane Windows, Insulated Windows, Sliding
- Has basement: No
- Number of fireplaces: 2
- Fireplace features: Gas Log, Kiva
Interior area
- Total structure area: 1,938
- Total interior livable area: 1,938 sqft
Video & virtual tour
Property
Parking
- Total spaces: 2
- Parking features: RV Access/Parking
- Garage spaces: 2
Features
- Levels: One
- Stories: 1
- Exterior features: Private Yard
- Fencing: Wall
Lot
- Size: 7,405 Square Feet
Details
- Parcel number: 101206420007330115
- Zoning description: R-T*
Construction
Type & style
- Home type: SingleFamily
- Property subtype: Single Family Residence
Materials
- Frame, Stucco
- Foundation: Slab
- Roof: Tile
Condition
- Resale
- New construction: No
- Year built: 1997
Details
- Builder name: Centex
Utilities & green energy
- Sewer: Public Sewer
- Water: Public
- Utilities for property: Electricity Connected, Natural Gas Connected, Sewer Connected, Water Connected
Green energy
- Energy generation: None
Community & HOA
Community
- Subdivision: Corrected Plat Of Rancho Sereno Subd
Location
- Region: Albuquerque
Financial & listing details
- Price per square foot: $224/sqft
- Tax assessed value: $245,182
- Annual tax amount: $2,945
- Date on market: 11/12/2026
- Cumulative days on market: 5 days
- Listing terms: Cash,Conventional,FHA,VA Loan
Estimated market value
Not available
Estimated sales range
Not available
Not available
Price history
| Date | Event | Price |
|---|---|---|
| 11/13/2026 | Listed for sale | $435,000+112.3%$224/sqft |
Source:  SWMLS #1113930 Report a problem | ||
| 6/18/2011 | Listing removed | $204,900$106/sqft |
Source: RE/MAX ELITE #712342 Report a problem | ||
| 6/10/2011 | Listed for sale | $204,900$106/sqft |
Source: RE/MAX ELITE #712342 Report a problem | ||
Public tax history
| Year | Property taxes | Tax assessment |
|---|---|---|
| 2025 | $2,946 -4.8% | $81,719 +3% |
| 2024 | $3,094 +1.9% | $79,339 +3% |
| 2023 | $3,035 +3.7% | $77,029 +3% |
| 2022 | $2,926 +3.7% | $74,785 +3% |
| 2021 | $2,820 +1.9% | $72,607 +3% |
| 2020 | $2,766 | $70,493 +2.9% |
| 2019 | -- | $68,498 |
| 2018 | $2,340 -9.2% | $68,498 +3% |
| 2017 | $2,577 +6.9% | $66,503 +6.1% |
| 2016 | $2,412 -96% | $62,686 +3% |
| 2015 | $60,861 +2512.6% | $60,861 |
| 2014 | $2,330 | $60,861 +2.5% |
| 2013 | $2,330 | $59,361 +3% |
| 2012 | -- | $57,633 +3% |
| 2011 | -- | $55,954 +3% |
| 2010 | -- | $54,325 +3% |
| 2009 | -- | $52,743 +3% |
| 2008 | -- | $51,206 +3% |
| 2007 | -- | $49,716 +3% |
| 2006 | -- | $48,268 +3% |
| 2005 | -- | $46,862 |
| 2004 | -- | $46,862 |
| 2003 | -- | $46,862 |
| 2002 | -- | $46,862 |
| 2001 | -- | $46,862 +4.8% |
| 2000 | -- | $44,696 |
Find assessor info on the county website
Monthly payment
Est. payment
Payment breakdown
Explore the cost of this home by adjusting the details. Changes won't be saved.Climate risks
Neighborhood: Rancho Sereno
- $472,2004 bd3 ba2.5k sqft4404 Rancho Centro NW, Albuquerque, NM 87120Off Market
- $436,5004 bd4 ba2.2k sqft4332 Rancho Centro NW, Albuquerque, NM 87120Off Market

- $422,2004 bd3 ba2.3k sqft4328 Rancho Centro NW, Albuquerque, NM 87120Off Market
- $437,6004 bd3 ba2.2k sqft4408 Rancho Centro NW, Albuquerque, NM 87120Off Market

Similar homes
- $439,9003 bd2 ba1.8k sqft4601 Congress Ave NW, Albuquerque, NM 87114For Sale
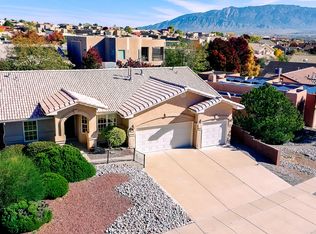 MLS ID #1114024, Randell C Campbell, Campbell & Campbell Real Estat. SWMLS
- $425,0003 bd2 ba1.9k sqft7561 Richmond Hill Rd NW, Albuquerque, NM 87120For Sale
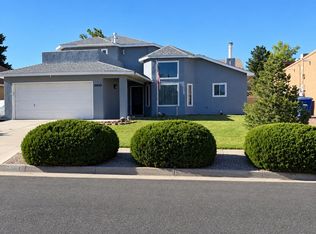 MLS ID #1110882, Dorothy M Lopez, Berkshire Hathaway Home Svc NM. SWMLS
- $328,0003 bd2 ba1.4k sqft7821 Bursera Dr NW, Albuquerque, NM 87120For Sale
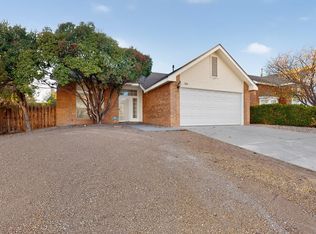 MLS ID #1113581, Edwin Paul Linson, The Pedroncelli Group Realtors. SWMLS
- $370,0003 bd2 ba1.7k sqft4501 Habershaw Rd NW, Albuquerque, NM 87120For Sale
 MLS ID #1113757, John Myers, Myers & Myers Real Estate, Inc. SWMLS
