Wow! If you are looking for a single story home in the up and coming La Cuentista subdivision, look no further. This 3 bedroom home sits on a corner lot and offers plenty of space with tons of upgrades plus solar system to help offset these high electric prices. Chef's dream kitchen with built in oven and microwave, 5 burner gas stove with gorgeous glass covered hood vent, stainless steel appliances including side by side fridge. Huge Island with bar seating, granite counters, upgraded cabinets, large pantry, dining room, recessed lighting and beautiful ceramic tile with wood grain look. Two generous bedrooms plus Primary bedroom offering Primary bath with huge walk in shower including bench, separate garden tub, double sinks and large walk in closet. Covered porch in back plus separate pergola, tankless water heater, tile roof, two full bathrooms plus and additional half bath. Come and see before it's gone!! There is currently a 48 hour first right of refusal contingency on this home, but is still available if you would like to see it!
For sale
$520,000
6020 Goldenseal Ave NW, Albuquerque, NM 87120
3beds
2,270sqft
Single Family Residence
Built in 2019
7,405 Square Feet Lot
$511,400 Zestimate®
$229/sqft
$38/mo HOA
What's special
Large pantryPrimary bedroomTwo generous bedroomsTile roofLarge walk in closetDouble sinksSeparate garden tub
- 20 days
- 490
- 12
Zillow last checked:
Listing updated:
Listed by:
Stefani K. Quintana 505-550-6380,
Coldwell Banker Legacy 505-292-8900,
Randy L. Arnn 505-480-2555,
Coldwell Banker Legacy
Source: SWMLS,MLS#: 1109576
Facts & features
Interior
Bedrooms & bathrooms
- Bedrooms: 3
- Bathrooms: 3
- Full bathrooms: 2
- 1/2 bathrooms: 1
Primary bedroom
- Level: Main
- Area: 357.6
- Dimensions: 18.5 x 19.33
Bedroom 2
- Level: Main
- Area: 154.1
- Dimensions: 13.4 x 11.5
Bedroom 3
- Level: Main
- Area: 168.93
- Dimensions: 11.65 x 14.5
Dining room
- Level: Main
- Area: 176.7
- Dimensions: 12.4 x 14.25
Kitchen
- Level: Main
- Area: 210.8
- Dimensions: 12.4 x 17
Living room
- Level: Main
- Area: 291.22
- Dimensions: 17.65 x 16.5
Heating
- Central, Forced Air, Natural Gas
Cooling
- Refrigerated
Appliances
- Included: Built-In Gas Range, Dryer, Dishwasher, Disposal, Microwave, Refrigerator, Range Hood, Washer
- Laundry: Electric Dryer Hookup
Features
- Breakfast Bar, Ceiling Fan(s), Dual Sinks, Garden Tub/Roman Tub, High Ceilings, Kitchen Island, Main Level Primary, Pantry, Separate Shower, Cable TV, Walk-In Closet(s)
- Flooring: Carpet, Tile
- Windows: Double Pane Windows, Insulated Windows
- Has basement: No
- Has fireplace: No
Interior area
- Total structure area: 2,270
- Total interior livable area: 2,270 sqft
Property
Parking
- Total spaces: 2
- Parking features: Attached, Garage, Garage Door Opener
- Attached garage spaces: 2
Features
- Levels: One
- Stories: 1
- Patio & porch: Covered, Patio
- Exterior features: Private Yard
- Fencing: Wall
Lot
- Size: 7,405 Square Feet
- Features: Corner Lot, Landscaped, Planned Unit Development
Details
- Additional structures: Pergola
- Parcel number: 101106401606630812
- Zoning description: R-1B*
- Special conditions: Standard
Construction
Type & style
- Home type: SingleFamily
- Property subtype: Single Family Residence
Materials
- Frame, Stucco
- Foundation: Slab
- Roof: Pitched,Tile
Condition
- Resale
- New construction: No
- Year built: 2019
Details
- Builder name: Abrazo
Utilities & green energy
- Sewer: Public Sewer
- Water: Public
- Utilities for property: Cable Connected, Electricity Connected, Natural Gas Connected, Sewer Connected, Water Connected
Green energy
- Energy generation: Solar
Community & HOA
Community
- Security: Security System, Smoke Detector(s)
- Subdivision: Final Plat Of La Cuentista Subdivision
HOA
- Has HOA: Yes
- Services included: Common Areas
- HOA fee: $38 monthly
Location
- Region: Albuquerque
Financial & listing details
- Price per square foot: $229/sqft
- Tax assessed value: $458,068
- Annual tax amount: $6,451
- Date on market: 8/21/2026
- Cumulative days on market: 16 days
- Listing terms: Cash,Conventional,FHA,VA Loan
Estimated market value
$511,400
$486,000 - $537,000
$3,165/mo
Price history
| Date | Event | Price |
|---|---|---|
| 8/26/2026 | Listed for sale | $520,000+31.7%$229/sqft |
Source:  SWMLS #1109576 Report a problem SWMLS #1109576 Report a problem | ||
| 8/3/2020 | Listing removed | $394,845$174/sqft |
Source: Bosque Realty #966271 Report a problem | ||
| 7/31/2020 | Pending sale | $394,845$174/sqft |
Source: Bosque Realty #966271 Report a problem | ||
| 3/25/2020 | Listed for sale | $394,845$174/sqft |
Source: Abrazo Homes Report a problem | ||
Public tax history
| Year | Property taxes | Tax assessment |
|---|---|---|
| 2025 | $6,451 +3.2% | $152,674 +3% |
| 2024 | $6,254 +1.7% | $148,228 +3% |
| 2023 | $6,150 +3.5% | $143,911 +3% |
| 2022 | $5,943 +0.5% | $139,720 |
| 2021 | $5,916 +12.8% | $139,720 +14.3% |
| 2020 | $5,243 | $122,222 +913% |
| 2019 | -- | $12,065 |
| 2018 | -- | $12,065 |
Find assessor info on the county website
Monthly payment
Est. payment
Payment breakdown
Explore the cost of this home by adjusting the details. Changes won't be saved.Climate risks
Neighborhood: Volcano Cliffs
Nearby schools
Schools provided by the listing agent
- Elementary: Sunset View
- Middle: Tony Hillerman
- High: Volcano Vista
Source: SWMLS. This data may not be complete. We recommend contacting the local school district to confirm school assignments for this home.
- $491,9003 bd3 ba2.2k sqft6020 Goldenseal Pl NW, Albuquerque, NM 87120Off Market
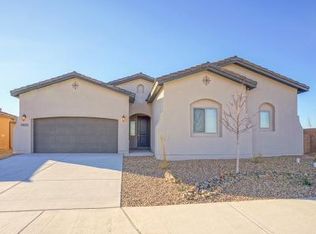
- $521,0003 bd2 ba2.1k sqft6016 Goldenseal Ave NW, Albuquerque, NM 87120Off Market
- $576,5003 bd2 ba2.2k sqft6019 Buckthorn Ave NW, Albuquerque, NM 87120Off Market
- $637,6003 bd3 ba2.1k sqft6100 Goldenseal Ct NW, Albuquerque, NM 87120Off Market

Similar homes
- $483,7004 bd3 ba2.3k sqft6116 Little Joe Pl NW, Albuquerque, NM 87120For Sale
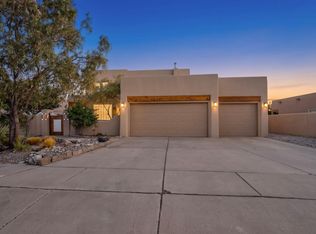 MLS ID #1110673, Madison N Cosio, Berkshire Hathaway NM Prop. SWMLS
 - $--4 bd3 ba2.9k sqft8012 Emerald Dr NW, Albuquerque, NM 87120Auction
 Auction.com 2
 - $750,0003 bd3 ba2.3k sqft7832 Urraca St NW, Albuquerque, NM 87120For Sale
 MLS ID #1110765, Anthony Charles Ilfeld, Coldwell Banker Legacy. SWMLS
 - $589,9003 bd3 ba2.5k sqft6371 Camino De Paz Rd NW, Albuquerque, NM 87120For Sale
 MLS ID #1104271, Katherine Gilmore Mosley, Vista Encantada Realtors, LLC. SWMLS
