Welcome to your next home! Enjoy this spacious 2,592 sq. ft. two-story residence featuring 3 bedrooms, 2.5 baths, and multiple living spaces. The inviting main level offers two living areas, a dining room, and a generous kitchen with island, eating bar, breakfast nook, and pantry. Upstairs, enjoy a versatile loft/game room (possible 4th bedroom), and a spacious primary suite with a large walk-in closet and relaxing garden tub with separate shower. Thoughtful upgrades include remodeled kitchen countertops and backsplash, updated flooring in 2021, upgraded light fixtures, built-in surround sound upstairs, surround sound wiring downstairs, Ethernet throughout, and an enhanced laundry room with added cabinetry and shelving. Relax under the covered patio while enjoying the low maintenance backyard. Community amenities include a clubhouse, pool, hot tub, playground, and paved/dirt paths. Special features include a mini split heat pump (ac/heater), and tankless water heater that recirculates instant hot water.
For sale
$425,000
8227 Groundsel Rd NW, Albuquerque, NM 87120
3beds
2,592sqft
Single Family Residence
Built in 2012
4,791 Square Feet Lot
$419,200 Zestimate®
$164/sqft
$50/mo HOA
What's special
- 2 days
- 308
- 9
Likely to sell faster than
Zillow last checked:
Listing updated:
Listed by:
Adrian M. Martinez 505-610-3323,
Coldwell Banker Legacy 505-292-8900,
Stacy A Martinez 505-508-6037,
Coldwell Banker Legacy
Source: SWMLS,MLS#: 1113994
Facts & features
Interior
Bedrooms & bathrooms
- Bedrooms: 3
- Bathrooms: 3
- Full bathrooms: 2
- 1/2 bathrooms: 1
Primary bedroom
- Level: Upper
- Area: 360389
- Dimensions: 199 x 1811
Bedroom 2
- Level: Upper
- Area: 110231
- Dimensions: 911 x 121
Bedroom 3
- Level: Upper
- Area: 13054
- Dimensions: 122 x 107
Dining room
- Level: Main
- Area: 271362
- Dimensions: 1911 x 142
Kitchen
- Description: Includes nook
- Level: Main
- Area: 546
- Dimensions: Includes nook
Living room
- Level: Main
- Area: 30070
- Dimensions: 155 x 194
Heating
- Central, ENERGY STAR Qualified Equipment, Natural Gas
Cooling
- Refrigerated
Appliances
- Included: Dishwasher, Free-Standing Gas Range, Disposal, Microwave, Refrigerator
- Laundry: Washer Hookup, Electric Dryer Hookup, Gas Dryer Hookup
Features
- Breakfast Bar, Breakfast Area, Dual Sinks, Garden Tub/Roman Tub, Kitchen Island, Loft, Living/Dining Room, Multiple Living Areas, Pantry, Separate Shower, Walk-In Closet(s)
- Flooring: Carpet, Tile
- Windows: Double Pane Windows, Insulated Windows
- Has basement: No
- Has fireplace: No
Interior area
- Total structure area: 2,592
- Total interior livable area: 2,592 sqft
Property
Parking
- Total spaces: 2
- Parking features: Attached, Garage
- Attached garage spaces: 2
Accessibility
- Accessibility features: None
Features
- Levels: Two
- Stories: 2
- Patio & porch: Covered, Patio
- Exterior features: Private Yard, Smart Camera(s)/Recording
- Pool features: Community
- Fencing: Wall
- Has view: Yes
Lot
- Size: 4,791 Square Feet
- Features: Landscaped, Planned Unit Development, Views
Details
- Parcel number: 100906347216841403
- Zoning description: R-1B*
Construction
Type & style
- Home type: SingleFamily
- Property subtype: Single Family Residence
Materials
- Frame, Stucco, Rock
- Roof: Pitched,Tile
Condition
- Resale
- New construction: No
- Year built: 2012
Details
- Builder name: Dr Horton
Utilities & green energy
- Sewer: Public Sewer
- Water: Public
- Utilities for property: Electricity Connected, Natural Gas Connected, Sewer Connected, Water Connected
Green energy
- Energy generation: None
Community & HOA
Community
- Security: Smoke Detector(s)
- Subdivision: Plat Of Vista Vieja Subdivision
HOA
- Has HOA: Yes
- Services included: Common Areas, Pool(s)
- HOA fee: $150 quarterly
Location
- Region: Albuquerque
Financial & listing details
- Price per square foot: $164/sqft
- Tax assessed value: $294,980
- Annual tax amount: $4,715
- Date on market: 11/13/2026
- Cumulative days on market: 4 days
- Listing terms: Cash,Conventional,FHA,VA Loan
- Road surface type: Paved
Estimated market value
$419,200
$398,000 - $440,000
$2,845/mo
Price history
| Date | Event | Price |
|---|---|---|
| 11/14/2026 | Listed for sale | $425,000+80.9%$164/sqft |
Source:  SWMLS #1113994 Report a problem | ||
| 4/15/2014 | Sold | -- |
Source: Agent Provided Report a problem | ||
| 2/14/2014 | Price change | $234,900-2.1%$91/sqft |
Source: IDO ALBUQUERQUE, LTD #805847 Report a problem | ||
| 1/22/2014 | Listed for sale | $240,000+14.3%$93/sqft |
Source: IDO ALBUQUERQUE, LTD #805847 Report a problem | ||
| 5/15/2013 | Sold | -- |
Source: Agent Provided Report a problem | ||
| 3/6/2013 | Price change | $209,900-6.3%$81/sqft |
Source: Coldwell Banker Legacy #750415 Report a problem | ||
| 2/2/2013 | Price change | $224,000-4.3%$86/sqft |
Source: Coldwell Banker Legacy #750415 Report a problem | ||
| 1/10/2013 | Price change | $234,000-2.1%$90/sqft |
Source: Coldwell Banker Legacy #743574 Report a problem | ||
| 11/16/2012 | Listed for sale | $239,000$92/sqft |
Source: Coldwell Banker Legacy #743574 Report a problem | ||
Public tax history
| Year | Property taxes | Tax assessment |
|---|---|---|
| 2025 | $4,601 +2.7% | $98,317 +3% |
| 2024 | $4,479 +1.2% | $95,453 +3% |
| 2023 | $4,424 +3.6% | $92,673 +3% |
| 2022 | $4,271 +2.4% | $89,975 +3% |
| 2021 | $4,169 +1.5% | $87,354 +3% |
| 2020 | $4,108 | $84,810 +3% |
| 2019 | -- | $82,341 |
| 2018 | $3,720 -4.2% | $82,341 +3% |
| 2017 | $3,884 +2% | $79,943 +6.1% |
| 2016 | $3,806 -94.8% | $75,354 +3% |
| 2015 | $73,160 +1873.8% | $73,160 |
| 2014 | $3,707 | $73,160 |
| 2013 | $3,707 | $73,160 -33.9% |
| 2012 | -- | $110,619 |
Find assessor info on the county website
Monthly payment
Est. payment
Payment breakdown
Explore the cost of this home by adjusting the details. Changes won't be saved.Climate risks
Neighborhood: 87120
Nearby schools
Schools provided by the listing agent
- Elementary: Tierra Antigua
- Middle: Tony Hillerman
- High: Volcano Vista
Source: SWMLS. This data may not be complete. We recommend contacting the local school district to confirm school assignments for this home.
- $355,4003 bd3 ba1.7k sqft8223 Groundsel Rd NW, Albuquerque, NM 87120Off Market

- $327,7003 bd2 ba1.4k sqft8231 Groundsel Rd NW, Albuquerque, NM 87120Off Market

- $358,0003 bd3 ba1.9k sqft8219 Groundsel Rd NW, Albuquerque, NM 87120Off Market
- $374,9004 bd2 ba2.1k sqft8235 Groundsel Rd NW, Albuquerque, NM 87120Off Market
Similar homes
- $429,9004 bd3 ba2.1k sqft8227 Chilte Pine Rd NW, Albuquerque, NM 87120For Sale
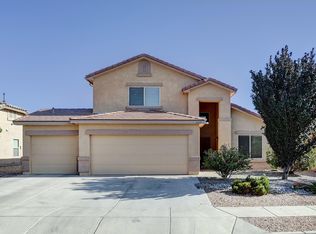 MLS ID #1102745, Trung D Doan, Equity New Mexico. SWMLS
- $480,0003 bd2 ba1.9k sqft6823 Vista Antigua Dr NW, Albuquerque, NM 87120For Sale
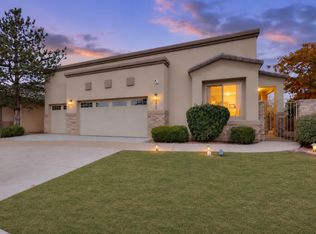 MLS ID #1113724, Bryan I Lopez, Simply Real Estate. SWMLS
- $409,0004 bd4 ba3k sqft8943 Balsam Glade Rd NW, Albuquerque, NM 87114For Sale
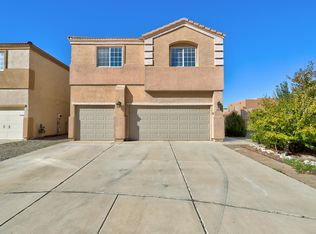 MLS ID #1113950, Remington Properties LLC, Realty One of New Mexico. SWMLS
- $425,0004 bd4 ba2.6k sqft6009 Azuelo Ave NW, Albuquerque, NM 87120For Sale
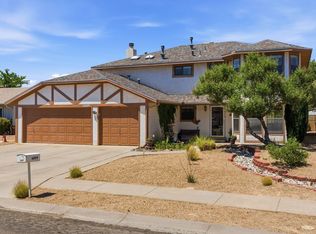 MLS ID #1113742, Esteban M Montano, Real Broker, LLC. SWMLS
