Located in Volcano Cliffs, this 2,874 sq. ft. Twilight Homes Verbena floor plan offers 4 bedrooms plus a large bonus room, providing the flexibility to fit a variety of lifestyles. Whether you need a home office, media room, fitness space, or second living area, the extra room gives you options as your needs change. The open kitchen features stainless steel appliances, granite countertops, a pantry, and ample workspace for everyday cooking or entertaining. The main living area is enhanced by 11-foot ceilings, tile flooring, and a fireplace, creating an open, comfortable gathering space. Outside, the covered patio and private courtyard extend the living space outdoors, while the corner lot provides additional separation from neighboring homes. A tankless water heater adds modern efficiency, completing a home that combines thoughtful design with practical features. Request the video tour. Schedule a private showing today.
For sale
$615,000
8136 Cayenne Dr NW, Albuquerque, NM 87120
4beds
2,874sqft
Single Family Residence
Built in 2014
8,712 Square Feet Lot
$602,300 Zestimate®
$214/sqft
$30/mo HOA
What's special
Private courtyardLarge bonus roomAmple workspaceOpen kitchenStainless steel appliancesGranite countertopsTile flooring
- 41 days
- 350
- 18
Zillow last checked:
Listing updated:
Listed by:
Leigh-Jo Anzures 505-730-8181,
Syan Real Estate 505-730-8181
Source: SWMLS,MLS#: 1108310
Facts & features
Interior
Bedrooms & bathrooms
- Bedrooms: 4
- Bathrooms: 3
- Full bathrooms: 2
- 1/2 bathrooms: 1
Primary bedroom
- Level: Main
- Area: 228.31
- Dimensions: 15.11 x 15.11
Bedroom 2
- Level: Main
- Area: 163.17
- Dimensions: 14.7 x 11.1
Bedroom 3
- Level: Main
- Area: 169.26
- Dimensions: 14.07 x 12.03
Bedroom 4
- Level: Main
- Area: 152.76
- Dimensions: 15.11 x 10.11
Dining room
- Level: Main
- Area: 153.45
- Dimensions: 17.05 x 9
Kitchen
- Level: Main
- Area: 169.84
- Dimensions: 14.06 x 12.08
Living room
- Level: Main
- Area: 499.39
- Dimensions: 33.05 x 15.11
Office
- Level: Main
- Area: 211.47
- Dimensions: 21 x 10.07
Heating
- Central, Natural Gas
Cooling
- Refrigerated
Appliances
- Included: Dryer, Dishwasher, Free-Standing Gas Range, Disposal, Microwave, Refrigerator, Washer
- Laundry: Electric Dryer Hookup
Features
- Bathtub, Ceiling Fan(s), Dual Sinks, Garden Tub/Roman Tub, High Ceilings, Main Level Primary, Pantry, Soaking Tub, Separate Shower, Walk-In Closet(s)
- Flooring: Carpet, Tile
- Windows: Sliding
- Has basement: No
- Number of fireplaces: 1
- Fireplace features: Gas Log
Interior area
- Total structure area: 2,874
- Total interior livable area: 2,874 sqft
Property
Parking
- Total spaces: 2
- Parking features: Attached, Finished Garage, Garage, Garage Door Opener
- Attached garage spaces: 2
Features
- Levels: One
- Stories: 1
- Patio & porch: Covered, Patio
- Exterior features: Private Entrance, Private Yard
- Fencing: Wall
Lot
- Size: 8,712 Square Feet
- Features: Corner Lot, Landscaped, Sprinklers Partial, Xeriscape
Details
- Parcel number: 101006333347912301
- Zoning description: R-1B*
Construction
Type & style
- Home type: SingleFamily
- Property subtype: Single Family Residence
Materials
- Frame, Stucco
- Roof: Flat
Condition
- Resale
- New construction: No
- Year built: 2014
Details
- Builder name: Twilight Homes
Utilities & green energy
- Sewer: Public Sewer
- Water: Public
- Utilities for property: Electricity Connected, Natural Gas Connected, Sewer Connected, Water Connected
Green energy
- Energy generation: None
- Water conservation: Water-Smart Landscaping
Community & HOA
Community
- Security: Security System, Smoke Detector(s)
- Subdivision: Plat Of La Cuentista Subdivision
HOA
- Has HOA: Yes
- Services included: Common Areas
- HOA fee: $30 monthly
Location
- Region: Albuquerque
Financial & listing details
- Price per square foot: $214/sqft
- Tax assessed value: $494,311
- Annual tax amount: $6,961
- Date on market: 7/31/2026
- Cumulative days on market: 42 days
- Listing terms: Cash,Conventional,VA Loan
- Road surface type: Paved
Estimated market value
$602,300
$572,000 - $632,000
$2,912/mo
Price history
| Date | Event | Price |
|---|---|---|
| 7/31/2026 | Listed for sale | $615,000+53.8%$214/sqft |
Source:  SWMLS #1108310 Report a problem SWMLS #1108310 Report a problem | ||
| 9/5/2019 | Sold | -- |
Source: SWMLS #950467 Report a problem | ||
| 8/8/2019 | Pending sale | $399,900$139/sqft |
Source: Keller Williams Realty Albuquerque Westside #950467 Report a problem | ||
| 7/27/2019 | Listed for sale | $399,900$139/sqft |
Source: Keller Williams Realty #950467 Report a problem | ||
| 6/27/2014 | Sold | -- |
Source: Public Record Report a problem | ||
Public tax history
| Year | Property taxes | Tax assessment |
|---|---|---|
| 2025 | $6,962 +3.2% | $164,754 +3% |
| 2024 | $6,749 +1.7% | $159,956 +3% |
| 2023 | $6,636 +3.5% | $155,297 +3% |
| 2022 | $6,413 +3.5% | $150,774 +3% |
| 2021 | $6,198 +1.7% | $146,382 +3% |
| 2020 | $6,096 | $142,120 +10.5% |
| 2019 | -- | $128,564 |
| 2018 | $4,786 -8.5% | $128,564 +3% |
| 2017 | $5,232 +6.3% | $124,820 +6.1% |
| 2016 | $4,921 -95.7% | $117,655 +3% |
| 2015 | $114,228 +72370.5% | $114,228 +3327.2% |
| 2014 | $158 | $3,333 |
Find assessor info on the county website
Monthly payment
Est. payment
Payment breakdown
Explore the cost of this home by adjusting the details. Changes won't be saved.Climate risks
Neighborhood: Volcano Cliffs
Nearby schools
Schools provided by the listing agent
- Elementary: Sunset View
- Middle: Tony Hillerman
- High: Volcano Vista
Source: SWMLS. This data may not be complete. We recommend contacting the local school district to confirm school assignments for this home.
- $565,9004 bd2 ba2.3k sqft8132 Cayenne Dr NW, Albuquerque, NM 87120Off Market
- $540,7003 bd4 ba2.2k sqft8128 Cayenne Dr NW, Albuquerque, NM 87120Off Market
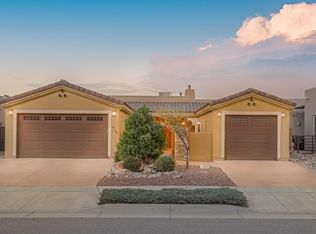
- $561,7004 bd3 ba2.5k sqft8131 Chicory Dr NW, Albuquerque, NM 87120Off Market
- $517,6003 bd2 ba2k sqft6444 Camino De Paz Rd NW, Albuquerque, NM 87120Off Market
Similar homes
- $625,0004 bd3 ba2.8k sqft6324 Camino De Paz Rd NW, Albuquerque, NM 87120For Sale
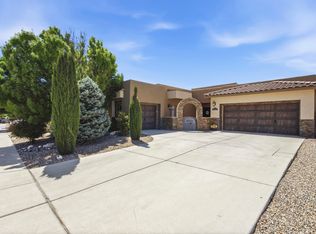 MLS ID #1103910, Jonathan J Adame, Coldwell Banker Legacy. SWMLS
 - $589,9003 bd3 ba2.5k sqft6371 Camino De Paz Rd NW, Albuquerque, NM 87120For Sale
 MLS ID #1104271, Katherine Gilmore Mosley, Vista Encantada Realtors, LLC. SWMLS
 - $650,0004 bd4 ba3.5k sqft8401 Mesa Top Rd NW, Albuquerque, NM 87120For Sale
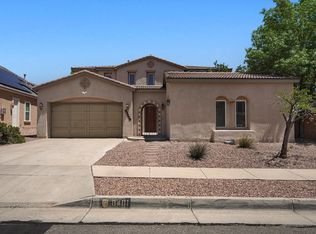 MLS ID #1106836, Marlene Vance, AdVance Realty. SWMLS
 - $597,0004 bd3 ba2.7k sqft4920 Calle Espana NW, Albuquerque, NM 87120For Sale
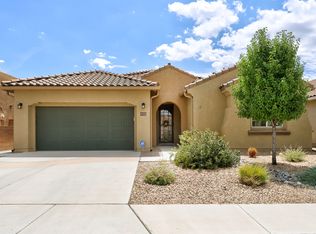 MLS ID #1109213, Janie Gilmore-Daniels, Vista Encantada Realtors, LLC. SWMLS
