This three-bedroom, three-bath home offers 1,791 square feet of living space, a versatile loft, and an attached two-car garage. Move-in ready with room for updates and personal touches, it's an opportunity to settle in and make improvements over time. The loft provides flexible space for a home office, hobby area, or additional living space. First floor primary bedroom. New roof in 2021. Conveniently located near shopping, dining, and everyday amenities, with easy access to Paseo del Norte.
For sale
$325,000
7721 Redberry St NW, Albuquerque, NM 87120
3beds
1,791sqft
Single Family Residence
Built in 1989
3,920 Square Feet Lot
$331,200 Zestimate®
$181/sqft
$-- HOA
What's special
- 15 days
- 1,029
- 103
Zillow last checked:
Listing updated:
Listed by:
Toby R Rich 505-414-2487,
Amazing Properties 505-228-8220
Source: SWMLS,MLS#: 1112284
Facts & features
Interior
Bedrooms & bathrooms
- Bedrooms: 3
- Bathrooms: 3
- Full bathrooms: 2
- 1/2 bathrooms: 1
Primary bedroom
- Level: Main
- Area: 154
- Dimensions: 14 x 11
Bedroom 2
- Level: Upper
- Area: 144
- Dimensions: 12 x 12
Bedroom 3
- Level: Upper
- Area: 110
- Dimensions: 11 x 10
Family room
- Level: Upper
- Area: 196
- Dimensions: 14 x 14
Kitchen
- Level: Main
- Area: 170
- Dimensions: 17 x 10
Living room
- Level: Main
- Area: 210
- Dimensions: 15 x 14
Heating
- Central
Cooling
- Evaporative Cooling
Appliances
- Laundry: Washer Hookup, Electric Dryer Hookup, Gas Dryer Hookup
Features
- Bathtub, Cathedral Ceiling(s), Loft, Main Level Primary, Soaking Tub, Separate Shower, Walk-In Closet(s)
- Flooring: Carpet, Tile
- Windows: Double Pane Windows, Insulated Windows
- Has basement: No
- Number of fireplaces: 1
- Fireplace features: Wood Burning
Interior area
- Total structure area: 1,791
- Total interior livable area: 1,791 sqft
Property
Parking
- Total spaces: 2
- Parking features: Attached, Garage
- Attached garage spaces: 2
Features
- Levels: Two
- Stories: 2
- Exterior features: None
Lot
- Size: 3,920 Square Feet
- Features: Landscaped
Details
- Additional structures: None
- Parcel number: 101206311045820406
- Zoning description: R-T*
Construction
Type & style
- Home type: SingleFamily
- Property subtype: Single Family Residence
Materials
- Brick, Wood Siding
- Foundation: Slab
- Roof: Pitched,Shingle
Condition
- Resale
- New construction: No
- Year built: 1989
Details
- Builder name: Sivage
Utilities & green energy
- Sewer: Public Sewer
- Water: Public
- Utilities for property: Electricity Connected, Natural Gas Connected, Phone Connected, Sewer Connected, Underground Utilities, Water Connected
Green energy
- Energy generation: None
Community & HOA
Location
- Region: Albuquerque
Financial & listing details
- Price per square foot: $181/sqft
- Tax assessed value: $202,654
- Annual tax amount: $2,769
- Date on market: 10/9/2026
- Cumulative days on market: 3 days
- Listing terms: Cash,Conventional,FHA,VA Loan
- Road surface type: Paved
Foreclosure details
Estimated market value
$331,200
$311,000 - $348,000
$2,232/mo
Price history
| Date | Event | Price |
|---|---|---|
| 10/23/2026 | Listed for sale | $325,000$181/sqft |
Source:  SWMLS #1112284 Report a problem | ||
Public tax history
| Year | Property taxes | Tax assessment |
|---|---|---|
| 2025 | $2,770 +3.2% | $67,545 +3% |
| 2024 | $2,682 +1.8% | $65,577 +3% |
| 2023 | $2,635 +3.6% | $63,668 +3% |
| 2022 | $2,544 +3.6% | $61,814 +3% |
| 2021 | $2,456 +1.8% | $60,014 +3% |
| 2020 | $2,414 | $58,267 +3% |
| 2019 | -- | $56,569 |
| 2018 | $2,058 -8.7% | $56,569 +3% |
| 2017 | $2,254 +6.5% | $54,922 +6.1% |
| 2016 | $2,117 -95.8% | $51,769 +3% |
| 2015 | $50,261 +2332.4% | $50,261 -0.8% |
| 2014 | $2,066 | $50,661 +2.4% |
| 2013 | $2,066 | $49,493 +3% |
| 2012 | -- | $48,051 +3% |
| 2011 | -- | $46,652 +3% |
| 2010 | -- | $45,294 +3% |
| 2009 | -- | $43,975 +3% |
| 2008 | -- | $42,694 +3% |
| 2007 | -- | $41,451 +3% |
| 2006 | -- | $40,244 +3% |
| 2005 | -- | $39,072 +3% |
| 2004 | -- | $37,935 +3% |
| 2003 | -- | $36,830 +0.6% |
| 2002 | -- | $36,596 +3% |
| 2001 | -- | $35,530 -1.1% |
| 2000 | -- | $35,930 |
Find assessor info on the county website
Monthly payment
Est. payment
Payment breakdown
Explore the cost of this home by adjusting the details. Changes won't be saved.Climate risks
Neighborhood: Alban Hills
Nearby schools
Schools provided by the listing agent
- Elementary: Chamiza
- Middle: Lyndon B Johnson
- High: Volcano Vista
Source: SWMLS. This data may not be complete. We recommend contacting the local school district to confirm school assignments for this home.


Similar homes
- $329,9003 bd2 ba1.7k sqft4517 Samara Rd NW, Albuquerque, NM 87120For Sale
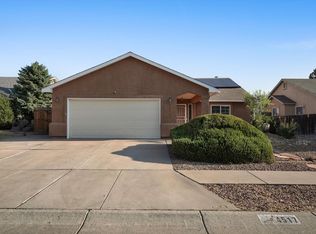 MLS ID #1107506, The Schuster Team, Simply Real Estate. SWMLS
- $350,0004 bd2 ba1.5k sqft7409 Pecos Trl NW, Albuquerque, NM 87120For Sale
 MLS ID #1112439, Aimee Romero, Coldwell Banker Legacy. SWMLS
- $329,9004 bd2 ba1.6k sqft7201 Santa Fe Trl NW, Albuquerque, NM 87120For Sale
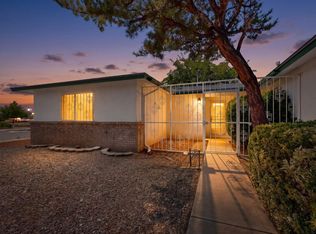 MLS ID #1109111, Nathan W Smith, Realty Executives Advantage. SWMLS
- $375,0003 bd3 ba2k sqft5151 Mirada Dr NW, Albuquerque, NM 87120For Sale
 MLS ID #1112986, Royanne Michelle Machuca, Realty One of New Mexico. SWMLS
