Skip main navigation
Closed
  • Listed by: RealtyNET Kratky Team • Fred A Kratky • Contact: 314-440-5751
    Bought with: EXP Realty, LLC
    $1,204,000

    6250 Westminster Pl, Saint Louis, MO 63130

    5beds
    5,390sqft
    Townhouse
    Built in 1921
    0.41 Acres Lot
    $1,204,000 Zestimate®
    $223/sqft
    $2,637 Estimated rent

    Home value

    $1,204,000

    $1.10M - $1.34M

    $2,637/mo

    Zestimate® history
    Loading
    Loading...

    Owner options

    List your home for rent

    $2,637/mo

    Rent Zestimate®

    Find your next renter with Zillow Rental Manager. Plus, with online applications, you can quickly screen prospective tenants – for free.

    Learn more

    $2,637/mo

    Rent Zestimate®

    Refinance and save

    $7,574/mo

    Est. payment

    Refinancing to a lower rate could help reduce your monthly payments and save thousands over the life of the loan.

    See today's rates

    $7,574/mo

    Est. payment

    Explore your selling options

    Work with a Zillow partner agent

    Leverage their expertise and Zillow's premium Showcase listings to get your home seen by more buyers.

    Get started

    List with your own agent

    Get your home in front of millions of buyers by listing it on Zillow.

    Learn how to do it

    Sell it yourself

    Take full control of how buyers see your home on Zillow by listing For Sale by Owner (FSBO).

    List your home

    What's special

    Original wooden pantriesWood floorsCenter islandCovered porticoModern updated kitchenRear staircassesPrestigious quiet neighborhood

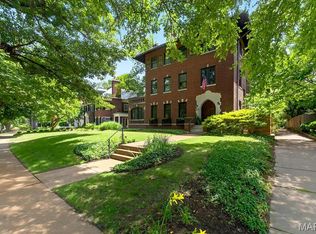
    This is your opportunity to own a classic piece of St. Louis historic architectural history. If you are looking for a spacious, formal, & elegant home, you have found it. The home feature a modern updated kitchen, newer appliances, center island with cook top, some original wooden pantries, wood floors, & cozy built in bench. As you enter you are introduced to a two story large entry hall, front & rear staircasses, a sitting/plant room, 3 1/2 baths, laundry room off the kitchen. You will enjoy living in a prestigious quiet neighborhood off Skinker, this may be the home for you. Now add a patio, in-ground pool, close to a 1/2 an acre of yare to enjoy outdoor activities and a 3 car garage with extra parking. The living room has a statly wood burning fireplace. All of this and within walking distance of Wash U, public transportation, & Forest Park. The home also has a covered portico off of the side dining room entrance. Newer slate roof & furnace. This beautiful home has plenty to offer

    This property is off market, which means it's not currently listed for sale or rent on Zillow. This may be different from what's available on other websites or public sources.

    Zillow last checked:

    Listing updated:

    Listed by:

    Fred A Kratky 314-440-5751,

    RealtyNET Kratky Team,

    Anne C Rezentes 314-448-0822,

    RealtyNET Kratky Team

    Bought with:

    Catherine M O'Neill, 2004011503

    EXP Realty, LLC

    Source: MARIS,MLS#: 23025889MLS LogoOriginating MLS: St. Louis Association of REALTORS

    Facts & features

    Interior

    Bedrooms & bathrooms
    • Bedrooms: 5
    • Bathrooms: 4
    • Full bathrooms: 3
    • 1/2 bathrooms: 1
    • Main level bathrooms: 1
    Primary bedroom
    • Features: Floor Covering: Wood, Wall Covering: Some
    • Level: Upper
    • Area: 440
    • Dimensions: 22x20
    Bedroom
    • Features: Floor Covering: Carpeting, Wall Covering: Some
    • Level: Upper
    • Area: 300
    • Dimensions: 20x15
    Bedroom
    • Features: Floor Covering: Wood
    • Level: Upper
    • Area: 320
    • Dimensions: 20x16
    Bedroom
    • Features: Floor Covering: Carpeting, Wall Covering: Some
    • Level: Upper
    • Area: 540
    • Dimensions: 30x18
    Bedroom
    • Features: Floor Covering: Carpeting, Wall Covering: Some
    • Level: Upper
    • Area: 468
    • Dimensions: 26x18
    Primary bathroom
    • Features: Floor Covering: Ceramic Tile
    • Level: Upper
    • Area: 108
    • Dimensions: 12x9
    Breakfast room
    • Features: Floor Covering: Wood
    • Level: Main
    • Area: 180
    • Dimensions: 15x12
    Dining room
    • Features: Floor Covering: Wood
    • Level: Main
    • Area: 360
    • Dimensions: 20x18
    Family room
    • Features: Floor Covering: Wood
    • Level: Main
    • Area: 360
    • Dimensions: 24x15
    Living room
    • Features: Floor Covering: Wood
    • Level: Main
    • Area: 576
    • Dimensions: 32x18
    Office
    • Features: Floor Covering: Wood
    • Level: Upper
    • Area: 320
    • Dimensions: 20x16
    Sunroom
    • Features: Floor Covering: Ceramic Tile
    • Level: Main
    • Area: 280
    • Dimensions: 20x14
    Heating
    • Natural Gas, Forced Air, Zoned
    Cooling
    • Central Air, Electric, Zoned
    Appliances
    • Included: Gas Water Heater, Dishwasher, Disposal, Down Draft, Cooktop, Dryer, Gas Cooktop, Microwave, Refrigerator, Stainless Steel Appliance(s), Oven, Washer
    • Laundry: Main Level
    Features
    • Separate Dining, Two Story Entrance Foyer, Entrance Foyer, Tub, Bookcases, Center Hall Floorplan, Historic Millwork, High Ceilings, High Speed Internet, Kitchen Island, Custom Cabinetry, Granite Counters, Pantry, Solid Surface Countertop(s)
    • Flooring: Carpet, Hardwood
    • Doors: French Doors, Storm Door(s)
    • Windows: Window Treatments, Insulated Windows, Storm Window(s)
    • Basement: Full,Unfinished,Walk-Up Access
    • Number of fireplaces: 3
    • Fireplace features: Library, Living Room, Master Bedroom, Masonry, Decorative, Wood Burning
    Interior area
    • Total structure area: 5,390
    • Total interior livable area: 5,390 sqft
    • Finished area above ground: 5,390

    Property

    Parking
    • Total spaces: 3
    • Parking features: Additional Parking, Alley Access, Detached, Garage, Garage Door Opener, Off Street
    • Garage spaces: 3
    Features
    • Levels: Two and a Half
    • Patio & porch: Patio
    • Exterior features: Entry Steps/Stairs
    • Has private pool: Yes
    • Pool features: Private, In Ground
    Lot
    • Size: 0.41 Acres
    • Dimensions: 77 x 259 x 62 x 270
    • Features: Near Public Transit
    Details
    • Additional structures: Garage(s)
    • Parcel number: 54100000200
    • Special conditions: Standard

    Construction

    Type & style
    • Home type: Townhouse
    • Architectural style: English
    • Property subtype: Townhouse
    • Attached to another structure: Yes
    Materials
    • Brick
    • Roof: Tile,Slate
    Condition
    • Year built: 1921

    Utilities & green energy

    • Sewer: Public Sewer
    • Water: Community

    Community & HOA

    Community
    • Subdivision: Parkview Add
    Location
    • Region: Saint Louis

    Financial & listing details

    • Price per square foot: $223/sqft
    • Tax assessed value: $150,100
    • Annual tax amount: $10,690
    • Date on market: 5/11/2023
    • Cumulative days on market: 4 days
    • Listing terms: Cash,Conventional
    • Ownership: Private
    • Road surface type: Concrete

    Price history

    DateEventPrice
    7/11/2023Sold--
    Source: MARIS #23025889 Report a problem
    5/15/2023Pending sale$975,000$181/sqft
    Source: MARIS #23025889 Report a problem
    5/11/2023Listed for sale$975,000$181/sqft
    Source: MARIS #23025889 Report a problem

    Public tax history

    YearProperty taxesTax assessment
    2025$12,316 +7.8%$150,100 +10.2%
    2024$11,426 +5.2%$136,160
    2023$10,865 +1.6%$136,160 +5.6%
    2022$10,690 +0.1%$128,990
    2021$10,675 +1.1%$128,990 0%
    2020$10,556 $129,000 +0%
    2019$10,556 $128,990 +5.1%
    2018$10,556 +1.9%$122,690
    2017$10,359 +19.8%$122,690 +19.3%
    2016$8,647 +10.4%$102,830
    2015$7,833 +0.5%$102,830
    2014$7,796 $102,830 +0.4%
    2013$7,796 $102,420 -11.7%
    2012-- $115,950
    2011-- $115,950 -6.8%
    2010-- $124,370 +7.3%
    2009$7,735 +13.8%$115,950
    2008$6,797 $115,950 -1.4%
    2007$6,797 $117,570 -21.3%
    2006$6,797 +1%$149,380 +54.3%
    2005$6,728 +0.5%$96,840 +6.1%
    2004$6,694 +3%$91,310
    2003$6,499 +25.2%$91,310 +28.5%
    2002$5,190 $71,080
    2001-- $71,080 +21.4%
    2000-- $58,540
    Find assessor info on the county website

    Neighborhood: Skinker-DeBaliviere

    Nearby schools

    GreatSchools rating
    Schools provided by the listing agent
    • Elementary: Hamilton Elem. Community Ed.
    • Middle: Yeatman-Liddell Middle School
    • High: Sumner High

    Source: MARIS. This data may not be complete. We recommend contacting the local school district to confirm school assignments for this home.

    Get a cash offer in 3 minutes
    Find out how much your home could sell for in as little as 3 minutes with a no-obligation cash offer.
    Estimated market value
    $1,204,000
    Get a cash offer in 3 minutes
    Find out how much your home could sell for in as little as 3 minutes with a no-obligation cash offer.
    Estimated market value
    $1,204,000