Designed by noted architect Preston J. Bradshaw, 6252 Westminster Place is the embodiment of Prairie style architecture. Having been enjoyed and cared for with a keen sense on preservation by the same family for nearly five decades, this home is ready for a new chapter. With its impressive brick, limestone and glazed tile facade, the interior is warm and inviting with warm wood floors, high ceilings and an abundance of natural light. The main floor living spaces are defined, yet feel open and airy with good flow. The back of the home plays host to the kitchen, breakfast and sunroom offering views of the lush gardens, Koi Pond and detached garage. The 2nd and 3rd floors contain 6 bedrooms, flexible living spaces, 3 full baths and laundry. Truly a St Louis original…not to be missed!
Closed
Listed by: Compass Realty Group • Jonathan L Miller • Contact: 314-494-4704
Bought with: Midco Real Estate Co.,Inc.
Price Unknown
6252 Westminster Pl, Saint Louis, MO 63130
6beds
5,166sqft
Single Family Residence
Built in 1908
0.41 Acres Lot
$1,092,100 Zestimate®
$--/sqft
$4,324 Estimated rent
Home value
$1,092,100
$972,000 - $1.23M
$4,324/mo
Zestimate® history
Owner options
List your home for rent
$4,324/mo
Rent Zestimate®
Find your next renter with Zillow Rental Manager. Plus, with online applications, you can quickly screen prospective tenants – for free.
$4,324/mo
Rent Zestimate®
Refinance and save
$1,008/mo
Est. payment
Refinancing to a lower rate could help reduce your monthly payments and save thousands over the life of the loan.
$1,008/mo
Est. payment
Explore your selling options
Work with a Zillow partner agent
Leverage their expertise and Zillow's premium Showcase listings to get your home seen by more buyers.
Get startedList with your own agent
Get your home in front of millions of buyers by listing it on Zillow.
Learn how to do itSell it yourself
Take full control of how buyers see your home on Zillow by listing For Sale by Owner (FSBO).
List your homeWhat's special
Open and airyFlexible living spacesWarm wood floorsHigh ceilingsAbundance of natural light
Zillow last checked:
Listing updated:
Listed by:
Jonathan L Miller 314-494-4704,
Compass Realty Group
Bought with:
Joseph F Devereux, 2013036327
Midco Real Estate Co.,Inc.
Source: MARIS,MLS#: 25045689 Originating MLS: St. Louis Association of REALTORS
Originating MLS: St. Louis Association of REALTORSFacts & features
Interior
Bedrooms & bathrooms
- Bedrooms: 6
- Bathrooms: 4
- Full bathrooms: 3
- 1/2 bathrooms: 1
- Main level bathrooms: 1
Heating
- Natural Gas, Hot Water
Cooling
- Ceiling Fan(s), Central Air
Appliances
- Included: Dishwasher, Free-Standing Gas Range, Refrigerator
- Laundry: 2nd Floor
Features
- Beamed Ceilings, Bookcases, Built-in Features, Butler Pantry, Ceiling Fan(s), Crown Molding, Eat-in Kitchen, Entrance Foyer, High Ceilings, Historic Millwork, Natural Woodwork, Special Millwork, Tub
- Doors: Panel Door(s)
- Number of fireplaces: 2
- Fireplace features: Gas Log, Living Room, Master Bedroom
Interior area
- Total structure area: 5,166
- Total interior livable area: 5,166 sqft
- Finished area above ground: 5,166
- Finished area below ground: 0
Property
Parking
- Total spaces: 2
- Parking features: Detached
- Garage spaces: 2
Features
- Levels: Three Or More
- Exterior features: Water Garden
- Fencing: Full,Privacy,Wood
Lot
- Size: 0.41 Acres
- Features: Back Yard, City Lot, Interior Lot, Landscaped, Level, Native Plants, Secluded
Details
- Additional structures: Garage(s)
- Parcel number: 54109010.000
- Special conditions: Standard
Construction
Type & style
- Home type: SingleFamily
- Architectural style: Craftsman,Historic,Manse
- Property subtype: Single Family Residence
Materials
- Stone
- Foundation: Stone
- Roof: Membrane,Tile
Condition
- Year built: 1908
Utilities & green energy
- Electric: Ameren
- Sewer: Public Sewer
- Water: Public
- Utilities for property: Cable Available, Electricity Connected, Natural Gas Connected, Phone Available, Sewer Connected, Water Connected
Community & HOA
Community
- Subdivision: Parkview Add
HOA
- Has HOA: Yes
- Amenities included: Common Ground
- Services included: Other
- HOA fee: $1,008 annually
- HOA name: Parkview
Location
- Region: Saint Louis
Financial & listing details
- Tax assessed value: $126,240
- Annual tax amount: $9,627
- Date on market: 9/2/2025
- Listing terms: Cash,Conventional,Other,Private
- Electric utility on property: Yes
Price history
| Date | Event | Price |
|---|---|---|
| 10/1/2025 | Sold | -- |
Source:  MARIS #25045689 Report a problem MARIS #25045689 Report a problem | ||
| 9/3/2025 | Pending sale | $1,200,000$232/sqft |
Source: MARIS #25045689 Report a problem | ||
| 9/2/2025 | Listed for sale | $1,200,000$232/sqft |
Source: MARIS #25045689 Report a problem | ||
Public tax history
| Year | Property taxes | Tax assessment |
|---|---|---|
| 2025 | $10,363 +7.6% | $126,240 +10.1% |
| 2024 | $9,627 +5.2% | $114,670 |
| 2023 | $9,155 +1.6% | $114,670 +5.5% |
| 2022 | $9,015 +0.1% | $108,720 |
| 2021 | $9,002 +1.1% | $108,720 |
| 2020 | $8,902 | $108,720 |
| 2019 | $8,902 | $108,720 +8% |
| 2018 | $8,902 +4.7% | $100,680 |
| 2017 | $8,505 +24.4% | $100,680 +23.9% |
| 2016 | $6,837 +10.4% | $81,240 |
| 2015 | $6,194 +0.6% | $81,240 |
| 2014 | $6,157 | $81,240 +0.5% |
| 2013 | $6,157 | $80,810 -16.7% |
| 2012 | -- | $97,060 |
| 2011 | -- | $97,060 |
| 2010 | -- | $97,060 +7.2% |
| 2009 | $6,047 -3% | $90,560 |
| 2008 | $6,233 | $90,560 -4.2% |
| 2007 | $6,233 | $94,490 |
| 2006 | $6,233 +1% | $94,490 +6.4% |
| 2005 | $6,170 +21.7% | $88,770 +28.5% |
| 2004 | $5,071 +3% | $69,070 |
| 2003 | $4,923 +32% | $69,070 +35.5% |
| 2002 | $3,730 | $50,980 |
| 2001 | -- | $50,980 +4.3% |
| 2000 | -- | $48,870 |
Find assessor info on the county website
Neighborhood: Skinker-DeBaliviere
Nearby homes
- $1,205,7005 bd4 ba5.3k sqft6250 Westminster Pl, Saint Louis, MO 63130Off Market

- $1,094,1004 bd3 ba4k sqft6304 Westminster Pl, Saint Louis, MO 63130Off Market
- $1,241,6007 bd4 ba4.5k sqft6308 Westminster Pl, Saint Louis, MO 63130Off Market
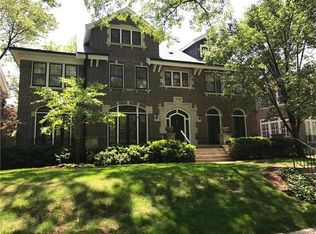
- $1,065,7005 bd4 ba4.1k sqft6238 Westminster Pl, Saint Louis, MO 63130Off Market
- $1,218,4005 bd4 ba4.5k sqft6316 Westminster Pl, Saint Louis, MO 63130Off Market
- $--6 bd4 ba3.9k sqft6253 Westminster Pl, Saint Louis, MO 63130Sold
- $841,000-- bd2 ba3.6k sqft6245 Westminster Pl, Saint Louis, MO 63130Off Market
- $1,188,8007 bd5 ba5k sqft6228 Westminster Pl, Saint Louis, MO 63130Off Market
Nearby schools
GreatSchools rating
- 3/10Hamilton Elementary Community Ed.Grades: PK-5Distance: 0.7 mi
- 1/10Laclede Elementary SchoolGrades: PK-8Distance: 2.2 mi
- 1/10Sumner High SchoolGrades: 9-12Distance: 3.4 mi
Schools provided by the listing agent
- Elementary: Hamilton Elem. Community Ed.
- Middle: Langston Middle
- High: Sumner High
Source: MARIS. This data may not be complete. We recommend contacting the local school district to confirm school assignments for this home.
Get a cash offer in 3 minutes
Find out how much your home could sell for in as little as 3 minutes with a no-obligation cash offer.
Estimated market value
$1,092,100
Get a cash offer in 3 minutes
Find out how much your home could sell for in as little as 3 minutes with a no-obligation cash offer.
Estimated market value
$1,092,100
- Missouri
- Saint Louis City
- Saint Louis
- 63130
- Skinker-DeBaliviere
- 6252 Westminster Pl
Nearby cities
Nearby neighborhoods
Nearby zip codes
Other Saint Louis Topics
