Bienvenido a Casa Paradiso! This HIGH and DRY Spanish Mediterranean Style home occupies 2.5 lots. With 127 feet of tropical curb appeal, you can feel like you are on vacation every day in your private oasis. Boasting a 3 car garage, pool, Casita, food forest, and 200 SF storage shed, you legitimately have everything you need. Access to the main home is via a cozy front porch, perfect for coffee and morning sunrises. In the evenings listening to the rain, it's the perfect spot to take in a book. Entering the home, the oversized foyer greets you with a glorious arched double doorway into the spacious, bright, and airy living area. This area is currently setup for large group entertaining, however, it has also been divided into two separate spaces allowing for many useful options. Just off the living area beyond the gorgeous fireplace (gas or wood) is the dining room. Through a second arched doorway, the dining room is formal size and receives beautiful filtered sunset light in the evening adding to the ambiance. Adjoining the dining room is the kitchen, A Chef's Dream with plenty of counter space, gas range and oven, and pot filler. Additionally, the kitchen features a stair nook with the beginnings of a wine cellar, whiskey bar, or even kombucha station. No Chef or homesteader would be completely happy without fresh food offerings right outside the window. Off the kitchen is the back foyer featuring a drop zone for backpacks, shoes, bags, purses, as well as a half bath for guests and first floor use. On our way upstairs to the bedrooms, you can't help but notice the resort-like pool. The stairs (original) lead to a landing where there is a linen closet, laundry, full guest bath, and bedrooms. Two guest bedrooms are located on the west wall of the home and receive gorgeous sunsets and expansive light during the day. The Primary bedroom occupies the east half of the second floor with walk in closet and ensuite. The Primary ensuite feels like being at the spa every day. Sunsets are visible as you soak in your claw foot, high back tub. The oversized and open shower gives a Zen vibe and allows for plenty of room. Subway tile and exposed hollow clay tile add to the charm of this restroom retreat. Back downstairs we head outside to the shade covered breezeway and take a pause to take it all in, 127 linear feet of your own space: pool, grassy lawn, tree swing, hot tub, firepit, food forest, conventional garden, apiary, and tortoise sanctuary (negotiable). Just outside the backdoor, there is a massive marble table for dining any time of day. A separate seating area is also under cover and perfect for just enjoying the sound of the birds and the pool water trickle. It truly is magical. The grassy area has been utilized for yoga, energy healing, family gatherings, graduation parties, birthdays, and other milestone events. Step beyond into the Casita, the perfect detached house useful as a pool house, for guests, teenager retreat, events, and entertaining. The Casita features a relaxed open concept vibe, with kitchen, and full bath. The hot tub and fire pit are accessible through the back door of the Casita adding to the ambiance of this space. If you do choose to leave The Compound, the Pinellas Trail is a block away, 3 miles to the beach, 5 miles to downtown, close to local faves like Craft Cafe, Dead Bob's, Tiki Tim's, and Gulfport. There truly is no other property in Pinellas County like this one. Schedule your private tour today.
Sold for $1,340,000
$1,340,000
6251 4TH AVENUE S, ST PETERSBURG, FL 33707
4beds
2,394sqft
Single Family Residence
Built in 1926
0.37 Acres Lot
$1,312,800 Zestimate®
$560/sqft
$6,737 Estimated rent
Home value
$1,312,800
$1.19M - $1.44M
$6,737/mo
Zestimate® history
Owner options
List your home for rent
$6,737/mo
Rent Zestimate®
Find your next renter with Zillow Rental Manager. Plus, with online applications, you can quickly screen prospective tenants – for free.
$6,737/mo
Rent Zestimate®
Refinance and save
$9,241/mo
Est. payment
Refinancing to a lower rate could help reduce your monthly payments and save thousands over the life of the loan.
$9,241/mo
Est. payment
Explore your selling options
Work with a Zillow partner agent
Leverage their expertise and Zillow's premium Showcase listings to get your home seen by more buyers.
Get startedList with your own agent
Get your home in front of millions of buyers by listing it on Zillow.
Learn how to do itSell it yourself
Take full control of how buyers see your home on Zillow by listing For Sale by Owner (FSBO).
List your homeWhat's special
Zillow last checked:
Listing updated:
Listed by:
Angela Grannan 727-209-7487,
THE GRANNAN GROUP 727-209-7487,
Chad Grannan, PA 239-340-1691,
THE GRANNAN GROUP
Bought with:
Jess Carrigg, 3483616
RE/MAX HOMETOWN
Source: Stellar MLS,MLS#: TB8388404 Originating MLS: Suncoast Tampa
Originating MLS: Suncoast Tampa
Facts & features
Interior
Bedrooms & bathrooms
- Bedrooms: 4
- Bathrooms: 4
- Full bathrooms: 3
- 1/2 bathrooms: 1
Rooms
- Room types: Family Room, Dining Room, Utility Room, Storage Rooms
Primary bedroom
- Features: En Suite Bathroom, Walk-In Closet(s)
- Level: Second
Kitchen
- Level: First
Living room
- Features: Ceiling Fan(s)
- Level: First
Heating
- Central, Electric
Cooling
- Central Air
Appliances
- Included: Bar Fridge, Convection Oven, Dishwasher, Disposal, Dryer, Gas Water Heater, Microwave, Range, Range Hood, Refrigerator, Tankless Water Heater, Washer, Water Filtration System, Wine Refrigerator
- Laundry: Laundry Closet
Features
- Built-in Features, Ceiling Fan(s), Crown Molding, PrimaryBedroom Upstairs, Solid Wood Cabinets, Thermostat, Walk-In Closet(s)
- Flooring: Ceramic Tile, Other, Hardwood
- Doors: French Doors, Outdoor Shower
- Windows: Blinds
- Has fireplace: Yes
- Fireplace features: Family Room, Gas, Wood Burning
- Furnished: Yes
Interior area
- Total structure area: 3,330
- Total interior livable area: 2,394 sqft
Property
Parking
- Total spaces: 3
- Parking features: Driveway, Electric Vehicle Charging Station(s), Garage Door Opener, Garage Faces Side, On Street, Oversized
- Garage spaces: 3
- Has uncovered spaces: Yes
- Details: Garage Dimensions: 32x23
Features
- Levels: Two
- Stories: 2
- Patio & porch: Covered, Enclosed, Front Porch, Other
- Exterior features: Garden, Irrigation System, Lighting, Outdoor Shower, Private Mailbox, Sidewalk, Storage
- Has private pool: Yes
- Pool features: Gunite, In Ground, Lighting, Outside Bath Access, Pool Sweep, Salt Water
- Has spa: Yes
- Spa features: Above Ground
- Fencing: Wood
- Has view: Yes
- View description: Garden, Pool, Trees/Woods
Lot
- Size: 0.37 Acres
- Dimensions: 50 x 127
- Features: Landscaped, Level, Near Golf Course, Near Marina, Near Public Transit, Oversized Lot, Sidewalk, Above Flood Plain, Non Toxic Fertilizer/Pesticides, Veg. (Productive) Garden
- Residential vegetation: Fruit Trees, Mature Landscaping, Oak Trees, Trees/Landscaped
Details
- Additional structures: Guest House, Shed(s), Storage, Workshop
- Parcel number: 203116669780090180
- Special conditions: None
Construction
Type & style
- Home type: SingleFamily
- Architectural style: Mediterranean
- Property subtype: Single Family Residence
Materials
- Block, Concrete, Stucco
- Foundation: Crawlspace
- Roof: Membrane,Other
Condition
- New construction: No
- Year built: 1926
Utilities & green energy
- Sewer: Public Sewer
- Water: Public
- Utilities for property: BB/HS Internet Available, Cable Available, Electricity Connected, Natural Gas Connected, Phone Available, Public, Sewer Connected, Sprinkler Well, Water Connected
Green energy
- Indoor air quality: No/Low VOC Flooring, No/Low VOC Paint/Finish, Non Toxic Pest Control
- Construction elements: Conserving Methods
- Water conservation: Water-Smart Landscaping, Fl. Friendly/Native Landscape, Xeriscape
Community & HOA
Community
- Security: Closed Circuit Camera(s), Smoke Detector(s), Fire Resistant Exterior
- Pet fee: $0 monthly
- Subdivision: PASADENA ESTATES
HOA
- Has HOA: No
Location
- Region: Saint Petersburg
Financial & listing details
- Price per square foot: $560/sqft
- Tax assessed value: $715,133
- Annual tax amount: $6,348
- Date on market: 5/23/2025
- Cumulative days on market: 31 days
- Listing terms: Cash,Conventional
- Ownership: Fee Simple
- Total actual rent: 0
- Electric utility on property: Yes
- Road surface type: Brick
Price history
| Date | Event | Price |
|---|---|---|
| 8/6/2025 | Sold | $1,340,000-4.2%$560/sqft |
Source:  Stellar MLS #TB8388404 Report a problem Stellar MLS #TB8388404 Report a problem | ||
| 6/23/2025 | Pending sale | $1,399,000$584/sqft |
Source: Stellar MLS #TB8388404 Report a problem | ||
| 6/22/2025 | Price change | $1,399,000-1.1%$584/sqft |
Source: Stellar MLS #TB8388404 Report a problem | ||
| 5/24/2025 | Listed for sale | $1,414,000+337.6%$591/sqft |
Source: Stellar MLS #TB8388404 Report a problem | ||
| 4/14/2017 | Sold | $323,110-5%$135/sqft |
Source: Stellar MLS #U7788990 Report a problem | ||
| 2/16/2017 | Listed for sale | $340,000$142/sqft |
Source: FOREVER FLORIDA REAL ESTATE #U7788990 Report a problem | ||
| 2/16/2017 | Pending sale | $340,000$142/sqft |
Source: FOREVER FLORIDA REAL ESTATE #U7788990 Report a problem | ||
| 11/9/2016 | Price change | $340,000-2.9%$142/sqft |
Source: FOREVER FLORIDA REAL ESTATE #U7788990 Report a problem | ||
| 10/24/2016 | Price change | $350,000-2.8%$146/sqft |
Source: FOREVER FLORIDA REAL ESTATE #U7788990 Report a problem | ||
| 9/10/2016 | Listed for sale | $360,000$150/sqft |
Source: FOREVER FLORIDA REAL ESTATE #U7788990 Report a problem | ||
| 8/26/2016 | Pending sale | $360,000$150/sqft |
Source: FOREVER FLORIDA REAL ESTATE #U7788990 Report a problem | ||
| 8/19/2016 | Listed for sale | $360,000+94.6%$150/sqft |
Source: FOREVER FLORIDA REAL ESTATE #U7788990 Report a problem | ||
| 7/11/2000 | Sold | $185,000+137.2%$77/sqft |
Source: Public Record Report a problem | ||
| 9/15/1997 | Sold | $78,000+122.9%$33/sqft |
Source: Public Record Report a problem | ||
| 7/2/1997 | Sold | $35,000$15/sqft |
Source: Public Record Report a problem | ||
Public tax history
| Year | Property taxes | Tax assessment |
|---|---|---|
| 2025 | $6,691 +5.4% | $378,496 +2.9% |
| 2024 | $6,348 +9.2% | $367,829 +9.7% |
| 2023 | $5,814 +4.9% | $335,302 +5% |
| 2022 | $5,543 +13.2% | $319,275 +15.9% |
| 2021 | $4,896 -0.1% | $275,387 +1.4% |
| 2020 | $4,900 +1.9% | $271,585 +2.3% |
| 2019 | $4,810 | $265,479 +1.9% |
| 2018 | $4,810 +1.5% | $260,529 +59.9% |
| 2017 | $4,740 +80.2% | $162,965 +2.1% |
| 2016 | $2,630 -1.4% | $159,613 +0.7% |
| 2015 | $2,667 +0.7% | $158,503 +0.8% |
| 2014 | $2,649 +0.9% | $157,245 +1.5% |
| 2013 | $2,626 -0.1% | $154,921 +0% |
| 2012 | $2,630 | $154,875 -12.4% |
| 2011 | -- | $176,895 +1.5% |
| 2010 | -- | $174,281 +2.7% |
| 2009 | -- | $169,699 +0.1% |
| 2008 | $2,777 | $169,529 +3% |
| 2007 | -- | $164,591 -15.2% |
| 2005 | -- | $194,100 -1.6% |
| 2004 | $3,072 +1.8% | $197,300 +17% |
| 2003 | $3,019 +3.5% | $168,700 +9% |
| 2002 | $2,916 | $154,700 +8.3% |
| 2001 | $2,916 +174.3% | $142,900 +48.9% |
| 2000 | $1,063 | $96,000 |
Find assessor info on the county website
Neighborhood: Pasadena Bear Creek Estates
Nearby homes
- $514,800-- bd3 ba2.2k sqft6235 4th Ave S, Saint Petersburg, FL 33707Off Market
- $495,0003 bd2 ba1.3k sqft6267 4th Ave S, Saint Petersburg, FL 33707Sold
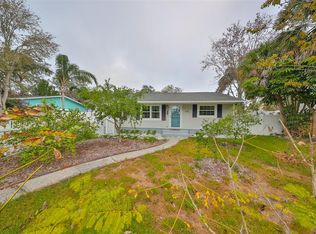
- $289,600-- bd1 ba834 sqft6229 4th Ave S, Saint Petersburg, FL 33707Off Market
- $892,600-- bd3 ba2.7k sqft6242 3rd Ave S, Saint Petersburg, FL 33707Off Market
- $462,7001 bd1 ba600 sqft6256 3rd Ave S, Saint Petersburg, FL 33707Off Market
- $396,2003 bd2 ba1.2k sqft6275 4th Ave S, Saint Petersburg, FL 33707Off Market
- $1,100,0005 bd6 ba3k sqft6266 4th Ave S, Saint Petersburg, FL 33707Sold
- $273,100-- bd1 ba868 sqft6266 3rd Ave S, Saint Petersburg, FL 33707Off Market
Nearby schools
GreatSchools rating
- 7/10Bear Creek Elementary SchoolGrades: PK-5Distance: 0.3 mi
- 3/10Azalea Middle SchoolGrades: 6-8Distance: 2.4 mi
- 4/10Boca Ciega High SchoolGrades: 9-12Distance: 0.8 mi
Schools provided by the listing agent
- Elementary: Bear Creek Elementary-PN
- Middle: Azalea Middle-PN
- High: Boca Ciega High-PN
Source: Stellar MLS. This data may not be complete. We recommend contacting the local school district to confirm school assignments for this home.
Get a cash offer in 3 minutes
Find out how much your home could sell for in as little as 3 minutes with a no-obligation cash offer.
Estimated market value
$1,312,800
Get a cash offer in 3 minutes
Find out how much your home could sell for in as little as 3 minutes with a no-obligation cash offer.
Estimated market value
$1,312,800
Nearby cities
Nearby neighborhoods
Nearby zip codes
Other Saint Petersburg Topics
- Apartments for Rent in 33707
- Houses for Sale in 33707
- Houses for Rent in 33707
- 33707 Real Estate
- Saint Petersburg Condos
- Houses for Sale in Saint Petersburg
- Newest Listings in Saint Petersburg
- Saint Petersburg Home Values
- Saint Petersburg Real Estate Agents
- Saint Petersburg Refinance
- Saint Petersburg Mortgage Rates
