Skip main navigation
Off market
  • $2,455,500

    6251 N Kensington St, Mc Lean, VA 22101

    6beds
    5,930sqft
    SingleFamily
    Built in 2020
    9,583 Square Feet Lot
    $2,455,500 Zestimate®
    $414/sqft
    $8,124 Estimated rent

    Home value

    $2,455,500

    $2.31M - $2.63M

    $8,124/mo

    Zestimate® history
    Loading
    Loading...

    Owner options

    List your home for rent

    $8,124/mo

    Rent Zestimate®

    Find your next renter with Zillow Rental Manager. Plus, with online applications, you can quickly screen prospective tenants – for free.

    Learn more

    $8,124/mo

    Rent Zestimate®

    Refinance and save

    $12,407/mo

    Est. payment

    Refinancing to a lower rate could help reduce your monthly payments and save thousands over the life of the loan.

    See today's rates

    $12,407/mo

    Est. payment

    Explore your selling options

    Work with a Zillow partner agent

    Leverage their expertise and Zillow's premium Showcase listings to get your home seen by more buyers.

    Get started

    List with your own agent

    Get your home in front of millions of buyers by listing it on Zillow.

    Learn how to do it

    Sell it yourself

    Take full control of how buyers see your home on Zillow by listing For Sale by Owner (FSBO).

    List your home

    What's special

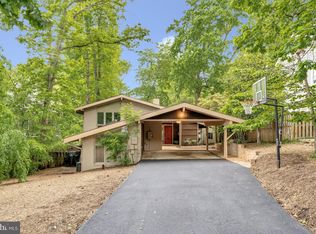
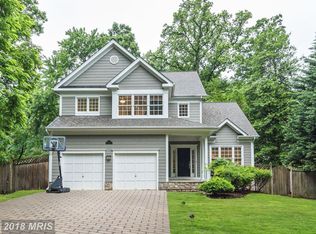
    UNIQUE OPPORTUNITY TO MEET THE BUILDER THIS SUNDAY, 8/16, 2-4PM!! Stunning New Construction Home in Franklin Park! Completed July 2020. Zimmermann Homes utilizes green features and thoughtful planning to bring the best of style, elegance and function into harmony. The home was built to thrive in today's 'new normal'. Work from home in the 1st floor office or bring the laptop to the screened porch and relax in tranquil surroundings. Read a book, or set up for remote learning in the open loft area at the top of the 2nd floor stairs. There you can bask in the sun through a stunning custom built skylight that cascades light all the way down to the foyer. You can hide out or store valuables in the 400 sq. ft. hidden security room suspended below the garage slab! This secret room is accessed through a crafty, retracting in-wall built in! To top it off, UV lights are installed to help kill bacteria & viruses and improve indoor air quality. Other features include a gorgeous gourmet Kitchen with cabinets to the ceiling, oversized Thermador Appliances, and exposed beams on the family room ceiling, all which enhance an open first floor plan that is great for family entertaining. There is a walkout basement beyond the wet bar, that opens onto a covered stone patio, alongside an ample size backyard. In addition, Zimmermann Homes standards include a Tankless water heater, Anderson 400 Series Windows, Radiant Reflective Roof Sheathing, NEST Thermostats, 2 sump pumps, and gutter guards. These are just some of the features that will keep the utility bills low and minimize service work for years to come.

    This property is off market, which means it's not currently listed for sale or rent on Zillow. This may be different from what's available on other websites or public sources.
    Facts & features

    Interior

    Bedrooms & bathrooms
    • Bedrooms: 6
    • Bathrooms: 6
    • Full bathrooms: 5
    • 1/2 bathrooms: 1
    Heating
    • Forced air
    Cooling
    • Central
    Appliances
    • Included: Dishwasher, Garbage disposal, Microwave
    Features
    • Kitchen Island, Pantry, Recessed Lighting, Walk-In Closet(s), Built-Ins, Dining Area, Crown Molding, Open Floorplan, Wood Floors, Wainscotting, Master Bath(s), Breakfast Area, Kitchen - Gourmet
    • Flooring: Hardwood
    • Basement: Y
    • Has fireplace: Yes
    Interior area
    • Total interior livable area: 5,930 sqft
    • Finished area below ground: 1825

    Property

    Parking
    • Total spaces: 2
    • Parking features: Garage - Attached
    Accessibility
    • Accessibility features: 2+ Access Exits
    Features
    • Exterior features: Other
    Lot
    • Size: 9,583 Square Feet
    Details
    • Parcel number: 041113090036
    • Special conditions: Standard

    Construction

    Type & style
    • Home type: SingleFamily
    • Architectural style: Craftsman
    Materials
    • Other
    • Roof: Composition
    Condition
    • New construction: No
    • Year built: 2020

    Community & HOA

    Location
    • Region: Mc Lean

    Financial & listing details

    • Price per square foot: $414/sqft
    • Tax assessed value: $2,237,370
    • Annual tax amount: $27,414

    Price history

    DateEventPrice
    9/16/2020Sold$1,857,500-2.2%$313/sqft
    Source: Public Record Report a problem
    8/13/2020Pending sale$1,899,000$320/sqft
    Source: KW Metro Center #VAFX1114190 Report a problem
    8/6/2020Price change$1,899,000-3.8%$320/sqft
    Source: KW Metro Center #VAFX1114190 Report a problem
    7/16/2020Price change$1,975,000-1%$333/sqft
    Source: KW Metro Center #VAFX1114190 Report a problem
    6/19/2020Listed for sale$1,995,000$336/sqft
    Source: KW Metro Center #VAFX1114190 Report a problem
    12/18/2019Listing removed$1,995,000$336/sqft
    Source: Keller Williams Realty -- Arlington #VAFX1092022 Report a problem
    9/27/2019Listed for sale$1,995,000+166%$336/sqft
    Source: KW Metro Center #VAFX1092022 Report a problem
    8/2/2019Sold$750,000$126/sqft
    Source: Public Record Report a problem
    6/27/2019Pending sale$750,000$126/sqft
    Source: Keller Williams Realty -- Arlington #VAFX1065484 Report a problem
    6/25/2019Price change$750,000-6.3%$126/sqft
    Source: Keller Williams Realty -- Arlington #VAFX1065484 Report a problem
    5/28/2019Listed for sale$800,000$135/sqft
    Source: KW Metro Center #VAFX1065322 Report a problem

    Public tax history

    YearProperty taxesTax assessment
    2025$27,414 +16.1%$2,237,370 +16.5%
    2024$23,614 +0%$1,920,820 -3.3%
    2023$23,606 +2%$1,986,750 +3.3%
    2022$23,146 $1,923,750 +4.9%
    2021-- $1,833,750 +125.9%
    2020$10,260 +2.6%$811,650 +2.9%
    2019$9,997 +2756.4%$788,860 +8.4%
    2018$350 +1.4%$727,950 +1.2%
    2017$345 $719,560 +1.5%
    2016$345 $708,870 +0.7%
    2015$345 $703,870 +2.1%
    2014$345 $689,680 +1.6%
    2013-- $678,600 +5.7%
    2012-- $641,710 +0.6%
    2011-- $637,830 +2%
    2010-- $625,030 -11%
    2009-- $702,520 -5%
    2008-- $739,760 -1.9%
    2007-- $753,990 +93%
    2003-- $390,685 +20%
    2002-- $325,570 +26.5%
    2001-- $257,370
    Find assessor info on the county website

    Neighborhood: 22101

    Nearby schools

    GreatSchools rating
    Schools provided by the listing agent
    • Elementary: CHESTERBROOK
    • Middle: LONGFELLOW
    • High: MCLEAN
    • District: FAIRFAX COUNTY PUBLIC SCHOOLS

    Source: The MLS. This data may not be complete. We recommend contacting the local school district to confirm school assignments for this home.

    Get a cash offer in 3 minutes
    Find out how much your home could sell for in as little as 3 minutes with a no-obligation cash offer.
    Estimated market value
    $2,455,500
    Get a cash offer in 3 minutes
    Find out how much your home could sell for in as little as 3 minutes with a no-obligation cash offer.
    Estimated market value
    $2,455,500