** Current Home Is Under Contract - WE HAVE OTHERS - PLEASE CONTACT US** Welcome to your new dream home! Located in the heart of McLean’s exclusive Franklin Park neighborhood, this to be built custom home sits on a flat 12,000 sq ft lot surrounded by mature trees for added privacy. With approximately 7200 sq ft of light filled living space between 3 finished levels, 6 bedrooms, 6.5 bathrooms, you’ll see no detail has been forgotten. Entering the main level, you’ll notice the beautiful open floor plan with 10’ ceilings, floor to ceiling windows, stunning white oak flooring, large eat-in Chef’s kitchen featuring Subzero & Wolf appliances, walk-in pantry, large center island with Quartz waterfall countertops, butler pantry leading between the kitchen & dining room, and a mudroom with built-in cubbies off the 2-car garage. Your kitchen opens to the family room with direct vent gas fireplace and opens to a beautiful, covered patio with another stone fireplace detailed for outdoor entertaining. To round out this level, you’ll also find a private office behind beautiful glass French doors, a powder room, and a main floor 2nd suite with full bathroom. The second level includes 10’ ceilings throughout, a spacious Owner’s suite with an equally impressive designer spa bathroom with cathedral ceilings, two large separate vanity sinks, large soaker tub next to a double shower with frameless glass doors, two large walk-in closets with custom built-ins and a private morning deck. Three secondary en-suite bedrooms, each with walk-in closets, an oversized laundry room with sink and additional access from the primary suite, and loft area perfect for that reading nook you always wanted. The lower level has been designed with entertaining in mind. There is a large recreational room with an extravagant wet bar with beverage center, sunken theatre room with 10’ ceilings, an exercise room, another en-suite bedroom, and a mechanical room with space for storage. Easy access to DC, Tysons, and all the major transportation routes. Optional upgrades to choose from: Elevator, Wine Cellar, Golf Simulator and much, much more. Private showings at builder model in McLean. **Pictures are from a different home and may include options that not included ** *Call Listing Agent for plans & specs**
Sold for $3,175,777
$3,175,777
6258 N Kensington St, Mc Lean, VA 22101
6beds
7,200sqft
Single Family Residence
Built in 2024
0.28 Acres Lot
$3,196,800 Zestimate®
$441/sqft
$7,348 Estimated rent
Home value
$3,196,800
$3.00M - $3.42M
$7,348/mo
Zestimate® history
Owner options
List your home for rent
$7,348/mo
Rent Zestimate®
Find your next renter with Zillow Rental Manager. Plus, with online applications, you can quickly screen prospective tenants – for free.
$7,348/mo
Rent Zestimate®
Refinance and save
$16,046/mo
Est. payment
Refinancing to a lower rate could help reduce your monthly payments and save thousands over the life of the loan.
$16,046/mo
Est. payment
Explore your selling options
Work with a Zillow partner agent
Leverage their expertise and Zillow's premium Showcase listings to get your home seen by more buyers.
Get startedList with your own agent
Get your home in front of millions of buyers by listing it on Zillow.
Learn how to do itSell it yourself
Take full control of how buyers see your home on Zillow by listing For Sale by Owner (FSBO).
List your homeWhat's special
Stone fireplaceDirect vent gas fireplacePrivate morning deckCustom homeMechanical roomLarge recreational roomLoft area
Zillow last checked:
Listing updated:
Listed by:
James Nelson 703-861-8675,
Long & Foster Real Estate, Inc.,
Co-Listing Agent: James B Nelson 703-861-8675,
Long & Foster Real Estate, Inc.
Bought with:
Johnny W Benson, 0225218983
Long & Foster Real Estate, Inc.
Source: Bright MLS,MLS#: VAFX2113424
Facts & features
Interior
Bedrooms & bathrooms
- Bedrooms: 6
- Bathrooms: 7
- Full bathrooms: 6
- 1/2 bathrooms: 1
- Main level bathrooms: 2
- Main level bedrooms: 1
Basement
- Area: 2200
Heating
- Forced Air, Natural Gas
Cooling
- Central Air, Electric
Appliances
- Included: Gas Water Heater
Features
- 9'+ Ceilings, Cathedral Ceiling(s), Dry Wall
- Flooring: Engineered Wood, Hardwood
- Basement: Combination,Finished,Heated,Walk-Out Access
- Number of fireplaces: 2
Interior area
- Total structure area: 7,200
- Total interior livable area: 7,200 sqft
- Finished area above ground: 5,000
- Finished area below ground: 2,200
Property
Parking
- Total spaces: 6
- Parking features: Garage Faces Front, Inside Entrance, Driveway, Attached
- Attached garage spaces: 2
- Uncovered spaces: 4
Accessibility
- Accessibility features: None
Features
- Levels: Three
- Stories: 3
- Patio & porch: Patio, Porch
- Exterior features: Balcony
- Pool features: None
Lot
- Size: 0.28 Acres
Details
- Additional structures: Above Grade, Below Grade
- Parcel number: 0411 13080052
- Zoning: 120
- Special conditions: Standard
Construction
Type & style
- Home type: SingleFamily
- Architectural style: Contemporary,Traditional
- Property subtype: Single Family Residence
Materials
- Wood Siding, Brick, Concrete
- Foundation: Brick/Mortar
- Roof: Architectural Shingle
Condition
- Excellent
- New construction: Yes
- Year built: 2024
Details
- Builder name: HR Developers
Utilities & green energy
- Sewer: Public Sewer
- Water: Other, Public
Community & HOA
Community
- Subdivision: Franklin Park
HOA
- Has HOA: No
Location
- Region: Mc Lean
Financial & listing details
- Price per square foot: $441/sqft
- Tax assessed value: $1,075,580
- Annual tax amount: $12,675
- Date on market: 2/23/2023
- Listing agreement: Exclusive Right To Sell
- Ownership: Fee Simple
Price history
| Date | Event | Price |
|---|---|---|
| 7/12/2024 | Sold | $3,175,777-0.6%$441/sqft |
Source:  Bright MLS #VAFX2113424 Report a problem Bright MLS #VAFX2113424 Report a problem | ||
| 7/29/2023 | Pending sale | $3,195,000$444/sqft |
Source: Bright MLS #VAFX2113424 Report a problem | ||
| 2/23/2023 | Listed for sale | $3,195,000+193.1%$444/sqft |
Source: Bright MLS #VAFX2113424 Report a problem | ||
| 8/29/2022 | Sold | $1,090,000$151/sqft |
Source: Bright MLS #VAFX2091878 Report a problem | ||
| 8/29/2022 | Pending sale | $1,090,000$151/sqft |
Source: Bright MLS #VAFX2091878 Report a problem | ||
Public tax history
| Year | Property taxes | Tax assessment |
|---|---|---|
| 2025 | $36,955 +230.6% | $3,033,780 +1.5% |
| 2024 | $11,179 -14% | $2,988,650 +177.9% |
| 2023 | $13,004 +1.7% | $1,075,580 +3% |
| 2022 | $12,783 | $1,044,410 +13% |
| 2021 | -- | $924,410 |
| 2020 | $11,634 +2.7% | $924,410 +2.9% |
| 2019 | $11,328 +9.9% | $898,060 +10% |
| 2018 | $10,307 +6.5% | $816,500 +4.8% |
| 2017 | $9,674 +1.4% | $779,350 +1.5% |
| 2016 | $9,536 +4.2% | $768,140 +0.7% |
| 2015 | $9,152 +4.2% | $763,140 +4.2% |
| 2014 | $8,780 | $732,490 +2% |
| 2013 | -- | $718,130 +5.7% |
| 2012 | -- | $679,600 +3.8% |
| 2011 | -- | $654,600 +2% |
| 2010 | -- | $641,860 -11% |
| 2009 | -- | $720,950 -5% |
| 2008 | -- | $759,000 -6.2% |
| 2007 | -- | $809,120 +81.9% |
| 2003 | -- | $444,770 +20% |
| 2002 | -- | $370,640 +23.9% |
| 2001 | -- | $299,040 |
Find assessor info on the county website
Neighborhood: 22101
Nearby homes
- $1,375,3004 bd3 ba1.6k sqft6252 N Kensington St, Mc Lean, VA 22101Off Market
- $1,720,7003 bd3 ba2.9k sqft1969 Rockingham St, Mclean, VA 22101Off Market
- $1,840,3005 bd4 ba2.8k sqft6255 N Kensington St, Mc Lean, VA 22101Off Market
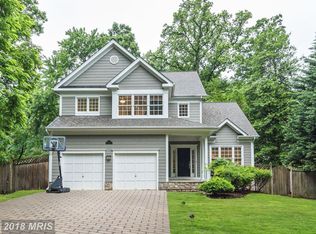
- $1,362,5004 bd4 ba2.8k sqft6253 N Kensington St, Mc Lean, VA 22101Sold
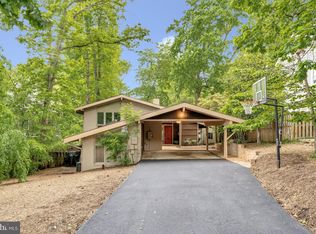
- $1,740,5005 bd2 ba1.8k sqft6244 N Kensington St, Mc Lean, VA 22101Off Market
- $2,123,2004 bd3 ba2.8k sqft6248 N Kensington St, Mc Lean, VA 22101Off Market
- $1,762,1004 bd4 ba3.2k sqft6271 N Kensington St, Mc Lean, VA 22101Off Market
- $2,455,5006 bd6 ba5.9k sqft6251 N Kensington St, Mc Lean, VA 22101Off Market
Nearby schools
GreatSchools rating
- 10/10Chesterbrook Elementary SchoolGrades: PK-6Distance: 0.6 mi
- 10/10Longfellow Middle SchoolGrades: 7-8Distance: 1.2 mi
- 9/10McLean High SchoolGrades: 9-12Distance: 2 mi
Schools provided by the listing agent
- Elementary: Chesterbrook
- Middle: Longfellow
- High: Mclean
- District: Fairfax County Public Schools
Source: Bright MLS. This data may not be complete. We recommend contacting the local school district to confirm school assignments for this home.
Get a cash offer in 3 minutes
Find out how much your home could sell for in as little as 3 minutes with a no-obligation cash offer.
Estimated market value
$3,196,800
Get a cash offer in 3 minutes
Find out how much your home could sell for in as little as 3 minutes with a no-obligation cash offer.
Estimated market value
$3,196,800
- Virginia
- Fairfax County
- McLean
- 22101
- 6258 N Kensington St
Nearby cities
Nearby zip codes
Other McLean Topics
