Skip main navigation
Sold for $498,000
  • $498,000

    6251 SE 8th Ln, Ocala, FL 34472

    4beds
    2,942sqft
    Single Family Residence
    Built in 2013
    0.45 Acres Lot
    $483,100 Zestimate®
    $169/sqft
    $2,630 Estimated rent

    Home value

    $483,100

    $430,000 - $546,000

    $2,630/mo

    Zestimate® history
    Loading
    Loading...

    Owner options

    List your home for rent

    $2,630/mo

    Rent Zestimate®

    Find your next renter with Zillow Rental Manager. Plus, with online applications, you can quickly screen prospective tenants – for free.

    Learn more

    $2,630/mo

    Rent Zestimate®

    Refinance and save

    $3,380/mo

    Est. payment

    Refinancing to a lower rate could help reduce your monthly payments and save thousands over the life of the loan.

    See today's rates

    $3,380/mo

    Est. payment

    Explore your selling options

    Work with a Zillow partner agent

    Leverage their expertise and Zillow's premium Showcase listings to get your home seen by more buyers.

    Get started

    List with your own agent

    Get your home in front of millions of buyers by listing it on Zillow.

    Learn how to do it

    Sell it yourself

    Take full control of how buyers see your home on Zillow by listing For Sale by Owner (FSBO).

    List your home

    What's special

    Cozy gas fireplaceLarge center islandExotic black granite countertopsBreakfast nookExpansive en suite bathroomSoaring vaulted ceilingsPrivate en-suite guest quarters
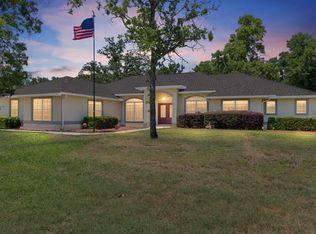
    One or more photo(s) has been virtually staged. This beautiful 2,942 sq ft home, built in 2013, sits on an oversized 0.45-acre lot in the highly desirable Deer Path Estates, a quiet, gated community located just minutes from downtown Ocala. The home boasts a triple split floorplan, offering privacy and comfort for all. The grand entry welcomes you through a decorative glass doorway into an expansive great room with soaring vaulted ceilings, a cozy gas fireplace, and convenient in-floor power outlets. The open concept design is perfect for entertaining or relaxed family living. The kitchen is a showstopper, accessible through a stunning arched entryway. It features abundant wood cabinetry with crown molding, exotic black granite countertops, and a large center island. The kitchen is equipped with a brand new smart stove featuring dehydrating and air frying capabilities, along with a newer stainless steel refrigerator. Enjoy meals in the breakfast nook overlooking the private, fully fenced backyard, or in the formal dining room for more intimate gatherings. The backyard is an oasis with several citrus trees, blueberry bushes, and pineapple plants. The property also features a 30x12 powered shed/workshop for extra storage or projects. Additionally, the home is fully equipped with a whole-house Generac generator to ensure you're never without power, a dedicated irrigation well for the sprinkler system, and a whole-house water softener system. The spacious master bedroom is a retreat, featuring tray ceilings with ambient lighting, a ceiling fan, and an expansive en suite bathroom with dual sink vanities, a walk-in tiled shower with double shower heads, and plenty of space. Master bedroom even has an extra large walk-in closet/den that is big enough for an office! The home also includes a private en-suite guest quarters with its own bedroom, bathroom, and a separate side entrance, perfect for extended family or multi-generational living. Other notable features include TWO on-demand tankless water heaters, a spacious and bright lanai overlooking the backyard, a 2-car garage with side entrance, and a freshly landscaped yard with professional touches. The home also includes a security system for peace of mind, and a low HOA in this attractive neighborhood. This is your opportunity to own a beautifully maintained home in one of NE Ocala's most sought-after communities!

    Zillow last checked:

    Listing updated:

    Listed by:

    Amanda Langan 352-509-0244,

    ANE' & CO. 954-218-3231,

    Cinthia Ane Mcgreevy 954-295-4207,

    ANE' & CO.

    Bought with:

    Herbert Rodriguez Jr, 3010540

    REMORA GLOBAL CONSULTING

    Source: Stellar MLS,MLS#: OM687689MLS LogoOriginating MLS: Ocala - Marion

    Facts & features

    Interior

    Bedrooms & bathrooms
    • Bedrooms: 4
    • Bathrooms: 3
    • Full bathrooms: 3
    Rooms
    • Room types: Dining Room
    Primary bedroom
    • Features: Other, Walk-In Closet(s)
    • Level: First
    • Dimensions: 18x21
    Bedroom 1
    • Features: Built-in Closet
    • Level: First
    • Dimensions: 12x14
    Bedroom 2
    • Features: Other, Built-in Closet
    • Level: First
    • Dimensions: 10.5x11.5
    Primary bathroom
    • Features: Dual Sinks, En Suite Bathroom, Exhaust Fan, Makeup/Vanity Space, Multiple Shower Heads
    • Level: First
    • Dimensions: 19x19
    Dining room
    • Features: Other
    • Level: First
    • Dimensions: 11.5x11.5
    Family room
    • Level: First
    • Dimensions: 20x11
    Kitchen
    • Features: Pantry
    • Level: First
    • Dimensions: 14x17
    Living room
    • Features: Ceiling Fan(s), Other
    • Level: First
    • Dimensions: 18x21
    Heating
    • Central, Heat Pump
    Cooling
    • Central Air
    Appliances
    • Included: Dishwasher, Dryer, Range, Refrigerator, Tankless Water Heater, Washer, Water Softener
    • Laundry: Inside
    Features
    • Ceiling Fan(s), Crown Molding, Eating Space In Kitchen, High Ceilings, Open Floorplan, Primary Bedroom Main Floor, Solid Surface Counters, Split Bedroom, Stone Counters, Thermostat, Tray Ceiling(s), Vaulted Ceiling(s), Walk-In Closet(s), In-Law Floorplan
    • Flooring: Carpet
    • Windows: Blinds, Drapes, Window Treatments
    • Has fireplace: Yes
    • Fireplace features: Gas
    Interior area
    • Total structure area: 3,538
    • Total interior livable area: 2,942 sqft

    Property

    Parking
    • Total spaces: 2
    • Parking features: Garage - Attached
    • Attached garage spaces: 2
    Features
    • Levels: One
    • Stories: 1
    • Patio & porch: Covered, Porch
    • Exterior features: Irrigation System, Private Mailbox, Sidewalk, Sprinkler Metered, Storage
    Lot
    • Size: 0.45 Acres
    • Dimensions: 120 x 165
    • Features: Cleared
    • Residential vegetation: Fruit Trees, Mature Landscaping, Trees/Landscaped
    Details
    • Parcel number: 3188107000
    • Zoning: R1
    • Special conditions: None

    Construction

    Type & style
    • Home type: SingleFamily
    • Property subtype: Single Family Residence
    Materials
    • Block, Stucco
    • Foundation: Slab
    • Roof: Shingle
    Condition
    • New construction: No
    • Year built: 2013

    Utilities & green energy

    • Sewer: Public Sewer
    • Water: Public
    • Utilities for property: Cable Available, Electricity Connected, Public, Sewer Available, Sprinkler Well, Water Connected

    Community & HOA

    Community
    • Features: Deed Restrictions, Gated Community - No Guard
    • Security: Security System, Smoke Detector(s)
    • Pet fee: $0 monthly
    • Subdivision: DEER PATH ESTATE
    HOA
    • Has HOA: Yes
    • Amenities included: Gated
    • Services included: Maintenance Grounds
    • HOA fee: $21 monthly
    • HOA name: Dear Path Estates Association
    Location
    • Region: Ocala

    Financial & listing details

    • Price per square foot: $169/sqft
    • Tax assessed value: $426,893
    • Annual tax amount: $6,098
    • Date on market: 10/16/2024
    • Cumulative days on market: 73 days
    • Listing terms: Cash,Conventional,FHA,VA Loan
    • Ownership: Fee Simple
    • Total actual rent: 0
    • Electric utility on property: Yes
    • Road surface type: Paved

    Price history

    DateEventPrice
    1/31/2025Sold$498,000-2.4%$169/sqft
    Source: Stellar MLS #OM687689 Report a problem
    12/28/2024Pending sale$510,000$173/sqft
    Source: Stellar MLS #OM687689 Report a problem
    10/16/2024Listed for sale$510,000-0.5%$173/sqft
    Source: Stellar MLS #OM687689 Report a problem
    8/15/2024Listing removed--
    Source: Stellar MLS #OM679747 Report a problem
    6/5/2024Listed for sale$512,500$174/sqft
    Source: Stellar MLS #OM679747 Report a problem
    3/16/2024Listing removed--
    Source: Stellar MLS #OM664528 Report a problem
    2/17/2024Price change$512,500-1.4%$174/sqft
    Source: Stellar MLS #OM664528 Report a problem
    10/24/2023Price change$520,000-1.9%$177/sqft
    Source: Stellar MLS #OM664528 Report a problem
    9/18/2023Listed for sale$530,000+23.3%$180/sqft
    Source: Stellar MLS #OM664528 Report a problem
    6/29/2021Sold$430,000+760%$146/sqft
    Source: Public Record Report a problem
    2/22/2012Sold$50,000$17/sqft
    Source: Public Record Report a problem

    Public tax history

    YearProperty taxesTax assessment
    2024$6,840 +12.2%$390,881 +10%
    2023$6,099 -9%$355,346 -9.3%
    2022$6,702 +69.8%$391,886 +56.8%
    2021$3,947 +0.7%$249,923 +1.4%
    2020$3,918 +1.4%$246,472 +2.3%
    2019$3,865 $240,931 +1.9%
    2018$3,865 +7.2%$236,439 +2.1%
    2017$3,605 +6.6%$231,576 +2.1%
    2016$3,382 $226,813 +0.7%
    2015$3,382 +6.3%$225,236 +0.8%
    2014$3,181 +580.9%$223,448 +639.7%
    2009$467 -63.1%$30,206 -64.5%
    2008$1,265 +7%$85,206 +7.9%
    2007$1,183 +24.2%$79,000 +38.6%
    2006$952 +9.9%$57,000 +42.5%
    2005$866 $40,000 -14.9%
    2004$866 $47,000
    2002-- --
    Find assessor info on the county website

    Neighborhood: 34472

    Nearby schools

    GreatSchools rating
    Schools provided by the listing agent
    • Elementary: Ward-Highlands Elem. School
    • Middle: Fort King Middle School
    • High: Forest High School

    Source: Stellar MLS. This data may not be complete. We recommend contacting the local school district to confirm school assignments for this home.

    Get a cash offer in 3 minutes
    Find out how much your home could sell for in as little as 3 minutes with a no-obligation cash offer.
    Estimated market value
    $483,100
    Get a cash offer in 3 minutes
    Find out how much your home could sell for in as little as 3 minutes with a no-obligation cash offer.
    Estimated market value
    $483,100