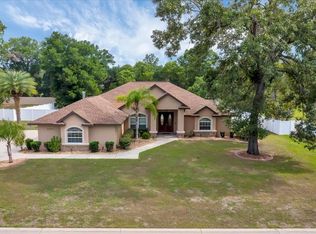
Experience the epitome of luxury in this stunning 4-bedroom, 3-bathroom home with a true office, perfectly nestled within the prestigious gated community of Deer Path Estates in SE Ocala. Designed for those who value both elegance and comfort, this nearly 3,000 sq. ft. residence is situated on a beautifully landscaped 0.50-acre lot and boasts a wealth of upgrades, including a NEW roof, NEW Lennox automated AC/heating system, NEW water heater, NEW hardwood floors, and NEW toilets in every bathroom. From the moment you step into the grand, oversized foyer, you’ll be captivated by the soaring 10’-12’ tray ceilings, rich wood floors, and sophisticated design that flows seamlessly throughout the home. The open-concept floor plan is ideal for modern living, featuring: • A private office with elegant glass French doors • A spacious living room with with a corner gas fireplace that has a triple slider to the covered lanai and backyard • A formal dining area and additional dinette area for casual gatherings • A chef’s kitchen with exquisite cabinetry, corian countertops, black stainless steel appliances, and a clear view of the backyard •A separate family / media room with a double slider that opens directly to the patio/backyard. The luxurious master suite offers a true retreat, complete with a large walk-in closet, oversized windows for natural light, and a spa-like ensuite bath featuring dual sinks, a glass-enclosed shower with seat, and upgraded cultured marble and fixtures. Three additional bedrooms all with walk in closets along with a media room that opens directly to the expansive backyard, provide ample space for relaxation and entertainment. Designed with both functionality and style in mind, this home also includes: • A large indoor laundry room with built-in cabinetry and a utility sink • A side-load 2 and 1/2 car garage with generous storage space and an oversized driveway • A fully fenced backyard with white vinyl fencing, a screened-in lanai—with an extended open patio perfect for entertaining and a hot tub • An irrigation system on a separate well, ensuring a lush, green lawn year-round while keeping utility costs low • The entire house is hard / structured wired for security and cameras, WiFi extenders, audio/video to all entertainment areas Located on a peaceful cul-de-sac in one of Ocala’s most sought-after gated communities, this exceptional home offers low HOA fees of just $21/month and is conveniently close to shopping, dining, and entertainment. Enjoy the best of Ocala with Silver Springs State Park just 5 minutes away, Downtown Ocala within 12 minutes, and the renowned World Equestrian Center only 25 minutes from your doorstep. Don’t miss this rare opportunity—schedule your private tour today!
Sold for $533,000
$533,000
6279 SE 8TH LANE, OCALA, FL 34472
4beds
2,766sqft
Single Family Residence
Built in 2006
0.45 Acres Lot
$534,100 Zestimate®
$193/sqft
$2,492 Estimated rent
Home value
$534,100
$486,000 - $588,000
$2,492/mo
Zestimate® history
Owner options
List your home for rent
$2,492/mo
Rent Zestimate®
Find your next renter with Zillow Rental Manager. Plus, with online applications, you can quickly screen prospective tenants – for free.
$2,492/mo
Rent Zestimate®
Refinance and save
$3,861/mo
Est. payment
Refinancing to a lower rate could help reduce your monthly payments and save thousands over the life of the loan.
$3,861/mo
Est. payment
Explore your selling options
Work with a Zillow partner agent
Leverage their expertise and Zillow's premium Showcase listings to get your home seen by more buyers.
Get startedList with your own agent
Get your home in front of millions of buyers by listing it on Zillow.
Learn how to do itSell it yourself
Take full control of how buyers see your home on Zillow by listing For Sale by Owner (FSBO).
List your homeWhat's special
Corner gas fireplaceScreened-in lanaiHot tubNew roofCorian countertopsNew water heaterLarge indoor laundry room
Zillow last checked:
Listing updated:
Listed by:
Mikhalea Epperson 352-497-3994,
ROYAL OAK REALTY LLC 352-266-3618
Bought with:
Tasha Osbourne, 3304601
GOLDEN OCALA REAL ESTATE INC
Source: Stellar MLS,MLS#: OM695505 Originating MLS: Ocala - Marion
Originating MLS: Ocala - Marion
Facts & features
Interior
Bedrooms & bathrooms
- Bedrooms: 4
- Bathrooms: 3
- Full bathrooms: 3
Rooms
- Room types: Den/Library/Office, Dining Room
Primary bedroom
- Features: Walk-In Closet(s)
- Level: First
Family room
- Level: First
- Area: 220 Square Feet
- Dimensions: 20x11
Kitchen
- Level: First
- Area: 238 Square Feet
- Dimensions: 14x17
Living room
- Level: First
- Area: 378 Square Feet
- Dimensions: 18x21
Heating
- Electric
Cooling
- Central Air
Appliances
- Included: Oven, Convection Oven, Dishwasher, Disposal, Dryer, Electric Water Heater, Freezer, Ice Maker, Microwave, Range, Range Hood, Refrigerator, Washer
- Laundry: Laundry Room
Features
- Accessibility Features, Built-in Features, Ceiling Fan(s), Crown Molding, Eating Space In Kitchen, High Ceilings, Kitchen/Family Room Combo, Open Floorplan, Primary Bedroom Main Floor, Smart Home, Solid Wood Cabinets, Stone Counters, Thermostat, Walk-In Closet(s)
- Flooring: Luxury Vinyl, Hardwood
- Doors: Sliding Doors
- Windows: Window Treatments
- Has fireplace: Yes
- Fireplace features: Family Room, Gas
Interior area
- Total structure area: 5,466
- Total interior livable area: 2,766 sqft
Property
Parking
- Total spaces: 2
- Parking features: Garage - Attached
- Attached garage spaces: 2
Accessibility
- Accessibility features: Accessible Approach with Ramp
Features
- Levels: One
- Stories: 1
- Patio & porch: Covered, Enclosed, Patio, Screened
- Exterior features: Garden, Irrigation System, Lighting, Private Mailbox, Rain Gutters, Sidewalk
- Fencing: Fenced
- Has view: Yes
- View description: Trees/Woods
Lot
- Size: 0.45 Acres
- Features: Landscaped, Oversized Lot
- Residential vegetation: Mature Landscaping, Trees/Landscaped
Details
- Parcel number: 3188108000
- Zoning: R1
- Special conditions: None
Construction
Type & style
- Home type: SingleFamily
- Architectural style: Traditional
- Property subtype: Single Family Residence
Materials
- Block, Concrete, Stone, Stucco
- Foundation: Block, Slab
- Roof: Shingle
Condition
- New construction: No
- Year built: 2006
Utilities & green energy
- Sewer: Public Sewer
- Water: Public
- Utilities for property: Cable Available, Electricity Connected, Public, Sprinkler Well, Street Lights, Underground Utilities, Water Connected
Community & HOA
Community
- Features: Deed Restrictions, Gated Community - Guard
- Security: Gated Community, Security Lights, Security System, Smoke Detector(s), Touchless Entry
- Pet fee: $0 monthly
- Subdivision: DEER PATH ESTATE
HOA
- Has HOA: Yes
- Amenities included: Gated
- HOA fee: $20 monthly
- HOA name: DEER PATH POA BOARD
Location
- Region: Ocala
Financial & listing details
- Price per square foot: $193/sqft
- Tax assessed value: $403,038
- Annual tax amount: $5,525
- Date on market: 2/21/2025
- Cumulative days on market: 89 days
- Listing terms: Cash,Conventional,FHA
- Ownership: Fee Simple
- Total actual rent: 0
- Electric utility on property: Yes
- Road surface type: Asphalt
Price history
| Date | Event | Price |
|---|---|---|
| 5/19/2026 | Sold | $533,000-0.9%$193/sqft |
Source:  Stellar MLS #OM695505 Report a problem Stellar MLS #OM695505 Report a problem | ||
| 5/21/2025 | Pending sale | $538,000$195/sqft |
Source: Stellar MLS #OM695505 Report a problem | ||
| 2/21/2025 | Listed for sale | $538,000+34.6%$195/sqft |
Source: Stellar MLS #OM695505 Report a problem | ||
| 3/2/2006 | Sold | $399,800$145/sqft |
Source: Public Record Report a problem | ||
Public tax history
| Year | Property taxes | Tax assessment |
|---|---|---|
| 2025 | $6,426 -5.5% | $403,038 |
| 2024 | $6,797 +75.9% | -- |
| 2023 | $3,865 | $253,441 |
Find assessor info on the county website
Neighborhood: 34472
Nearby homes
- $500,0004 bd3 ba2.6k sqft6307 SE 8th Ln, Ocala, FL 34472Sold
- $450,2004 bd3 ba2.3k sqft6280 SE 8th Ln, Ocala, FL 34472Off Market

- $357,9003 bd2 ba2.1k sqft6306 SE 8th Ln, Ocala, FL 34472Off Market
- $498,0004 bd3 ba2.9k sqft6251 SE 8th Ln, Ocala, FL 34472Sold

- $424,2003 bd2 ba2.1k sqft6335 SE 8th Ln, Ocala, FL 34472Off Market
- $471,4003 bd2 ba2.8k sqft6252 SE 8th Ln, Ocala, FL 34472Off Market
- $389,6003 bd3 ba2.3k sqft6336 SE 8th Ln, Ocala, FL 34472Off Market
- $420,2003 bd2 ba2.3k sqft6223 SE 8th Ln, Ocala, FL 34472Off Market
Nearby schools
GreatSchools rating
- 7/10Ward-Highlands Elementary SchoolGrades: PK-5Distance: 2.3 mi
- 3/10Fort King Middle SchoolGrades: 6-8Distance: 4.2 mi
- 5/10Forest High SchoolGrades: 9-12Distance: 3.1 mi
Schools provided by the listing agent
- Elementary: Ward-Highlands Elem. School
- Middle: Fort King Middle School
- High: Forest High School
Source: Stellar MLS. This data may not be complete. We recommend contacting the local school district to confirm school assignments for this home.
Get a cash offer in 3 minutes
Find out how much your home could sell for in as little as 3 minutes with a no-obligation cash offer.
Estimated market value
$534,100
Get a cash offer in 3 minutes
Find out how much your home could sell for in as little as 3 minutes with a no-obligation cash offer.
Estimated market value
$534,100
- Florida
- Marion County
- Ocala
- 34472
- 6279 SE 8TH LANE
