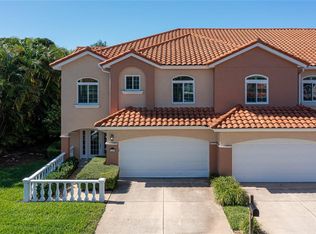
~~Welcome to Villas del Verde Townhomes!~~NO DAMAGE/FLOODING from Helene or Milton. Discover upscale living in the coveted GATED community of VILLAS DEL VERDE with this stunning Gulfport Townhome. This elegant residence offers a Tranquil Greenspace View, boasting 3 bedrooms, 2.5 bathrooms, a 2-car garage, and a spacious 2-story layout. Step inside and experience the epitome of contemporary luxury with a Caribbean vibe! The main level features an open-concept living space bathed in natural light, seamlessly blending the living, dining, and kitchen areas. The gourmet kitchen is a chef's dream, equipped with newer stainless steel appliances, Corian countertops, ample prep space and lots of cabinets for storage! Upstairs, retreat to the spacious, tranquil Master Suite, complete with a spa-like en-suite bath and two large walk-in closets with added shoe racks! The Sliders from the Master Suite leads to a Private Terrace! Two additional bedrooms offer versatility, perfect for guests, family, or a home office. Large Laundry closet has plenty of room for additional storage! Interior features include New Ceiling Fans, Recessed Lighting, New interior door hardware, Fresh paint, Custom Plantation Shutters and Armortech HURRICANE IMPACT WINDOWS throughout! The attached two car Garage has lots of shelving for storage impact resistant garage door and new Gorilla Garage Floor Coating! This townhome boasts a prime location within Villas del Verde, overlooking lush greenspace, providing a picturesque backdrop for relaxation and outdoor activities. The Back Lanai has a Remote Controlled Screen. Enjoy the privacy and security of a gated community while embracing the beauty of the surrounding landscape. Residents of Villas del Verde enjoy exclusive access to a range of amenities, including a LARGE sparkling heated pool, spa, beautiful clubhouse, fitness center, and meticulously maintained grounds. Experience resort-style living right at your doorstep. PET FRIENDLY...up to 2 PETS! Conveniently located in Gulfport, this townhome offers easy access to the Gulf Beaches, Downtown St Pete, Popular Gulfport Arts District, Publix, shopping, dining, entertainment, Hospitals, Stetson School of Law, and I-275. Explore the vibrant local scene or venture out to nearby beaches, parks, and cultural attractions. Experience the pinnacle of Gulfport living at 6251 Vista Verde. Whether you're seeking luxury, convenience, or tranquility, this townhome offers it all. Schedule a showing today and make your dream home a reality in Villas del Verde.
Sold for $570,000
Zillow last checked:
Listing updated:
Bought with:
Tanya Repka, 487442
BAIRD REALTY GROUP
Source: Stellar MLS,MLS#: TB8453160 Originating MLS: Suncoast Tampa
Originating MLS: Suncoast Tampa
Price history
| Date | Event | Price |
|---|---|---|
| 2/6/2026 | Sold | $570,000-4.2%$244/sqft |
Source:  Stellar MLS #TB8453160 Report a problem Stellar MLS #TB8453160 Report a problem | ||
| 1/5/2026 | Pending sale | $595,000$255/sqft |
Source: Stellar MLS #TB8453160 Report a problem | ||
| 12/3/2025 | Listed for sale | $595,000+0.7%$255/sqft |
Source: Stellar MLS #TB8453160 Report a problem | ||
| 10/3/2025 | Listing removed | $590,999$253/sqft |
Source: Stellar MLS #U8238846 Report a problem | ||
| 6/13/2025 | Price change | $590,999-0.8%$253/sqft |
Source: Stellar MLS #U8238846 Report a problem | ||
| 6/4/2025 | Price change | $595,999-4.6%$256/sqft |
Source: Stellar MLS #U8238846 Report a problem | ||
| 4/20/2025 | Price change | $625,000-0.6%$268/sqft |
Source: Stellar MLS #U8238846 Report a problem | ||
| 4/14/2025 | Price change | $629,000-1.7%$270/sqft |
Source: Stellar MLS #U8238846 Report a problem | ||
| 3/26/2025 | Price change | $639,999-3%$274/sqft |
Source: Stellar MLS #U8238846 Report a problem | ||
| 3/18/2025 | Price change | $659,999-1.5%$283/sqft |
Source: Stellar MLS #U8238846 Report a problem | ||
| 2/14/2025 | Price change | $670,000-1.5%$287/sqft |
Source: Stellar MLS #U8238846 Report a problem | ||
| 2/3/2025 | Price change | $680,000-0.7%$292/sqft |
Source: Stellar MLS #U8238846 Report a problem | ||
| 1/16/2025 | Price change | $685,000-1.6%$294/sqft |
Source: Stellar MLS #U8238846 Report a problem | ||
| 11/19/2024 | Price change | $695,999-2%$298/sqft |
Source: Stellar MLS #U8238846 Report a problem | ||
| 10/14/2024 | Price change | $710,000-1.4%$304/sqft |
Source: Stellar MLS #U8238846 Report a problem | ||
| 7/22/2024 | Price change | $720,000-1.2%$309/sqft |
Source: Stellar MLS #U8238846 Report a problem | ||
| 6/4/2024 | Price change | $728,999-0.1%$313/sqft |
Source: Stellar MLS #U8238846 Report a problem | ||
| 4/18/2024 | Listed for sale | $730,000+65.9%$313/sqft |
Source: Stellar MLS #U8238846 Report a problem | ||
| 9/16/2020 | Sold | $440,000-0.9%$189/sqft |
Source: Public Record Report a problem | ||
| 7/28/2020 | Pending sale | $444,000$190/sqft |
Source: REGAL REAL ESTATE SERVICES #U8086585 Report a problem | ||
| 6/23/2020 | Price change | $444,000-1.3%$190/sqft |
Source: REGAL REAL ESTATE SERVICES #U8086585 Report a problem | ||
| 6/5/2020 | Listed for sale | $449,900+63.6%$193/sqft |
Source: REGAL REAL ESTATE SERVICES #U8086585 Report a problem | ||
| 4/26/2013 | Sold | $275,000-27.3%$118/sqft |
Source: Public Record Report a problem | ||
| 12/19/2002 | Sold | $378,300$162/sqft |
Source: Public Record Report a problem | ||
Nearby homes



Get pre-qualified for a loan
At Zillow Home Loans, we can pre-qualify you in as little as 5 minutes with no impact to your credit score.An equal housing lender. NMLS #10287.
