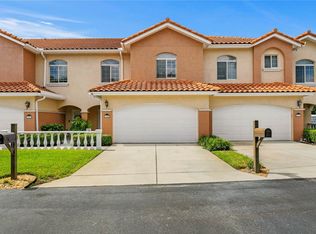
Welcome to 6343 Vista Verde Dr W, a beautifully updated and spacious townhome located inside the gated, low-density Villas Del Verde community in Gulfport. Offering 3 bedrooms, 2.5 bathrooms, a 2-car garage, and resort-style amenities, this home combines the low-maintenance lifestyle of townhome living with the space and comfort you’re looking for. Inside, you’ll find an updated interior with generous living spaces, a welcoming open layout, and plenty of natural light. Recent improvements total approximately $16,000 and include new hurricane windows on the front of the home, a new water heater, HVAC enhancements with a 5-inch media filter and rebuilt plenums, a new thermostat, under-sink reverse osmosis water filter system, custom primary closet, and additional weatherproofing improvements. The location is truly hard to beat. The home is moments away from Pasadena Yacht & Country Club and minutes from the laid-back charm of downtown Gulfport, where you'll find waterfront dining, local shops, art, and Gulfport Beach. Enjoy dinner at Neptune Grill or O'Maddy's, an evening at Pia's Trattoria, or a night out at The Pearl, all close to home. The home is located 15 minutes from Downtown St Pete, 7 minutes to St Pete Beach, 25 minutes to St Pete Clearwater Airport (PIE) and 30 minutes to Tampa International Airport (TPA).
For sale
$649,900
6343 VISTA VERDE DRIVE E, GULFPORT, FL 33707
3beds
2,332sqft
Townhouse
Built in 2003
1,803 Square Feet Lot
$627,500 Zestimate®
$279/sqft
$736/mo HOA
What's special
- 5 days
- 204
- 22
Likely to sell faster than
Zillow last checked:
Listing updated:
Listed by:
Taylor Cox 727-340-4547,
FIVE STAR REAL ESTATE OF FLORIDA LLC 727-748-0707
Source: Stellar MLS,MLS#: TB8542084 Originating MLS: Suncoast Tampa
Originating MLS: Suncoast Tampa
Facts & features
Interior
Bedrooms & bathrooms
- Bedrooms: 3
- Bathrooms: 3
- Full bathrooms: 2
- 1/2 bathrooms: 1
Primary bedroom
- Features: Built-in Closet
- Level: Second
- Area: 315 Square Feet
- Dimensions: 15x21
Bedroom 1
- Features: Built-in Closet
- Level: Second
- Area: 169 Square Feet
- Dimensions: 13x13
Dining room
- Level: First
- Area: 154 Square Feet
- Dimensions: 11x14
Great room
- Level: First
- Area: 280 Square Feet
- Dimensions: 14x20
Kitchen
- Level: First
- Area: 143 Square Feet
- Dimensions: 11x13
Heating
- Central
Cooling
- Central Air
Appliances
- Included: Oven, Cooktop, Dishwasher, Disposal, Electric Water Heater, Microwave, Range, Range Hood, Refrigerator, Wine Refrigerator
- Laundry: Laundry Closet, Upper Level
Features
- Ceiling Fan(s), Eating Space In Kitchen, High Ceilings, Kitchen/Family Room Combo, Open Floorplan, PrimaryBedroom Upstairs, Solid Surface Counters, Solid Wood Cabinets, Split Bedroom, Stone Counters, Thermostat, Walk-In Closet(s)
- Flooring: Carpet, Hardwood
- Doors: French Doors
- Windows: Window Treatments
- Has fireplace: No
Interior area
- Total structure area: 2,332
- Total interior livable area: 2,332 sqft
Video & virtual tour
Property
Parking
- Total spaces: 2
- Parking features: Garage - Attached
- Attached garage spaces: 2
Features
- Levels: Two
- Stories: 2
- Exterior features: Balcony, Irrigation System, Private Mailbox, Rain Gutters
Lot
- Size: 1,803 Square Feet
Details
- Parcel number: 293116941630000030
- Special conditions: None
Construction
Type & style
- Home type: Townhouse
- Property subtype: Townhouse
Materials
- Block, Concrete
- Foundation: Slab
- Roof: Tile
Condition
- New construction: No
- Year built: 2003
Utilities & green energy
- Sewer: Public Sewer
- Water: Public
- Utilities for property: BB/HS Internet Available, Cable Connected, Electricity Connected, Sewer Connected, Sprinkler Recycled, Water Connected
Community & HOA
Community
- Features: Deed Restrictions, Gated Community - No Guard
- Security: Gated Community, Key Card Entry, Security System
- Pet fee: $0 monthly
- Subdivision: VILLAS DEL VERDE
HOA
- Has HOA: Yes
- Services included: Cable TV, Community Pool, Reserve Fund, Insurance, Internet, Maintenance Grounds, Manager, Pool Maintenance, Private Road, Trash, Water
- HOA fee: $736 monthly
- HOA name: Riley Harding
- HOA phone: 727-573-9300
- Second HOA name: Condominium Associates
Location
- Region: Gulfport
Financial & listing details
- Price per square foot: $279/sqft
- Tax assessed value: $568,638
- Annual tax amount: $9,549
- Date on market: 8/27/2026
- Listing terms: Cash,Conventional,FHA
- Ownership: Fee Simple
- Total actual rent: 0
- Electric utility on property: Yes
- Road surface type: Asphalt
Estimated market value
$627,500
$596,000 - $659,000
$3,814/mo
Price history
| Date | Event | Price |
|---|---|---|
| 8/27/2026 | Listed for sale | $649,900-11.8%$279/sqft |
Source:  Stellar MLS #TB8542084 Report a problem Stellar MLS #TB8542084 Report a problem | ||
| 10/20/2023 | Sold | $737,000-1.6%$316/sqft |
Source: Stellar MLS #U8210263 Report a problem | ||
| 8/19/2023 | Pending sale | $749,000$321/sqft |
Source: Stellar MLS #U8210263 Report a problem | ||
| 8/12/2023 | Listed for sale | $749,000+19.8%$321/sqft |
Source: Stellar MLS #U8210263 Report a problem | ||
| 10/11/2022 | Sold | $625,000+42.5%$268/sqft |
Source: Public Record Report a problem | ||
| 8/17/2021 | Sold | $438,500+25.3%$188/sqft |
Source: Public Record Report a problem | ||
| 3/29/2007 | Sold | $350,000+9.4%$150/sqft |
Source: Public Record Report a problem | ||
| 8/21/2003 | Sold | $319,900$137/sqft |
Source: Public Record Report a problem | ||
Public tax history
| Year | Property taxes | Tax assessment |
|---|---|---|
| 2025 | $9,947 -3.1% | $568,638 -5.3% |
| 2024 | $10,263 +11.2% | $600,551 +13.3% |
| 2023 | $9,231 +20.6% | $530,006 +21.5% |
| 2022 | $7,652 +165.8% | $436,092 +120.5% |
| 2021 | $2,878 +0.3% | $197,799 +1.4% |
| 2020 | $2,869 +1.9% | $195,068 +2.3% |
| 2019 | $2,815 | $190,682 +1.9% |
| 2018 | $2,815 +1.5% | $187,127 +2.1% |
| 2017 | $2,774 +1.9% | $183,278 +2.1% |
| 2016 | $2,722 -1.6% | $179,508 +0.7% |
| 2015 | $2,767 +0.6% | $178,260 +0.8% |
| 2014 | $2,751 +0.7% | $176,845 +1.5% |
| 2013 | $2,733 -23.2% | $174,232 -18.8% |
| 2012 | $3,559 | $214,564 +3% |
| 2011 | -- | $208,315 -1% |
| 2010 | -- | $210,330 -3.7% |
| 2009 | -- | $218,449 -14.2% |
| 2008 | $4,113 | $254,700 -14% |
| 2007 | -- | $296,200 +4.2% |
| 2005 | -- | $284,300 +6.8% |
| 2004 | $5,726 +465.5% | $266,100 +468.6% |
| 2003 | $1,012 | $46,800 |
| 2002 | -- | $46,800 |
Find assessor info on the county website
Monthly payment
Est. payment
Payment breakdown
Explore the cost of this home by adjusting the details. Changes won't be saved.Climate risks
Neighborhood: 33707


Similar homes
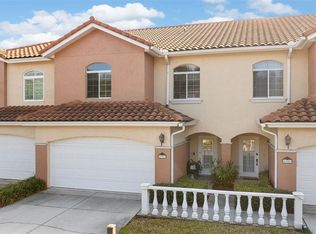
- $625,0003 bd3 ba2.2k sqft771 DATE PALM LANE, ST PETERSBURG, FL 33707For Sale
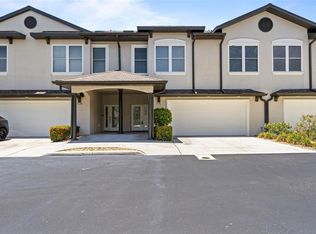
 MLS ID #TB8491037, Laura Blackwell, COMPASS FLORIDA LLC. Stellar MLS
 - $649,0004 bd3 ba1.9k sqft5217 18TH AVENUE S, GULFPORT, FL 33707For Sale
 MLS ID #TB8522587, William Thomas, COMPASS FLORIDA LLC. Stellar MLS
 - $789,0003 bd4 ba1.8k sqft116 26TH STREET N, ST PETERSBURG, FL 33713For Sale
 MLS ID #TB8541199, Sonja Haltiwanger, LLC, OFFERPAD BROKERAGE FL, LLC. Stellar MLS
 - $759,0003 bd4 ba2.3k sqft6207 64TH WAY N, PINELLAS PARK, FL 33781New Construction
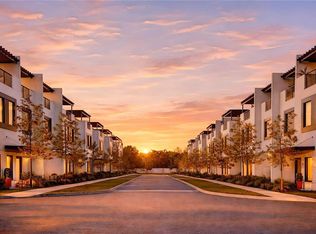 MLS ID #TB8543604, Colleen Hockenberry, FRANK ALBERT REALTY. Stellar MLS
 - $609,9093 bd2 ba1.6k sqft200 PARK STREET N, ST PETERSBURG, FL 33710For SaleMLS ID #TB8528599, Missy McDonald, RED HOT REALTY. Stellar MLS
- $721,0003 bd3 ba1.6k sqft1494 85TH AVENUE N, ST PETERSBURG, FL 33702For SaleMLS ID #TB8543264, Greta Oliva, BISHA REAL ESTATE & CONSULTING. Stellar MLS
- $599,9004 bd4 ba2.2k sqft3745 1ST AVENUE N, ST PETERSBURG, FL 33713For SaleMLS ID #TB8536657, Yainys ECHEVARRIA SAMADA, B&Y REALTY GROUP LLC. Stellar MLS
- $599,9004 bd3 ba2.1k sqft5010 8th AVE N, ST PETERSBURG, FL 33710For SaleMLS ID #TB8486033, Katisleidy Hernandez, MIRANDA LANDA REALTY GROUP LLC. Stellar MLS
- $699,9993 bd4 ba2.4k sqft6216 64TH WAY N, PINELLAS PARK, FL 33781New ConstructionMLS ID #TB8538450, Colleen Hockenberry, FRANK ALBERT REALTY. Stellar MLS
- $710,0003 bd4 ba2k sqft2526 13TH AVENUE N, ST PETERSBURG, FL 33713For SaleMLS ID #TB8493122, Anji Corley, KELLER WILLIAMS ST PETE REALTY. Stellar MLS
- $598,0003 bd2 ba2k sqft1137 54TH AVENUE S, ST PETERSBURG, FL 33705For SaleMLS ID #TB8534541, Katlynn DiYulio, FUTURE HOME REALTY INC. Stellar MLS
- $742,5003 bd3 ba1.3k sqft237 7TH AVENUE N #2, ST PETERSBURG, FL 33701For SaleMLS ID #TB8487014, Todd Hartley, CENTURY 21 JIM WHITE & ASSOC. Stellar MLS
- $700,0003 bd2 ba1.8k sqft350 47TH AVENUE N, ST PETERSBURG, FL 33703For SaleMLS ID #TB8507250, Angelina Jimenez, SMITH & ASSOCIATES REAL ESTATE. Stellar MLS
- $799,9905 bd3 ba2.3k sqft5633 DARTMOUTH AVENUE N, ST PETERSBURG, FL 33710New ConstructionStellar MLS
- $775,0004 bd3 ba2.2k sqft191 BANYAN BAY DRIVE, ST PETERSBURG, FL 33705For SaleMLS ID #TB8389966, Bill Newsome, Sr, FLORIDA REALTY INVESTMENTS. Stellar MLS
- $649,0005 bd4 ba3.2k sqft6408 MAYRA SHORES LANE, APOLLO BEACH, FL 33572For SaleMLS ID #TB8516326, Shawna Calvert, 27NORTH REALTY. Stellar MLS
- $680,0003 bd3 ba1.8k sqft5902 PRINTERY STREET #106, TAMPA, FL 33616For SaleMLS ID #TB8539088, Abby Grimaldi, SMITH & ASSOCIATES REAL ESTATE. Stellar MLS
- $635,0003 bd4 ba1.9k sqft4810 W MCELROY AVENUE #3, TAMPA, FL 33611For SaleMLS ID #TB8536911, Rock Scaglione, KELLER WILLIAMS SOUTH TAMPA. Stellar MLS
- $692,0003 bd3 ba1.8k sqft6031 BOWEN DANIEL DRIVE #105, TAMPA, FL 33616For SaleMLS ID #TB8481667, NATALIE ANTHONY, DALTON WADE INC. Stellar MLS
- $685,0004 bd3 ba2.1k sqft4277 43RD AVENUE N, ST PETERSBURG, FL 33714New ConstructionMLS ID #TB8514741, Nina Becker, MAVREALTY. Stellar MLS
