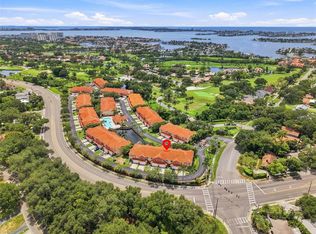
PendingPrice cut: $15.1K (6/8)
$559,900
3beds
2,332sqft
6339 VISTA VERDE DRIVE E, GULFPORT, FL 33707
3beds
2,332sqft
Townhouse
Built in 2003
1,808 sqft
2 Attached garage spaces
$240 price/sqft
$737/mo HOA
What's special
Corian countertopsSpacious primary suiteCabinet spaceSpacious kitchenWalk in pantryGarage features multiple cabinets
- 167 days |
- 68 |
- 0 |
Source: Stellar MLS,MLS#: TB8484593
Originating MLS: Suncoast Tampa
Travel times
Living Room
Kitchen
Primary Bedroom
Zillow last checked:
Listing updated:
Listed by:
Morgan Ellis 727-455-8569,
A BETTER LIFE REALTY 727-521-7378,
Raygen Zillig 724-992-3551,
A BETTER LIFE REALTY
Source: Stellar MLS,MLS#: TB8484593

Originating MLS: Suncoast Tampa

Facts & features
Interior
Bedrooms & bathrooms
- Bedrooms: 3
- Bathrooms: 3
- Full bathrooms: 2
- 1/2 bathrooms: 1
Primary bedroom
- Features: En Suite Bathroom, Dual Closets
- Level: Second
- Area: 352 Square Feet
- Dimensions: 16x22
Bedroom 1
- Features: Walk-In Closet(s)
- Level: Second
- Area: 182 Square Feet
- Dimensions: 14x13
Bedroom 2
- Features: Storage Closet
- Level: Second
- Area: 165 Square Feet
- Dimensions: 11x15
Primary bathroom
- Features: Dual Sinks
- Level: Second
- Area: 156 Square Feet
- Dimensions: 13x12
Bathroom 1
- Level: First
- Area: 27 Square Feet
- Dimensions: 9x3
Bathroom 2
- Level: Second
- Area: 72 Square Feet
- Dimensions: 8x9
Balcony porch lanai
- Level: First
- Area: 72 Square Feet
- Dimensions: 12x6
Dining room
- Level: First
- Area: 96 Square Feet
- Dimensions: 12x8
Dining room
- Level: First
- Area: 180 Square Feet
- Dimensions: 15x12
Foyer
- Level: First
- Area: 90 Square Feet
- Dimensions: 9x10
Kitchen
- Features: Pantry
- Level: First
- Area: 132 Square Feet
- Dimensions: 12x11
Laundry
- Level: Second
- Area: 24 Square Feet
- Dimensions: 4x6
Living room
- Features: Ceiling Fan(s)
- Level: First
- Area: 273 Square Feet
- Dimensions: 13x21
Heating
- Central, Electric
Cooling
- Central Air
Appliances
- Included: Dishwasher, Microwave, Range, Refrigerator
- Laundry: Electric Dryer Hookup, Inside, Washer Hookup
Features
- Ceiling Fan(s), Elevator, Living Room/Dining Room Combo, PrimaryBedroom Upstairs, Walk-In Closet(s)
- Flooring: Carpet, Tile
- Doors: French Doors
- Has fireplace: No
Interior area
- Total structure area: 2,784
- Total interior livable area: 2,332 sqft
Video & virtual tour
Property
Parking
- Total spaces: 2
- Parking features: Garage - Attached
- Attached garage spaces: 2
Features
- Levels: Two
- Stories: 2
- Patio & porch: Covered, Rear Porch
- Exterior features: Balcony, Irrigation System, Lighting
- Has view: Yes
- View description: Pond
- Has water view: Yes
- Water view: Pond
Lot
- Size: 1,808 Square Feet
Details
- Parcel number: 293116941630000050
- Special conditions: None
Construction
Type & style
- Home type: Townhouse
- Property subtype: Townhouse
Materials
- Block, Stucco
- Foundation: Slab
- Roof: Tile
Condition
- New construction: No
- Year built: 2003
Utilities & green energy
- Sewer: Public Sewer
- Water: Public
- Utilities for property: Electricity Connected, Sewer Connected, Street Lights, Water Connected
Community & HOA
Community
- Features: Buyer Approval Required, Clubhouse, Deed Restrictions, Fitness Center, Gated Community - No Guard, Irrigation-Reclaimed Water, Pool, Sidewalks
- Pet fee: $0 monthly
- Subdivision: VILLAS DEL VERDE
HOA
- Has HOA: Yes
- Services included: Common Area Taxes, Community Pool
- HOA fee: $737 monthly
- HOA name: Riley Harding
- HOA phone: 727-573-9300
Location
- Region: Gulfport
Financial & listing details
- Price per square foot: $240/sqft
- Tax assessed value: $532,342
- Annual tax amount: $3,117
- Date on market: 3/16/2026
- Cumulative days on market: 139 days
- Listing terms: Cash,Conventional,FHA,VA Loan
- Ownership: Fee Simple
- Total actual rent: 0
- Electric utility on property: Yes
- Road surface type: Paved, Asphalt
Price history
| Date | Event | Price |
|---|---|---|
| 7/14/2026 | Pending sale | $559,900$240/sqft |
Source: | ||
| 6/8/2026 | Price change | $559,900-2.6%$240/sqft |
Source: | ||
| 5/22/2026 | Price change | $575,000-4.2%$247/sqft |
Source: | ||
| 3/16/2026 | Listed for sale | $600,000+39.6%$257/sqft |
Source: | ||
| 5/6/2005 | Sold | $429,900+39.9%$184/sqft |
Source: Public Record Report a problem | ||
| 6/25/2003 | Sold | $307,300$132/sqft |
Source: Public Record Report a problem | ||
Public tax history
| Year | Property taxes | Tax assessment |
|---|---|---|
| 2025 | $3,118 +6.1% | $224,682 +2.9% |
| 2024 | $2,937 +1.9% | $218,350 +3% |
| 2023 | $2,883 +0.3% | $211,990 +3% |
| 2022 | $2,874 -1.1% | $205,816 +3% |
| 2021 | $2,906 +0.3% | $199,821 +1.4% |
| 2020 | $2,897 +1.9% | $197,062 +2.3% |
| 2019 | $2,842 | $192,631 +1.9% |
| 2018 | $2,842 +1.5% | $189,039 +2.1% |
| 2017 | $2,800 +1.9% | $185,151 +2.1% |
| 2016 | $2,748 -1.6% | $181,343 +0.7% |
| 2015 | $2,793 +0.6% | $180,082 +0.8% |
| 2014 | $2,778 +0.7% | $178,653 +1.5% |
| 2013 | $2,759 -22.2% | $176,013 -18% |
| 2012 | $3,548 | $214,564 +3% |
| 2011 | -- | $208,315 -1% |
| 2010 | -- | $210,330 -3.7% |
| 2009 | -- | $218,449 -14.2% |
| 2008 | $4,103 | $254,700 -14% |
| 2007 | -- | $296,200 +4.2% |
| 2005 | -- | $284,300 +6.8% |
| 2004 | $5,726 +465.5% | $266,100 +468.6% |
| 2003 | $1,012 | $46,800 |
| 2002 | -- | $46,800 |
Find assessor info on the county website
Monthly payment
Est. payment
$4,426/mo
Principal & interest
$2844
Property taxes
$845
HOA Fees
$737
Estimated market value
$535,100
$508,000 - $562,000
$3,814/mo
Climate risks
Explore flood, wildfire, and other predictive climate risk information for this property on First Street®️.
Neighborhood: 33707
Nearby schools
Bear Creek Elementary School
Grades PK-5 • 0.8 miles7/10
GreatSchools® Rating
Test Score Rating
6/10Student Progress Rating
7/10Azalea Middle School
Grades 6-8 • 2.8 miles3/10
GreatSchools® Rating
Test Score Rating
4/10Student Progress Rating
2/10Boca Ciega High School
Grades 9-12 • 0.9 miles4/10
GreatSchools® Rating
Test Score Rating
3/10College Readiness Rating
6/10Student Progress Rating
2/10