Skip main navigation
Sold for $660,000
  • $660,000

    6331 E VISTA VERDE DRIVE E, ST PETERSBURG, FL 33707

    3beds
    2,332sqft
    Townhouse
    Built in 2003
    1,803 Square Feet Lot
    $-- Zestimate®
    $283/sqft
    $3,814 Estimated rent

    Home value

    Not available

    Estimated sales range

    Not available

    $3,814/mo

    Zestimate® history
    Loading
    Loading...

    Owner options

    List your home for rent

    $3,814/mo

    Rent Zestimate®

    Find your next renter with Zillow Rental Manager. Plus, with online applications, you can quickly screen prospective tenants – for free.

    Learn more

    $3,814/mo

    Rent Zestimate®

    Refinance and save

    $5,261/mo

    Est. payment

    Refinancing to a lower rate could help reduce your monthly payments and save thousands over the life of the loan.

    See today's rates

    $5,261/mo

    Est. payment

    Explore your selling options

    Work with a Zillow partner agent

    Leverage their expertise and Zillow's premium Showcase listings to get your home seen by more buyers.

    Get started

    List with your own agent

    Get your home in front of millions of buyers by listing it on Zillow.

    Learn how to do it

    Sell it yourself

    Take full control of how buyers see your home on Zillow by listing For Sale by Owner (FSBO).

    List your home

    What's special

    Quartz counter topsWifi thermostatRheem water softenerApex ro water systemExtra storage under stepsPorcelain tile flooringSolid wood flooring
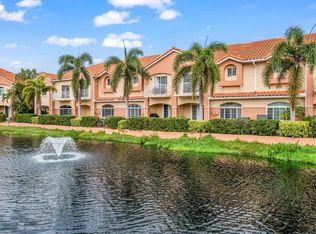
    *LIVE THE FLORIDA LIFESTYLE "AND STAY DRY NO FLOODING DURING THE STORMS IN THIS HOME, Welcome to Villas del Verde an exclusive townhome community nestled along the PICTURESQUE PASADENA YACHT AND COUNTRY CLUB, totally updated townhome in 2022 and 2023. Living room Porcelain Tile wood look planks, solid wood flooring thru-out upstairs. Chef's delight newer kitchen 2022. updates include , ruvati double sink with accessories, GE cafe Microwave, GE profile oven with air fryer, GE profile dishwasher, Kitchen craft cabinets, dove tail, soft close, Led recessed lightening, WIFI lighting on demand, light color changing, undercounter lighting, Subway back splash with accent tiles, Apex RO water system 5 stage with alkaline Kitchen sink and refrigerator and power room, hot water heater 2023, UV water purifier 2023, Rheem water softener 2023, Carrier A/C with 2 zones 2022, WIFI thermostat 2022, both upstairs bathrooms have porcelain tile flooring, whole house freshly painted 2022, extra storage under steps 2023, Quartz counter tops, Stainless steel appliances, and so much more. Garage has outlet for electric car 2022. The community offers a wonderful, heated pool and spa, community club house with Exercise room. Location, location close to nearby beaches yet no flood zone, 15 minutes' drive to vibrant downtown St Petersburg with shopping, theatre, museums, restaurants, great new pier with so much to do. Quick commute to Tampa International Airport. A few minutes bike ride to the Pinellas trail. Make this lovely townhome your own. Large TV in living room is negotiable. List of many extras attached.

    Zillow last checked:

    Listing updated:

    Listed by:

    Gloria Hunter-Peroni 727-776-5226,

    RE/MAX PREFERRED 727-367-3636

    Bought with:

    Dave Estabrooks, 3233710

    RE/MAX PREFERRED

    Allison Estabrooks, 604690

    RE/MAX PREFERRED

    Source: Stellar MLS,MLS#: TB8315885MLS LogoOriginating MLS: Suncoast Tampa

    Facts & features

    Interior

    Bedrooms & bathrooms
    • Bedrooms: 3
    • Bathrooms: 3
    • Full bathrooms: 2
    • 1/2 bathrooms: 1
    Primary bedroom
    • Features: Walk-In Closet(s)
    • Level: Second
    • Area: 330 Square Feet
    • Dimensions: 22x15
    Bedroom 3
    • Features: Built-in Closet
    • Level: Second
    Dining room
    • Features: No Closet
    • Level: First
    • Area: 130 Square Feet
    • Dimensions: 13x10
    Kitchen
    • Features: No Closet
    • Level: First
    • Area: 121 Square Feet
    • Dimensions: 11x11
    Living room
    • Features: Coat Closet
    • Level: First
    Heating
    • Central, Electric, Exhaust Fan
    Cooling
    • Central Air, Zoned
    Appliances
    • Included: Oven, Dishwasher, Disposal, Dryer, Electric Water Heater, Exhaust Fan, Ice Maker, Microwave
    • Laundry: Inside
    Features
    • Cathedral Ceiling(s), Ceiling Fan(s), Eating Space In Kitchen, High Ceilings, Kitchen/Family Room Combo, Open Floorplan, Solid Wood Cabinets, Stone Counters, Thermostat, Vaulted Ceiling(s), Walk-In Closet(s)
    • Flooring: Engineered Hardwood, Porcelain Tile
    • Windows: Window Treatments
    • Has fireplace: No
    Interior area
    • Total structure area: 2,323
    • Total interior livable area: 2,332 sqft

    Property

    Parking
    • Total spaces: 2
    • Parking features: Garage - Attached
    • Attached garage spaces: 2
    Features
    • Levels: Two
    • Stories: 2
    • Exterior features: Balcony, Irrigation System, Lighting, Private Mailbox
    • Pool features: Heated, In Ground
    • Spa features: Heated, In Ground
    • Has view: Yes
    • View description: Pond
    • Has water view: Yes
    • Water view: Pond
    • Waterfront features: Pond Access
    Lot
    • Size: 1,803 Square Feet
    Details
    • Parcel number: 293116941630000090
    • Special conditions: None

    Construction

    Type & style
    • Home type: Townhouse
    • Property subtype: Townhouse
    Materials
    • Stucco
    • Foundation: Slab
    • Roof: Tile
    Condition
    • New construction: No
    • Year built: 2003

    Utilities & green energy

    • Sewer: Public Sewer
    • Water: Public
    • Utilities for property: BB/HS Internet Available, Cable Available, Cable Connected, Electricity Available, Electricity Connected, Phone Available, Public, Sewer Connected, Street Lights, Underground Utilities, Water Available, Water Connected

    Community & HOA

    Community
    • Features: Buyer Approval Required, Clubhouse, Deed Restrictions, Fitness Center, Gated Community - No Guard, Golf Carts OK, Irrigation-Reclaimed Water
    • Pet fee: $0 monthly
    • Subdivision: VILLAS DEL VERDE
    HOA
    • Has HOA: Yes
    • Services included: Cable TV, Common Area Taxes, Community Pool, Reserve Fund, Internet, Maintenance Structure, Maintenance Grounds, Pest Control, Pool Maintenance, Private Road, Trash
    • HOA fee: $685 monthly
    • HOA name: Condominium Associates
    • HOA phone: 727-573-9300
    Location
    • Region: Gulfport

    Financial & listing details

    • Price per square foot: $283/sqft
    • Tax assessed value: $532,342
    • Annual tax amount: $5,882
    • Date on market: 10/31/2024
    • Cumulative days on market: 8 days
    • Ownership: Condominium
    • Total actual rent: 0
    • Electric utility on property: Yes
    • Road surface type: Asphalt

    Price history

    DateEventPrice
    12/4/2024Sold$660,000-5.6%$283/sqft
    Source: Stellar MLS #TB8315885 Report a problem
    11/8/2024Pending sale$699,000$300/sqft
    Source: Stellar MLS #TB8315885 Report a problem
    10/31/2024Listed for sale$699,000+108.7%$300/sqft
    Source: Stellar MLS #TB8315885 Report a problem
    9/13/2016Sold$335,000-2.8%$144/sqft
    Source: Stellar MLS #U7722646 Report a problem
    8/15/2016Pending sale$344,500$148/sqft
    Source: RE/MAX METRO #U7722646 Report a problem
    6/3/2016Price change$344,500-0.1%$148/sqft
    Source: RE/MAX METRO #U7722646 Report a problem
    9/18/2015Price change$344,900-1.4%$148/sqft
    Source: RE/MAX METRO #U7722646 Report a problem
    1/19/2015Listed for sale$349,900+13.6%$150/sqft
    Source: Re/Max Metro #U7722646 Report a problem
    2/24/2004Sold$308,000$132/sqft
    Source: Public Record Report a problem

    Public tax history

    YearProperty taxesTax assessment
    2025$8,587 +43.9%$532,342 +36.3%
    2024$5,966 +1.4%$390,596 +3%
    2023$5,882 +2.6%$379,219 +3%
    2022$5,732 -1.5%$368,174 +3%
    2021$5,817 -7%$357,450 +6.7%
    2020$6,254 -0.6%$334,950 +0.3%
    2019$6,293 $333,996 +9.9%
    2018$6,293 +8.9%$304,030 +9.8%
    2017$5,776 +17%$276,908 -1.5%
    2016$4,936 +7.8%$281,215 +11.3%
    2015$4,580 +6%$252,648 +2.2%
    2014$4,321 +20.5%$247,298 +40.5%
    2013$3,587 -21.1%$176,013 -21.2%
    2012$4,547 $223,291 +7.2%
    2011-- $208,315 -1%
    2010-- $210,330 -3.7%
    2009-- $218,449 -14.2%
    2008$4,866 $254,700 -14%
    2007-- $296,200 +1.5%
    2005-- $291,700 +4.1%
    2004$6,027 +495.3%$280,100 +498.5%
    2003$1,012 $46,800
    2002-- $46,800
    Find assessor info on the county website

    Neighborhood: 33707

    Nearby schools

    GreatSchools rating
    Get pre-qualified for a loan
    At Zillow Home Loans, we can pre-qualify you in as little as 5 minutes with no impact to your credit score.

    An equal housing lender. NMLS #10287.