Skip main navigation
Sold for $665,000
  • $665,000

    6329 VISTA VERDE DRIVE E, ST PETERSBURG, FL 33707

    3beds
    2,332sqft
    Townhouse
    Built in 2003
    1,790 Square Feet Lot
    $-- Zestimate®
    $285/sqft
    $3,813 Estimated rent

    Home value

    Not available

    Estimated sales range

    Not available

    $3,813/mo

    Zestimate® history
    Loading
    Loading...

    Owner options

    List your home for rent

    $3,813/mo

    Rent Zestimate®

    Find your next renter with Zillow Rental Manager. Plus, with online applications, you can quickly screen prospective tenants – for free.

    Learn more

    $3,813/mo

    Rent Zestimate®

    Refinance and save

    $5,295/mo

    Est. payment

    Refinancing to a lower rate could help reduce your monthly payments and save thousands over the life of the loan.

    See today's rates

    $5,295/mo

    Est. payment

    Explore your selling options

    Work with a Zillow partner agent

    Leverage their expertise and Zillow's premium Showcase listings to get your home seen by more buyers.

    Get started

    List with your own agent

    Get your home in front of millions of buyers by listing it on Zillow.

    Learn how to do it

    Sell it yourself

    Take full control of how buyers see your home on Zillow by listing For Sale by Owner (FSBO).

    List your home

    What's special

    Granite countertopsHigh ceilingsDramatic double french doorsOpen floor planTons of storageSpacious primary suiteJetted tub
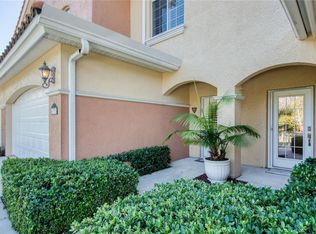
    NEVER FLOODED AND NO DAMAGE TO THIS BEAUTIFUL 2332 sq. ft. two-story luxury townhome with 2 car attached garage overlooking a serene pond and fountain. Villas Del Verde is a private gated and pet-friendly community of 62 townhomes on the north-west corner of the historic links of the Pasadena Yacht And Country Club Golf Course. Enter through the front door to a light and bright welcoming tiled foyer leading to an open floor plan with high ceilings, gleaming hardwood floors and wood plantation shutters throughout. The kitchen design includes granite countertops, tons of storage with 4 “Lazy Susan” corner cabinets, a wine cooler and bar, built in new microwave oven, oven, and new glass cooktop, newer LG French door refrigerator with two freezer drawers. The breakfast area has dramatic double French doors with plantation shutters opening to a tiled patio overlooking the pond. The dining area has a lovely recessed ceiling with lighting. Crown molding finishes throughout dining and living space. The second floor is equally impressive with double doors and a transom window welcoming you to the spacious primary suite! TWO large walk-in closets with built-in organizers, sliders to a balcony that overlooks the main pond and fountain. The large impressive, well lit, primary ensuite with 5-piece bath, includes jetted tub, duel sinks, water closet & large walk-in shower with new frameless glass enclosure. The second floor laundry with LG washer/dryer, service sink and storage cabinets is located between all the bedrooms for utmost convenience. Both guest bedrooms have transoms above the doors, large closets and newer hurricane rated impact windows that block out noise. Features: Custom wood plantation shutters throughout; just steps to the pool with wading area, jacuzzi style hot tub; clubhouse with large TV and fitness center; HVAC 2023 - 3 1/2 ton RP14 with Heat Pump and 10 year warranty, UV light and smart thermostat; Water heater recently upgraded; Garage door has a quiet motor and wind supports; Garage has overhead storage that holds up to 450 lbs. Garage flooring has durable interlocking modular tiles for comfort and no slip; Newer ceiling fans in every room; Retractable front door screen; Most furniture is negotiable; In addition to the roof and all exterior services the HOA includes periodic exterior painting, dryer vent cleaning, power washing driveways /walkways, and pest control inside and out. Don’t miss this lovely townhome that is within walking distance to grocery stores, banks, shopping, churches and more. It is centrally located to downtown St. Petersburg and St Pete Beach. Enjoy award winning restaurants, museums, galleries, fresh markets, and miles of stunning white sandy beaches. Close to transportation, including the new Sun Runner transit system taking you directly downtown or the beaches. Looking for a relaxing boat ride just hop on the Cross Bay Ferry from downtown St Petersburg to Tampa for sports, great restaurants and more!

    Zillow last checked:

    Listing updated:

    Listed by:

    Jill Giordano 727-214-8314,

    REALTY ONE GROUP SUNSHINE 727-325-5843,

    Tony Giordano, Jr 813-469-3882,

    REALTY ONE GROUP SUNSHINE

    Bought with:

    Morgan Ellis, 3248746

    A BETTER LIFE REALTY

    Source: Stellar MLS,MLS#: TB8318455MLS LogoOriginating MLS: Suncoast Tampa

    Facts & features

    Interior

    Bedrooms & bathrooms
    • Bedrooms: 3
    • Bathrooms: 3
    • Full bathrooms: 2
    • 1/2 bathrooms: 1
    Rooms
    • Room types: Breakfast Room Separate, Utility Room, Storage Rooms
    Primary bedroom
    • Features: Dual Closets
    • Level: Second
    • Area: 330 Square Feet
    • Dimensions: 15x22
    Bedroom 2
    • Features: Built-in Closet
    • Level: Second
    • Area: 165 Square Feet
    • Dimensions: 15x11
    Bedroom 3
    • Features: Built-in Closet
    • Level: Second
    • Area: 169 Square Feet
    • Dimensions: 13x13
    Primary bathroom
    • Features: Bath With Whirlpool, Dual Sinks, En Suite Bathroom, Exhaust Fan, Tub with Separate Shower Stall, Linen Closet
    • Level: Second
    • Area: 156 Square Feet
    • Dimensions: 13x12
    Dinette
    • Features: Bar, Breakfast Bar, Granite Counters
    • Level: First
    • Area: 96 Square Feet
    • Dimensions: 12x8
    Dining room
    • Level: First
    • Area: 130 Square Feet
    • Dimensions: 13x10
    Kitchen
    • Features: Granite Counters
    • Level: First
    • Area: 132 Square Feet
    • Dimensions: 12x11
    Living room
    • Level: First
    • Area: 286 Square Feet
    • Dimensions: 22x13
    Heating
    • Central, Electric
    Cooling
    • Central Air
    Appliances
    • Included: Oven, Cooktop, Dishwasher, Disposal, Dryer, Electric Water Heater, Microwave, Refrigerator, Washer, Wine Refrigerator
    • Laundry: Laundry Closet, Upper Level
    Features
    • Ceiling Fan(s), Crown Molding, Dry Bar, Open Floorplan, PrimaryBedroom Upstairs, Stone Counters, Tray Ceiling(s), Walk-In Closet(s)
    • Flooring: Ceramic Tile, Engineered Hardwood
    • Doors: French Doors, Sliding Doors
    • Windows: Double Pane Windows, Storm Window(s), Window Treatments
    • Has fireplace: No
    Interior area
    • Total structure area: 2,874
    • Total interior livable area: 2,332 sqft

    Property

    Parking
    • Total spaces: 2
    • Parking features: Driveway, Garage Door Opener
    • Attached garage spaces: 2
    • Has uncovered spaces: Yes
    Features
    • Levels: Two
    • Stories: 2
    • Patio & porch: Covered, Patio
    • Exterior features: Balcony, Irrigation System, Lighting
    • Pool features: Gunite, Heated
    • Has spa: Yes
    • Spa features: Heated, In Ground
    • Has view: Yes
    • View description: Park/Greenbelt, Water, Pond
    • Has water view: Yes
    • Water view: Water,Pond
    • Waterfront features: Pond, Pond Access, Seawall
    • Body of water: RETENTION POND
    Lot
    • Size: 1,790 Square Feet
    • Features: Landscaped, Near Golf Course, Near Marina
    Details
    • Parcel number: 293116941630000100
    • Special conditions: None

    Construction

    Type & style
    • Home type: Townhouse
    • Property subtype: Townhouse
    Materials
    • Stucco
    • Foundation: Slab
    • Roof: Tile
    Condition
    • Completed
    • New construction: No
    • Year built: 2003

    Utilities & green energy

    • Sewer: Public Sewer
    • Water: Public
    • Utilities for property: Cable Connected, Public

    Community & HOA

    Community
    • Features: Buyer Approval Required, Clubhouse, Deed Restrictions, Fitness Center, Gated Community - No Guard, Golf Carts OK, Irrigation-Reclaimed Water, Pool
    • Security: Gated Community, Security System Owned, Smoke Detector(s)
    • Pet fee: $0 monthly
    • Subdivision: VILLAS DEL VERDE
    HOA
    • Has HOA: Yes
    • Amenities included: Cable TV, Clubhouse, Fitness Center, Gated, Maintenance, Pool, Spa/Hot Tub
    • Services included: Cable TV, Common Area Taxes, Community Pool, Reserve Fund, Internet, Maintenance Structure, Maintenance Grounds, Pest Control, Pool Maintenance, Private Road, Trash
    • HOA fee: $685 monthly
    • HOA name: Condominium Associates
    • HOA phone: 727-573-9300
    Location
    • Region: Gulfport

    Financial & listing details

    • Price per square foot: $285/sqft
    • Tax assessed value: $532,342
    • Annual tax amount: $2,902
    • Date on market: 11/7/2024
    • Cumulative days on market: 19 days
    • Listing terms: Cash,Conventional,VA Loan
    • Ownership: Fee Simple
    • Total actual rent: 0
    • Road surface type: Paved, Asphalt

    Price history

    DateEventPrice
    12/30/2024Sold$665,000-2.1%$285/sqft
    Source: Stellar MLS #TB8318455 Report a problem
    11/27/2024Pending sale$679,000$291/sqft
    Source: Stellar MLS #TB8318455 Report a problem
    11/7/2024Listed for sale$679,000+70.2%$291/sqft
    Source: Stellar MLS #TB8318455 Report a problem
    3/24/2021Listing removed--
    Source: Owner Report a problem
    2/26/2019Listing removed$399,000$171/sqft
    Source: Owner Report a problem
    1/21/2019Listed for sale$399,000-4.8%$171/sqft
    Source: Owner Report a problem
    9/11/2018Listing removed$419,000$180/sqft
    Source: Owner Report a problem
    7/31/2018Price change$419,000-2.3%$180/sqft
    Source: Owner Report a problem
    7/12/2018Listed for sale$429,000+26.2%$184/sqft
    Source: Owner Report a problem
    10/13/2016Sold$340,000-8.1%$146/sqft
    Source: Stellar MLS #U7787538 Report a problem
    9/7/2016Price change$369,900-1.4%$159/sqft
    Source: Keller Williams - St. Pete Beach #U7787538 Report a problem
    8/8/2016Listed for sale$375,000+33%$161/sqft
    Source: KELLER WILLIAMS RLTY SUNCOAST #U7787538 Report a problem
    6/11/2013Sold$282,000-6%$121/sqft
    Source: Public Record Report a problem
    4/6/2013Listed for sale$300,000+1%$129/sqft
    Source: Coldwell Banker Residential #U7577937 Report a problem
    11/6/2003Sold$296,900$127/sqft
    Source: Public Record Report a problem

    Public tax history

    YearProperty taxesTax assessment
    2025$1,676 -43.3%$137,291 -36%
    2024$2,954 +1.8%$214,351 +3%
    2023$2,902 +3%$208,108 +3%
    2022$2,817 -1.1%$202,047 +3%
    2021$2,848 +0.3%$196,162 +1.4%
    2020$2,839 +1.9%$193,454 +2.3%
    2019$2,785 $189,105 +1.9%
    2018$2,785 +1.5%$185,579 +2.1%
    2017$2,744 -30.1%$181,762 -27.6%
    2016$3,928 -1.6%$251,021 +0.7%
    2015$3,990 +0.5%$249,276 +0.8%
    2014$3,969 +43.3%$247,298 +40.5%
    2013$2,770 -22.2%$176,013 -18%
    2012$3,559 $214,564 +3%
    2011-- $208,315 -1%
    2010-- $210,330 -3.7%
    2009-- $218,449 -14.2%
    2008$4,113 $254,700 -14%
    2007-- $296,200 +1.5%
    2005-- $291,700 +4.1%
    2004$5,489 +442.2%$280,100 +498.5%
    2003$1,012 $46,800
    2002-- $46,800
    Find assessor info on the county website

    Neighborhood: 33707

    Nearby schools

    GreatSchools rating
    Schools provided by the listing agent
    • Elementary: Bear Creek Elementary-PN
    • Middle: Azalea Middle-PN
    • High: Boca Ciega High-PN

    Source: Stellar MLS. This data may not be complete. We recommend contacting the local school district to confirm school assignments for this home.

    Get pre-qualified for a loan
    At Zillow Home Loans, we can pre-qualify you in as little as 5 minutes with no impact to your credit score.

    An equal housing lender. NMLS #10287.