Skip main navigation
Off market
  • $759,500

    6337 Vista Verde Dr E, Gulfport, FL 33707

    3beds
    2,626sqft
    Townhouse
    Built in 2003
    2,613 Square Feet Lot
    $759,500 Zestimate®
    $289/sqft
    $4,008 Estimated rent

    Home value

    $759,500

    $714,000 - $805,000

    $4,008/mo

    Zestimate® history
    Loading
    Loading...

    Owner options

    List your home for rent

    $4,008/mo

    Rent Zestimate®

    Find your next renter with Zillow Rental Manager. Plus, with online applications, you can quickly screen prospective tenants – for free.

    Learn more

    $4,008/mo

    Rent Zestimate®

    Refinance and save

    $5,788/mo

    Est. payment

    Refinancing to a lower rate could help reduce your monthly payments and save thousands over the life of the loan.

    See today's rates

    $5,788/mo

    Est. payment

    Explore your selling options

    Work with a Zillow partner agent

    Leverage their expertise and Zillow's premium Showcase listings to get your home seen by more buyers.

    Get started

    List with your own agent

    Get your home in front of millions of buyers by listing it on Zillow.

    Learn how to do it

    Sell it yourself

    Take full control of how buyers see your home on Zillow by listing For Sale by Owner (FSBO).

    List your home

    What's special

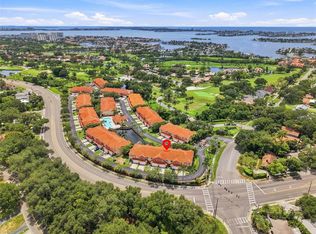
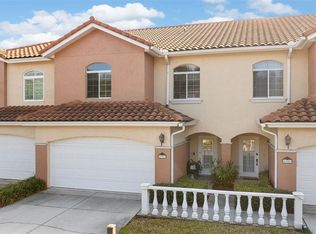
    Villas Del Verde is a Mediterranean style, PRIVATE GATED COMMUNITY of 62 townhomes with GORGEOUS LANDSCAPING, fountains, ponds, and it is directly on the north-west corner of the historic links of the PASADENA YACHT & COUNTRY CLUB Golf Course! Pet-friendly community! Experience PURE LAVISHNESS in this beautifully appointed 3 bedroom, 2 1/2 bath, two-story LUXURY TOWNHOME with 2 Car Garage. This is an End Unit Gem with Extra Square Footage, MORE WINDOWS for natural light, and Quality Concrete Block Construction. This unit features a welcoming LARGE FOYER with Powder Room and SOARING CEILINGS. ENGINEERED HARDWOOD FLOORS enhance the expansive 16'x36' Living/Dining area. It has a large window with CUSTOM PLANTATION SHUTTERS throughout. The impressive Kitchen has UPSCALE CUSTOM CABINETRY that extends into the adjacent Breakfast Room. KITCHEN DESIGN includes; double-thick granite countertops, double ovens, glass cooktop, oversized sink, built-in microwave, wine refrigerator, and brand new dishwasher and refrigerator. The Breakfast Room French doors open onto a comfortable GARDEN PATIO with electrically controlled RETRACTABLE SCREENS. On the Second Floor is a spacious hall with double doors that open into the LUXURIOUS MASTER SUITE which boasts of a PRIVATE BALCONY overlooking the BEAUTIFULLY MAINTAINED GROUNDS of Villas Del Verde, and the pond. Two large walk-in closets have custom cabinetry better than a BROOKS BROTHERS SHOWROOM. One of these rooms has a combination keypad that opens the SECURED JEWELRY DRAWERS and SAFE. Enjoy waking up to an impressive En-Suite Master Bath with an oversized tub, and a large shower. Take note of the extensive UPSCALE CUSTOM CABINETRY and double-thick GRANITE COUNTERS, and two sinks. The circular design rug in the Master Bath is available for the new owner. The Second Floor Laundry Room includes a front load washer & dryer, and service sink. Bedroom #2 is a Library/Guest Room with FLOOR-TO-CEILING Custom BOOKCASES which enclose a murphy bed. Bedroom #3 is currently used as an Artist's Studio and has a unique alcove that is used as an office area. The two-car garage includes a bank of 24-inch deep, 8-foot high storage cabinets. The ceilings are 9 feet throughout. There are PLANTATION SHUTTERS and ceiling fans throughout. A unique feature is a possibility of adding an elevator as the foyer closet and Library walk-in closet are aligned. Water closets have been recently replaced with chair height units. Tankless water heater and water softener/purifier. HVAC system was replaced July 2021 including SMART NEST THERMOSTATS and electronic filter. Candle-burning chandelier conveys, however, there is an existing dedicated switch and a junction box in the ceiling above the chandelier. The exterior maintenance provided as a part of the HOA fee covers the exterior envelope of the structure including the roof, and all landscaping, Pool and Clubhouse. All Units are protected by highly rated Pestguard pest control inside and out. Within walking distance of shopping and restaurants and only minutes from the beaches and lively downtown St. Pete. The Townhome is Occupied and you must schedule an Appointment with the Listing Agent who Must Accompany you. Have Proof of Funds or Prequalification Letter available. Owners will not close before April 18. Owners request a 60-day leaseback after the closing day.

    This property is not currently displayed as for sale or rent on Zillow. This may be different from what's on other websites or public sources.

    Originating MLS: Pinellas Suncoast

    Facts & features

    Interior

    Bedrooms & bathrooms
    • Bedrooms: 3
    • Bathrooms: 3
    • Full bathrooms: 2
    • 1/2 bathrooms: 1
    Heating
    • Forced air, Electric
    Cooling
    • Central
    Appliances
    • Included: Dishwasher, Dryer, Garbage disposal, Microwave, Refrigerator, Washer
    • Laundry: Inside, Laundry Room, Upper Floor
    Features
    • Ceiling Fans(s), Eating Space In Kitchen, Stone Counters, Walk-In Closet(s), Crown Molding, Solid Wood Cabinets, Living Room/Dining Room Combo, Solid Surface Counters, Window Treatments, Cathedral Ceiling(s), Vaulted Ceiling(s)
    • Flooring: Tile, Carpet, Hardwood
    • Windows: Shutters
    Interior area
    • Total interior livable area: 2,626 sqft

    Property

    Parking
    • Total spaces: 2
    • Parking features: Garage - Attached
    Features
    • Levels: Two
    • Exterior features: Stone
    • Spa features: In Ground
    • Has view: Yes
    • View description: None
    Lot
    • Size: 2,613 Square Feet
    Details
    • Parcel number: 293116941630000060

    Construction

    Type & style
    • Home type: Townhouse
    • Property subtype: Townhouse
    Materials
    • masonry
    • Roof: Tile
    Condition
    • Year built: 2003

    Utilities & green energy

    • Sewer: Public Sewer
    • Water: Public
    • Utilities for property: Phone Available, BB/HS Internet Available, Cable Available, Electricity Available

    Community & HOA

    Community
    • Security: Security System, Gated Community
    • Subdivision: Villas Del Verde
    HOA
    • Has HOA: Yes
    • Services included: Community Pool, Maintenance Grounds, Recreational Facilities, Cable TV, Maintenance Exterior, Pest Control, Pool Maintenance, Internet, Private Road, Escrow Reserves Fund
    • HOA fee: $534 monthly
    Location
    • Region: Gulfport

    Financial & listing details

    • Price per square foot: $289/sqft
    • Tax assessed value: $601,401
    • Annual tax amount: $9,795
    • Listing terms: Cash, Conventional, FHA, VA Loan
    • Ownership: Condominium

    Price history

    DateEventPrice
    5/2/2022Sold$800,000$305/sqft
    Source: Public Record Report a problem
    3/11/2022Pending sale$800,000$305/sqft
    Source: Stellar MLS #U8153183 Report a problem
    2/25/2022Listed for sale$800,000+75.8%$305/sqft
    Source: Stellar MLS #U8153183 Report a problem
    4/16/2020Sold$455,000-7%$173/sqft
    Source: Public Record Report a problem
    1/18/2020Pending sale$489,000$186/sqft
    Source: RE/MAX PREFERRED #U8064800 Report a problem
    1/18/2020Listed for sale$489,000$186/sqft
    Source: RE/MAX PREFERRED #U8064800 Report a problem
    1/18/2020Pending sale$489,000$186/sqft
    Source: RE/MAX PREFERRED #U8064800 Report a problem
    1/18/2020Listed for sale$489,000+8.7%$186/sqft
    Source: RE/MAX PREFERRED #U8064800 Report a problem
    10/12/2006Sold$450,000+11.1%$171/sqft
    Source: Stellar MLS #U7140858 Report a problem
    12/20/2004Sold$405,000+25.4%$154/sqft
    Source: Public Record Report a problem
    4/1/2003Sold$323,000$123/sqft
    Source: Public Record Report a problem

    Public tax history

    YearProperty taxesTax assessment
    2025$9,795 -3.3%$601,401 -5.2%
    2024$10,131 +0.4%$634,317 +2.2%
    2023$10,087 +55.4%$620,620 +50.8%
    2022$6,492 -1.5%$411,524 +3%
    2021$6,592 +85%$399,538 +72%
    2020$3,563 +1.8%$232,236 +2.3%
    2019$3,500 $227,015 +1.9%
    2018$3,500 +1.4%$222,782 +2.1%
    2017$3,451 +1.7%$218,200 +2.1%
    2016$3,393 -1.6%$213,712 +0.7%
    2015$3,448 +0.5%$212,226 +0.8%
    2014$3,430 +0.6%$210,542 +1.5%
    2013$3,410 -19%$207,431 -15.9%
    2012$4,211 $246,596 +3%
    2011-- $239,414 -0.2%
    2010-- $239,952 +2.7%
    2009-- $233,644 -14.2%
    2008$4,451 $272,400 -14%
    2007-- $316,800 -0.1%
    2005-- $317,100 +5.8%
    2004$5,900 +482.8%$299,700 +540.4%
    2003$1,012 $46,800
    2002-- $46,800
    Find assessor info on the county website

    Neighborhood: 33707

    Nearby schools

    GreatSchools rating
    Get a cash offer in 3 minutes
    Find out how much your home could sell for in as little as 3 minutes with a no-obligation cash offer.
    Estimated market value
    $759,500
    Get a cash offer in 3 minutes
    Find out how much your home could sell for in as little as 3 minutes with a no-obligation cash offer.
    Estimated market value
    $759,500