YOUR OWN ROOFTOP RETREAT—HOT TUB, OUTDOOR KITCHEN, AND UPGRADES ALREADY INCLUDED! This move-in ready exterior residence in the first phase of Latitudes in the Park features a modern floating staircase, custom closet build-outs, and the option to purchase completely furnished. Builder rate buy-down options are currently available through the preferred lender, with interest rates potentially as low as 3.75%, subject to buyer qualification, lender approval, and program availability. Located within a boutique gated community with only 25 residences planned at full build-out, this upgraded townhome combines distinctive architecture, spacious interiors, and low-maintenance living. The first two floors feature solid block construction, complemented by hurricane impact-rated windows and doors.The thoughtfully designed three-story layout offers 3 bedrooms, multiple living areas, a private 2-car garage, and a private rear driveway. The main living level features an open-concept kitchen, dining, and living area, creating an inviting space for everyday living and entertaining. A modern floating staircase makes a striking first impression and adds to the home’s contemporary character. On the second floor, the primary suite includes a spacious bathroom and walk-in closet, with two additional bedrooms offering flexibility for guests or a home office. Custom closet build-outs provide organized storage and a finished touch.The third-floor loft with half bath opens directly to the oversized private rooftop terrace, where an outdoor kitchen and hot tub are already in place. Host dinner, relax after a day at the beach, or spend a quiet evening under the stars—this rooftop extends your living space well beyond the interior. The adjoining loft provides an additional gathering area with convenient access to the terrace.With sought-after upgrades already installed and furnishings available as an option, this residence offers a convenient opportunity to settle in and enjoy everything the home and community have to offer.The community pool is complete, and HOA services include lawn care, landscaping, exterior painting, pressure washing, gated access, and additional community maintenance.Centrally located in Pinellas Park, Latitudes in the Park provides convenient access to Downtown St. Petersburg, Tampa, Gulf beaches, major airports, shopping, dining, entertainment, professional sports, parks, museums, and universities. As an added benefit, each new homeowner will receive a complimentary one-year membership to the brand-new UFC GYM.
New construction
$759,000
6207 64TH WAY N, PINELLAS PARK, FL 33781
3beds
2,392sqft
Townhouse
Built in 2026
1,660 Square Feet Lot
$-- Zestimate®
$317/sqft
$400/mo HOA
What's special
Spacious interiorsHot tubOutdoor kitchenModern floating staircaseOversized private rooftop terraceRooftop retreatCustom closet build-outs
- 7 hours
- 16
- 2
Zillow last checked:
Listing updated:
Listed by:
Colleen Hockenberry 860-930-7120,
FRANK ALBERT REALTY 813-546-2503,
Jeremy Santiago Acevedo 813-546-2346,
FRANK ALBERT REALTY
Source: Stellar MLS,MLS#: TB8543604 Originating MLS: Suncoast Tampa
Originating MLS: Suncoast Tampa
Facts & features
Interior
Bedrooms & bathrooms
- Bedrooms: 3
- Bathrooms: 4
- Full bathrooms: 2
- 1/2 bathrooms: 2
Rooms
- Room types: Den/Library/Office, Loft
Primary bedroom
- Features: Walk-In Closet(s)
- Level: Second
Dining room
- Level: First
Kitchen
- Features: Walk-In Closet(s)
- Level: First
Living room
- Level: First
Heating
- Central
Cooling
- Central Air, Zoned
Appliances
- Included: Oven, Dishwasher, Disposal, Microwave, Range, Refrigerator
- Laundry: Electric Dryer Hookup, Laundry Room, Washer Hookup
Features
- Cathedral Ceiling(s), Ceiling Fan(s), Eating Space In Kitchen, High Ceilings, Kitchen/Family Room Combo, Living Room/Dining Room Combo, Open Floorplan, Solid Wood Cabinets, Stone Counters, Thermostat, Walk-In Closet(s)
- Flooring: Ceramic Tile, Luxury Vinyl, Tile
- Doors: French Doors
- Has fireplace: No
Interior area
- Total structure area: 3,333
- Total interior livable area: 2,392 sqft
Video & virtual tour
Property
Parking
- Total spaces: 2
- Parking features: Driveway, Guest
- Attached garage spaces: 2
- Has uncovered spaces: Yes
Features
- Levels: Three Or More
- Stories: 3
- Patio & porch: Covered, Front Porch, Rear Porch, Wrap Around
- Exterior features: Balcony, Dog Run, Irrigation System, Lighting, Rain Gutters, Sidewalk
- Has private pool: Yes
- Pool features: In Ground, Lighting, Outside Bath Access, Salt Water
- Fencing: Fenced
- Has view: Yes
- View description: City, Trees/Woods
Lot
- Size: 1,660 Square Feet
- Features: Cleared, Landscaped, Near Golf Course, Near Marina, Near Public Transit, On Golf Course, Private, Sidewalk
Details
- Additional structures: Kennel/Dog Run, Outdoor Kitchen
- Parcel number: 323016503350000040
- Special conditions: None
Construction
Type & style
- Home type: Townhouse
- Property subtype: Townhouse
Materials
- Block
- Foundation: Block, Slab
- Roof: Membrane
Condition
- Completed
- New construction: Yes
- Year built: 2026
Details
- Builder name: Tiger Built Construction
- Warranty included: Yes
Utilities & green energy
- Sewer: Public Sewer
- Water: Public
- Utilities for property: Cable Available, Fire Hydrant, Public, Sprinkler Recycled, Street Lights, Underground Utilities, Water Connected
Community & HOA
Community
- Features: Community Mailbox, Deed Restrictions, Dog Park, Fitness Center, Gated Community - No Guard, Golf Carts OK, Golf, Handicap Modified, Irrigation-Reclaimed Water, Pool, Sidewalks, Wheelchair Access
- Security: Gated Community, Security Fencing/Lighting/Alarms, Security Gate, Security Lights, Security System, Smoke Detector(s)
- Pet fee: $0 monthly
- Subdivision: LATITUDES IN THE PARK TWNHMS
HOA
- Has HOA: Yes
- Amenities included: Fitness Center, Gated, Maintenance, Pool
- Services included: Common Area Taxes, Community Pool, Reserve Fund, Insurance, Maintenance Structure, Maintenance Grounds, Maintenance Repairs, Manager, Other, Pool Maintenance, Private Road
- HOA fee: $400 monthly
- HOA name: Colleen Hockenberry
Location
- Region: Pinellas Park
Financial & listing details
- Price per square foot: $317/sqft
- Annual tax amount: $513
- Date on market: 8/28/2026
- Listing terms: Cash,Conventional,FHA,VA Loan
- Ownership: Fee Simple
- Total actual rent: 0
- Road surface type: Paved
Estimated market value
Not available
Estimated sales range
Not available
$3,302/mo
Price history
| Date | Event | Price |
|---|---|---|
| 8/28/2026 | Listed for sale | $759,000$317/sqft |
Source:  Stellar MLS #TB8543604 Report a problem Stellar MLS #TB8543604 Report a problem | ||
Public tax history
Tax history is unavailable.
Monthly payment
Est. payment
Payment breakdown
Explore the cost of this home by adjusting the details. Changes won't be saved.Climate risks
Neighborhood: 33781

Similar homes
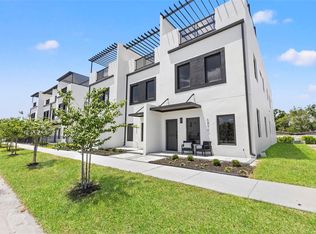
- $699,9993 bd4 ba2.4k sqft6216 64TH WAY N, PINELLAS PARK, FL 33781New Construction
 MLS ID #TB8538450, Colleen Hockenberry, FRANK ALBERT REALTY. Stellar MLS
 - $649,9992 bd4 ba2.3k sqft6214 64TH WAY N, PINELLAS PARK, FL 33781New Construction
 MLS ID #TB8541064, Colleen Hockenberry, FRANK ALBERT REALTY. Stellar MLS
 - $625,0003 bd4 ba2.3k sqft6203 64TH WAY N, PINELLAS PARK, FL 33781For Sale
 MLS ID #TB8475402, Joe Cole, EXIT BAYSHORE REALTY. Stellar MLS
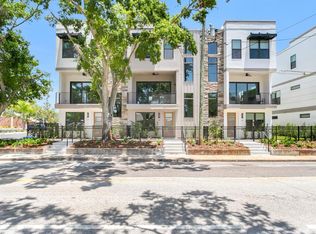
 - $749,0003 bd4 ba2k sqft50 64TH STREET S, ST PETERSBURG, FL 33707New Construction
 MLS ID #TB8475683, Christopher Pitre, PA, SMITH & ASSOCIATES REAL ESTATE. Stellar MLS
 - $775,0003 bd4 ba2k sqft41 29TH STREET N, ST PETERSBURG, FL 33713For SaleMLS ID #TB8530559, Nick Janovsky, SERHANT. Stellar MLS
- $764,9903 bd4 ba2.2k sqft2522 12TH TERRACE N, ST PETERSBURG, FL 33713For SaleMLS ID #TB8520309, Dylan Lonsway, PA, QUICKSILVER REAL ESTATE GROUP. Stellar MLS
- $759,0003 bd4 ba1.8k sqft2205 16TH STREET N, ST PETERSBURG, FL 33704New ConstructionMLS ID #TB8442246, Christopher Pitre, PA, SMITH & ASSOCIATES REAL ESTATE. Stellar MLS
- $749,9004 bd3 ba2.3k sqft4468 57TH AVENUE N, ST PETERSBURG, FL 33714New ConstructionMLS ID #TB8496152, Jennifer Whitaker, CENTURY 21 COAST TO COAST. Stellar MLS
- $724,0002 bd3 ba1.6k sqft372 6TH STREET S #12, ST PETERSBURG, FL 33701For SaleMLS ID #TB8540311, Megan Potila LLC, DALTON WADE INC. Stellar MLS
- $799,0003 bd4 ba2k sqft2851 1ST AVENUE S, ST PETERSBURG, FL 33712For SaleMLS ID #TB8509019, Jennifer Thayer, KELLER WILLIAMS ST PETE REALTY. Stellar MLS
- $725,0003 bd2 ba1.8k sqft5160 DARTMOUTH AVENUE N, ST PETERSBURG, FL 33710For SaleMLS ID #TB8506399, Tammy Campbell McNelis PA, COMPASS FLORIDA LLC. Stellar MLS
- $710,0003 bd4 ba2k sqft2526 13TH AVENUE N, ST PETERSBURG, FL 33713For SaleMLS ID #TB8493122, Anji Corley, KELLER WILLIAMS ST PETE REALTY. Stellar MLS
- $809,0003 bd3 ba1.9k sqft8631 5TH STREET NORTH, ST PETERSBURG, FL 33702New ConstructionMLS ID #TB8342586, Justin Smith, SMITH & ASSOCIATES REAL ESTATE. Stellar MLS
- $795,0003 bd4 ba2.2k sqft5351 BRIDGE STREET #86, TAMPA, FL 33611For SaleMLS ID #TB8528690, Gisselle Flores, COMPASS FLORIDA LLC. Stellar MLS
- $685,0004 bd3 ba2.1k sqft4277 43RD AVENUE N, ST PETERSBURG, FL 33714New ConstructionMLS ID #TB8514741, Nina Becker, MAVREALTY. Stellar MLS
- $819,0003 bd3 ba1.9k sqft484 87TH AVENUE NORTH, ST PETERSBURG, FL 33702New ConstructionMLS ID #TB8342595, Justin Smith, SMITH & ASSOCIATES REAL ESTATE. Stellar MLS
- $699,0003 bd4 ba1.8k sqft2211 16TH STREET N, ST PETERSBURG, FL 33704New ConstructionMLS ID #TB8473248, Christopher Pitre, PA, SMITH & ASSOCIATES REAL ESTATE. Stellar MLS
- $650,0004 bd3 ba2k sqft4171 56TH AVENUE N, ST PETERSBURG, FL 33714New ConstructionMLS ID #TB8507527, Susan Witzigman, CENTURY 21 LIST WITH BEGGINS. Stellar MLS
- $829,0004 bd3 ba1.9k sqft490 87TH AVENUE NORTH, ST PETERSBURG, FL 33702New ConstructionMLS ID #TB8441525, Justin Smith, SMITH & ASSOCIATES REAL ESTATE. Stellar MLS
- $800,0003 bd3 ba2.2k sqft247 126TH AVENUE, TREASURE ISLAND, FL 33706For SaleMLS ID #TB8467560, Casey Lynn Fitzgerald, COMPASS FLORIDA, LLC. Stellar MLS
