Skip main navigation
Sold for $980,000
  • $980,000

    6251 Woodfair Dr, Fairfax Station, VA 22039

    3beds
    2,872sqft
    Single Family Residence
    Built in 1957
    2 Acres Lot
    $980,100 Zestimate®
    $341/sqft
    $4,423 Estimated rent

    Home value

    $980,100

    $921,000 - $1.04M

    $4,423/mo

    Zestimate® history
    Loading
    Loading...

    Owner options

    List your home for rent

    $4,423/mo

    Rent Zestimate®

    Find your next renter with Zillow Rental Manager. Plus, with online applications, you can quickly screen prospective tenants – for free.

    Learn more

    $4,423/mo

    Rent Zestimate®

    Refinance and save

    $6,085/mo

    Est. payment

    Refinancing to a lower rate could help reduce your monthly payments and save thousands over the life of the loan.

    See today's rates

    $6,085/mo

    Est. payment

    Explore your selling options

    Work with a Zillow partner agent

    Leverage their expertise and Zillow's premium Showcase listings to get your home seen by more buyers.

    Get started

    List with your own agent

    Get your home in front of millions of buyers by listing it on Zillow.

    Learn how to do it

    Sell it yourself

    Take full control of how buyers see your home on Zillow by listing For Sale by Owner (FSBO).

    List your home

    What's special

    Finished bonus roomHuge recreation roomGreat roomClassic built-insBrick hearth fireplacesExpansive lotBuilt-in hall storage
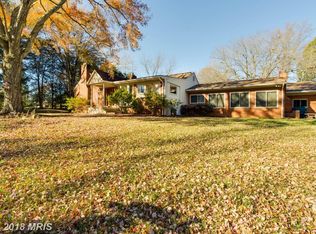
    Set on just shy of 2 acres (1.96 ac), 6251 Woodfair Drive presents a rare combination of privacy, space, and natural beauty. Mature trees and pastoral lawns create a picturesque setting and peaceful backdrop year-round, while the generous distance from neighboring homes delivers an estate-like feel. The expansive lot provides endless opportunities for outdoor entertaining, recreation, gardening, or simply enjoying the tranquility of nature. Located in the established Fairfax Station community, this property combines the privacy and serenity you seek with convenient access to shopping, dining, parks, and commuter routes. Inside, the solid hardwoods, classic built-ins and brick hearth fireplaces PLUS the renovated white kitchen & great room create an inviting modern interior while maintaining the home's original charm. The stunning great room addition under a soaring cathedral ceiling with four skylights floods with natural light is an exceptional gathering area for everyday living and entertaining. Step out to the wrap-around sun deck and the eye-popping back yard that stretches wide and deep! Two outbuildings: smaller shed (she shed?) with electricity/carpet. The larger one set deep on the lot helps stow equipment, etc. Back inside, main level includes a primary suite with private bath, two additional bedrooms, and a full hall bath. Be sure to notice the quaint "yesteryear" laundry chute and built-in hall storage. The finished lower level features new LVP flooring, a huge recreation room, finished bonus room, additional den/potential bedroom, AND a full bath—adding the flexible living space much appreciated today. Well maintained throughout with major updates: 2024 roof + four skylights with solar blinds, 2022 kitchen remodel (+ 2026 dishwasher), and a 2022 mini-split system serving the great room + more!

    Zillow last checked:

    Listing updated:

    Listed by:

    Damon Nicholas 703-283-0200,

    EXP Realty, LLC

    Bought with:

    John Sumrell, 0225268293

    Samson Properties

    Source: Bright MLS,MLS#: VAFX2323250MLS Logo

    Facts & features

    Interior

    Bedrooms & bathrooms
    • Bedrooms: 3
    • Bathrooms: 3
    • Full bathrooms: 3
    • Main level bathrooms: 2
    • Main level bedrooms: 3
    Rooms
    • Room types: Living Room, Dining Room, Primary Bedroom, Bedroom 4, Kitchen, Great Room, Recreation Room, Bonus Room
    Primary bedroom
    • Features: Attached Bathroom, Bathroom - Tub Shower, Ceiling Fan(s), Flooring - HardWood
    • Level: Main
    • Area: 182 Square Feet
    • Dimensions: 13 X 14
    Bedroom 4
    • Features: Attached Bathroom, Flooring - Luxury Vinyl Plank
    • Level: Lower
    • Area: 315 Square Feet
    • Dimensions: 15 X 21
    Bonus room
    • Features: Flooring - Luxury Vinyl Plank
    • Level: Lower
    • Area: 234 Square Feet
    • Dimensions: 13 X 18
    Dining room
    • Features: Flooring - Solid Hardwood
    • Level: Main
    • Area: 130 Square Feet
    • Dimensions: 10 X 13
    Great room
    • Features: Cathedral/Vaulted Ceiling, Ceiling Fan(s), Fireplace - Other, Flooring - Solid Hardwood, Lighting - Ceiling, Skylight(s), Window Treatments
    • Level: Main
    • Area: 273 Square Feet
    • Dimensions: 13 X 21
    Kitchen
    • Features: Flooring - Solid Hardwood, Breakfast Bar, Granite Counters
    • Level: Main
    • Area: 143 Square Feet
    • Dimensions: 11 X 13
    Living room
    • Features: Flooring - Solid Hardwood
    • Level: Main
    • Area: 273 Square Feet
    • Dimensions: 13 X 21
    Recreation room
    • Features: Fireplace - Wood Burning, Flooring - Luxury Vinyl Plank
    • Level: Lower
    • Area: 375 Square Feet
    • Dimensions: 15 X 25
    Heating
    • Heat Pump, Electric, Oil
    Cooling
    • Central Air, Ceiling Fan(s), Ductless, Heat Pump, Electric
    Appliances
    • Included: Microwave, Dishwasher, Disposal, Dryer, Energy Efficient Appliances, Exhaust Fan, Ice Maker, Oven/Range - Electric, Refrigerator, Stainless Steel Appliance(s), Washer, Electric Water Heater
    • Laundry: In Basement, Laundry Chute
    Features
    • Bathroom - Tub Shower, Bathroom - Stall Shower, Built-in Features, Ceiling Fan(s), Combination Kitchen/Living, Entry Level Bedroom, Family Room Off Kitchen, Floor Plan - Traditional, Formal/Separate Dining Room, Primary Bath(s), Recessed Lighting, Upgraded Countertops, Cathedral Ceiling(s)
    • Flooring: Hardwood, Luxury Vinyl, Wood
    • Doors: Sliding Glass
    • Windows: Replacement, Skylight(s), Window Treatments
    • Basement: Finished,Heated,Interior Entry,Sump Pump,Walk-Out Access,Windows
    • Number of fireplaces: 2
    • Fireplace features: Brick, Glass Doors, Mantel(s), Pellet Stove
    Interior area
    • Total structure area: 3,197
    • Total interior livable area: 2,872 sqft
    • Finished area above ground: 1,922
    • Finished area below ground: 950

    Property

    Parking
    • Total spaces: 6
    • Parking features: Storage, Garage Faces Front, Garage Door Opener, Asphalt, Circular Driveway, Detached, Driveway
    • Garage spaces: 2
    • Uncovered spaces: 4
    • Details: Garage Sqft: 576
    Accessibility
    • Accessibility features: None
    Features
    • Levels: Two
    • Stories: 2
    • Patio & porch: Deck
    • Exterior features: Lighting
    • Pool features: None
    • Has spa: Yes
    • Spa features: Hot Tub
    • Fencing: Partial,Back Yard,Wood
    • Has view: Yes
    • View description: Garden, Trees/Woods
    Lot
    • Size: 2 Acres
    • Features: Landscaped, No Thru Street, Wooded, Private, Open Lot, Suburban
    Details
    • Additional structures: Above Grade, Below Grade, Outbuilding
    • Parcel number: 0773 03 0008A
    • Zoning: 110
    • Special conditions: Standard

    Construction

    Type & style
    • Home type: SingleFamily
    • Architectural style: Raised Ranch/Rambler
    • Property subtype: Single Family Residence
    Materials
    • Brick, Cedar
    • Foundation: Concrete Perimeter, Passive Radon Mitigation
    • Roof: Architectural Shingle
    Condition
    • New construction: No
    • Year built: 1957
    • Major remodel year: 2022

    Utilities & green energy

    • Sewer: Private Septic Tank, Septic Pump
    • Water: Well

    Community & HOA

    Community
    • Subdivision: None Available
    HOA
    • Has HOA: No
    Location
    • Region: Fairfax Station

    Financial & listing details

    • Price per square foot: $341/sqft
    • Tax assessed value: $816,810
    • Annual tax amount: $9,422
    • Date on market: 6/27/2026
    • Listing agreement: Exclusive Right To Sell
    • Listing terms: Cash,Conventional,FHA,VA Loan
    • Inclusions: As-is: Pond / Water Feature, Hot Tub
    • Ownership: Fee Simple

    Price history

    DateEventPrice
    8/6/2026Sold$980,000-4.4%$341/sqft
    Source: Bright MLS #VAFX2323250 Report a problem
    8/3/2026Pending sale$1,025,000$357/sqft
    Source: Bright MLS #VAFX2323250 Report a problem
    7/13/2026Contingent$1,025,000$357/sqft
    Source: Bright MLS #VAFX2323250 Report a problem
    6/27/2026Listed for sale$1,025,000+59.4%$357/sqft
    Source: Bright MLS #VAFX2323250 Report a problem
    9/2/2019Listing removed$3,000$1/sqft
    Source: Prosperity Realty LLC #VAFX1080110 Report a problem
    7/25/2019Listed for rent$3,000$1/sqft
    Source: Prosperity Realty LLC #VAFX1080110 Report a problem
    10/4/2016Sold$643,000-2.7%$224/sqft
    Source: Public Record Report a problem
    8/31/2016Pending sale$661,000$230/sqft
    Source: RE/MAX Premier #FX9577889 Report a problem
    7/31/2016Price change$661,000-2.1%$230/sqft
    Source: RE/MAX Premier #FX9577889 Report a problem
    6/28/2016Price change$675,000-2.2%$235/sqft
    Source: RE/MAX Premier #FX9577889 Report a problem
    5/6/2016Price change$689,995-0.8%$240/sqft
    Source: RE/MAX Premier #FX9577889 Report a problem
    3/17/2016Listed for sale$695,555$242/sqft
    Source: RE/MAX Premier #FX9577889 Report a problem

    Public tax history

    YearProperty taxesTax assessment
    2025$9,280 +6.3%$802,810 +6.5%
    2024$8,730 +2.7%$753,580
    2023$8,504 +7.7%$753,580 +9.1%
    2022$7,895 $690,410 +7.4%
    2021-- $642,900 +1.1%
    2020$7,526 +1.4%$635,900 +1.4%
    2019$7,425 $627,340
    2018$7,425 +1.9%$627,340
    2017$7,283 +2.5%$627,340 +2.3%
    2016$7,104 +0.7%$613,180 -3%
    2015$7,056 +13.7%$632,280 +13.5%
    2014$6,206 $557,300 -11.4%
    2013-- $628,960 +2.1%
    2012-- $616,290 +5%
    2011-- $586,730 +12.3%
    2010-- $522,520 -7.9%
    2009-- $567,440 -11.5%
    2008-- $641,040 +7.4%
    2007-- $596,690 +74%
    2003-- $342,875 +3.9%
    2002-- $329,875 +27.9%
    2001-- $257,875
    Find assessor info on the county website

    Neighborhood: 22039

    Nearby schools

    GreatSchools rating
    Schools provided by the listing agent
    • Elementary: Fairview
    • Middle: Robinson Secondary School
    • High: Robinson Secondary School
    • District: Fairfax County Public Schools

    Source: Bright MLS. This data may not be complete. We recommend contacting the local school district to confirm school assignments for this home.

    Get a cash offer in 3 minutes
    Find out how much your home could sell for in as little as 3 minutes with a no-obligation cash offer.
    Estimated market value
    $980,100
    Get a cash offer in 3 minutes
    Find out how much your home could sell for in as little as 3 minutes with a no-obligation cash offer.
    Estimated market value
    $980,100