Skip main navigation
Sold for $1,069,000
  • $1,069,000

    6256 Woodfair Dr, Fairfax Station, VA 22039

    4beds
    3,018sqft
    Single Family Residence
    Built in 1955
    1.45 Acres Lot
    $1,069,300 Zestimate®
    $354/sqft
    $4,955 Estimated rent

    Home value

    $1,069,300

    $1.01M - $1.13M

    $4,955/mo

    Zestimate® history
    Loading
    Loading...

    Owner options

    List your home for rent

    $4,955/mo

    Rent Zestimate®

    Find your next renter with Zillow Rental Manager. Plus, with online applications, you can quickly screen prospective tenants – for free.

    Learn more

    $4,955/mo

    Rent Zestimate®

    Refinance and save

    $6,637/mo

    Est. payment

    Refinancing to a lower rate could help reduce your monthly payments and save thousands over the life of the loan.

    See today's rates

    $6,637/mo

    Est. payment

    Explore your selling options

    Work with a Zillow partner agent

    Leverage their expertise and Zillow's premium Showcase listings to get your home seen by more buyers.

    Get started

    List with your own agent

    Get your home in front of millions of buyers by listing it on Zillow.

    Learn how to do it

    Sell it yourself

    Take full control of how buyers see your home on Zillow by listing For Sale by Owner (FSBO).

    List your home

    What's special

    Private balconyVersatile loftFourth bedroomStone patioFull interior repaintWell-designed floor planNewly finished hardwood floors
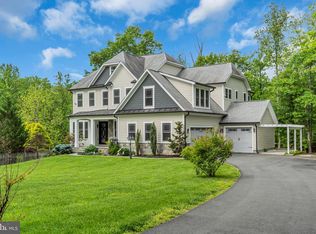
    Must-see ,beautifully built all-brick, Colonial with Cape Cod influences, perfectly sited on a private 1.45-acre property (1.45 includes adjoining 0.71-acre lot conveys*). Terrific location in Fairfax Station with no HOA. Meticulously maintained with clear pride of ownership inside and out. Well-designed floor plan offers main-level bedroom with en-suite bath—ideal for multigenerational living or guest suite. Updated kitchen features quartz countertops, stainless steel appliances, and seamless access to outdoor entertaining spaces. Upper level includes a versatile loft and a spacious primary suite with private balcony, walk-in closet, and bath with jetted tub and separate shower. Secondary bedroom features vaulted ceiling and dormer detail. Fully finished walkout lower level includes rec room with custom bar and second fireplace, fourth bedroom, full bath, and additional storage. Backyard designed for entertaining with Gunite pool (updated filter and app-controlled variable-speed pump), stone patio, and shed. Extensive recent updates. Freshly paved driveway with two additional parking spaces plus a brand-new 1-car Dutch Barn garage. Newly finished hardwood floors, and full interior repaint (2026). Major systems: roof replaced July 2024; HVAC (main/basement 2019, upper 2024); septic tank and distribution field 2021; well 2014; Leaf Filter gutter guards with lifetime warranty. Additional features include outdoor security system and VDOT-maintained dead-end street (snow removal). Ideally located in Fairfax Station, this home offers privacy while remaining close to everyday conveniences including shopping, dining, and major commuter routes. Enjoy easy access to the Burke Centre Virginia Railway Express Station, just a short drive away, as well as nearby destinations like the Historic Town of Clifton and Burke Lake Park—offering the perfect blend of tranquility, accessibility, and lifestyle. *Includes adjoining separately deeded 0.71-acre lot which conveys with the purchase of the home. The address for the lot is 10900 Woodfair Road. As the lot sits undeveloped, annual taxes are $300 a year. Once permitted for a home build, taxes are commensurate with the size home built on the property in accordance with Fairfax County's tax authority.

    Zillow last checked:

    Listing updated:

    Listed by:

    Shelley Draheim 703-622-5862,

    Long & Foster Real Estate, Inc.,

    Co-Listing Agent: Emily Phillips 703-424-3334,

    Long & Foster Real Estate, Inc.

    Bought with:

    Katrina Funkhouser

    Coldwell Banker Realty

    Source: Bright MLS,MLS#: VAFX2310988MLS Logo

    Facts & features

    Interior

    Bedrooms & bathrooms
    • Bedrooms: 4
    • Bathrooms: 3
    • Full bathrooms: 3
    • Main level bathrooms: 1
    • Main level bedrooms: 1
    Rooms
    • Room types: Living Room, Dining Room, Primary Bedroom, Bedroom 2, Bedroom 3, Kitchen, Family Room, Bedroom 1, Loft, Other, Recreation Room, Utility Room, Primary Bathroom, Full Bath
    Primary bedroom
    • Features: Attached Bathroom, Balcony Access, Ceiling Fan(s), Flooring - HardWood, Recessed Lighting, Walk-In Closet(s), Window Treatments
    • Level: Upper
    • Area: 288 Square Feet
    • Dimensions: 16 X 18
    Bedroom 1
    • Features: Attached Bathroom, Ceiling Fan(s), Flooring - HardWood, Lighting - Ceiling, Walk-In Closet(s), Window Treatments
    • Level: Main
    • Area: 192 Square Feet
    • Dimensions: 16 X 12
    Bedroom 2
    • Features: Attached Bathroom, Flooring - HardWood, Recessed Lighting, Window Treatments
    • Level: Upper
    • Area: 288 Square Feet
    • Dimensions: 18 X 16
    Bedroom 3
    • Level: Lower
    Primary bathroom
    • Features: Bathroom - Jetted Tub, Bathroom - Walk-In Shower, Built-in Features, Flooring - Tile/Brick, Lighting - Pendants, Recessed Lighting, Window Treatments
    • Level: Upper
    • Area: 180 Square Feet
    • Dimensions: 18 X 10
    Dining room
    • Features: Breakfast Bar, Cathedral/Vaulted Ceiling, Countertop(s) - Quartz, Flooring - HardWood, Kitchen Island, Recessed Lighting, Window Treatments
    • Level: Main
    • Area: 100 Square Feet
    • Dimensions: 10 X 10
    Family room
    • Features: Balcony Access, Breakfast Bar, Cathedral/Vaulted Ceiling, Countertop(s) - Quartz, Flooring - HardWood, Recessed Lighting, Window Treatments
    • Level: Main
    • Area: 368 Square Feet
    • Dimensions: 16 X 23
    Other
    • Features: Bathroom - Walk-In Shower, Flooring - Tile/Brick, Lighting - Wall sconces, Window Treatments
    • Level: Main
    • Area: 56 Square Feet
    • Dimensions: 8 X 7
    Other
    • Features: Bathroom - Walk-In Shower, Flooring - Tile/Brick, Lighting - Wall sconces, Built-in Features
    • Level: Lower
    • Area: 56 Square Feet
    • Dimensions: 7 X 8
    Kitchen
    • Features: Breakfast Bar, Countertop(s) - Quartz, Dining Area, Flooring - HardWood, Eat-in Kitchen, Kitchen - Gas Cooking, Recessed Lighting, Living/Dining Room Combo
    • Level: Main
    • Area: 130 Square Feet
    • Dimensions: 10 X 13
    Living room
    • Features: Ceiling Fan(s), Fireplace - Gas, Flooring - HardWood, Recessed Lighting, Window Treatments
    • Level: Main
    • Area: 348 Square Feet
    • Dimensions: 12 X 29
    Loft
    • Features: Flooring - HardWood
    • Level: Upper
    • Area: 253 Square Feet
    • Dimensions: 11 X 23
    Other
    • Level: Lower
    • Area: 372 Square Feet
    • Dimensions: 12 X 31
    Recreation room
    • Features: Basement - Finished, Built-in Features, Chair Rail, Fireplace - Wood Burning, Flooring - Ceramic Tile, Recessed Lighting
    • Level: Lower
    • Area: 324 Square Feet
    • Dimensions: 12 X 27
    Utility room
    • Features: Flooring - Slate
    • Level: Lower
    • Area: 187 Square Feet
    • Dimensions: 11 X 17
    Utility room
    • Level: Lower
    • Area: 32 Square Feet
    • Dimensions: 4 X 8
    Heating
    • Heat Pump, Electric, Oil
    Cooling
    • Central Air, Programmable Thermostat, Other, Electric
    Appliances
    • Included: Dishwasher, Disposal, Dryer, Exhaust Fan, Ice Maker, Oven/Range - Gas, Range Hood, Refrigerator, Washer, Water Heater, Electric Water Heater
    • Laundry: In Basement
    Features
    • Kitchen - Gourmet, Combination Kitchen/Living, Kitchen Island, Primary Bath(s), Entry Level Bedroom, Upgraded Countertops, Open Floorplan, Bar, Soaking Tub, Bathroom - Walk-In Shower, Breakfast Area, Ceiling Fan(s), Family Room Off Kitchen, Recessed Lighting, Walk-In Closet(s), Dining Area
    • Flooring: Hardwood, Tile/Brick, Wood
    • Windows: Skylight(s), Window Treatments
    • Basement: Connecting Stairway,Exterior Entry,Rear Entrance,Finished,Heated,Interior Entry,Shelving,Sump Pump,Walk-Out Access,Windows
    • Number of fireplaces: 2
    • Fireplace features: Screen, Mantel(s)
    Interior area
    • Total structure area: 3,018
    • Total interior livable area: 3,018 sqft
    • Finished area above ground: 2,293
    • Finished area below ground: 725

    Property

    Parking
    • Total spaces: 1
    • Parking features: Covered, Garage Faces Front, Asphalt, Detached, Driveway
    • Garage spaces: 1
    • Has uncovered spaces: Yes
    Accessibility
    • Accessibility features: None
    Features
    • Levels: Three
    • Stories: 3
    • Patio & porch: Deck, Porch
    • Exterior features: Lighting, Chimney Cap(s), Rain Gutters, Storage, Stone Retaining Walls
    • Has private pool: Yes
    • Pool features: Concrete, Gunite, In Ground, Private
    • Fencing: Wood
    • Has view: Yes
    • View description: Trees/Woods
    Lot
    • Size: 1.45 Acres
    • Features: Front Yard, Open Lot, Poolside, Private, Rear Yard, SideYard(s), Wooded
    Details
    • Additional structures: Above Grade, Below Grade
    • Additional parcels included: Tax ID: 0773030007A 0.7097 acres completes the 1.45 total sold with the home Public water and sewer
    • Parcel number: 0773 03 0007B
    • Zoning: 110
    • Special conditions: Standard

    Construction

    Type & style
    • Home type: SingleFamily
    • Architectural style: Colonial,Cape Cod
    • Property subtype: Single Family Residence
    Materials
    • Combination, Brick
    • Foundation: Slab
    Condition
    • Excellent
    • New construction: No
    • Year built: 1955

    Utilities & green energy

    • Sewer: Septic < # of BR
    • Water: Well
    • Utilities for property: Propane, Electricity Available

    Community & HOA

    Community
    • Security: Exterior Cameras
    • Subdivision: Fairwood Acres
    HOA
    • Has HOA: No
    Location
    • Region: Fairfax Station

    Financial & listing details

    • Price per square foot: $354/sqft
    • Tax assessed value: $804,600
    • Annual tax amount: $9,163
    • Date on market: 5/11/2026
    • Listing agreement: Exclusive Right To Sell
    • Listing terms: Cash,Conventional,VA Loan
    • Inclusions: See List Of Conveyances In Documents
    • Ownership: Fee Simple

    Price history

    DateEventPrice
    6/25/2026Sold$1,069,000-0.9%$354/sqft
    Source: Bright MLS #VAFX2310988 Report a problem
    6/4/2026Contingent$1,079,000$358/sqft
    Source: Bright MLS #VAFX2310988 Report a problem
    5/22/2026Price change$1,079,000-5.8%$358/sqft
    Source: Bright MLS #VAFX2310988 Report a problem
    5/11/2026Price change$1,145,000-8%$379/sqft
    Source: Bright MLS #VAFX2310988 Report a problem
    4/30/2026Listed for sale$1,245,000+112.8%$413/sqft
    Source: Bright MLS #VAFX2299286 Report a problem
    12/20/2016Sold$585,000-2.5%$194/sqft
    Source: Public Record Report a problem
    10/6/2016Listed for sale$599,999+4.3%$199/sqft
    Source: RE/MAX Premier #FX9780198 Report a problem
    11/6/2011Listing removed$575,000$191/sqft
    Source: iseemedia #FX7544622 Report a problem
    3/5/2011Listed for sale$575,000-10.2%$191/sqft
    Source: ERA Elite Group, REALTORS #FX7544622 Report a problem
    6/22/2010Listing removed$639,995$212/sqft
    Source: ERA Elite Group Realtors #FX7332562 Report a problem
    5/9/2010Listed for sale$639,995$212/sqft
    Source: ERA Elite Group Realtors #FX7332562 Report a problem

    Public tax history

    YearProperty taxesTax assessment
    2025$9,162 +6.3%$792,600 +6.5%
    2024$8,619 +2.7%$743,980
    2023$8,396 +6.5%$743,980 +7.9%
    2022$7,882 $689,250 +7.6%
    2021-- $640,600 +0.9%
    2020$7,511 +1.6%$634,600 +1.6%
    2019$7,391 $624,530
    2018$7,391 +1.9%$624,530
    2017$7,251 -5.9%$624,530 -6.1%
    2016$7,703 +13.5%$664,910 +9.4%
    2015$6,784 +13.9%$607,920 +13.6%
    2014$5,959 $535,140 -10.4%
    2013-- $597,530 +2%
    2012-- $585,540 +4.6%
    2011-- $559,800 +6.9%
    2010-- $523,730 -7.2%
    2009-- $564,660 -11.1%
    2008-- $635,400 +11.5%
    2007-- $570,000 +110.7%
    2003-- $270,570 +11.5%
    2002-- $242,570 +24%
    2001-- $195,570
    Find assessor info on the county website

    Neighborhood: 22039

    Nearby schools

    GreatSchools rating
    Schools provided by the listing agent
    • Elementary: Fairview
    • Middle: Robinson Secondary School
    • High: Robinson Secondary School
    • District: Fairfax County Public Schools

    Source: Bright MLS. This data may not be complete. We recommend contacting the local school district to confirm school assignments for this home.

    Get a cash offer in 3 minutes
    Find out how much your home could sell for in as little as 3 minutes with a no-obligation cash offer.
    Estimated market value
    $1,069,300
    Get a cash offer in 3 minutes
    Find out how much your home could sell for in as little as 3 minutes with a no-obligation cash offer.
    Estimated market value
    $1,069,300