Skip main navigation
Closed
  • $820,000

    6252 Highland Green Dr, Medina, OH 44256

    4beds
    4,720sqft
    Single Family Residence
    Built in 2017
    0.51 Acres Lot
    $857,400 Zestimate®
    $174/sqft
    $5,953 Estimated rent

    Home value

    $857,400

    $729,000 - $1.00M

    $5,953/mo

    Zestimate® history
    Loading
    Loading...

    Owner options

    List your home for rent

    $5,953/mo

    Rent Zestimate®

    Find your next renter with Zillow Rental Manager. Plus, with online applications, you can quickly screen prospective tenants – for free.

    Learn more

    $5,953/mo

    Rent Zestimate®

    Refinance and save

    $4,659/mo

    Est. payment

    Refinancing to a lower rate could help reduce your monthly payments and save thousands over the life of the loan.

    See today's rates

    $4,659/mo

    Est. payment

    Explore your selling options

    Work with a Zillow partner agent

    Leverage their expertise and Zillow's premium Showcase listings to get your home seen by more buyers.

    Get started

    List with your own agent

    Get your home in front of millions of buyers by listing it on Zillow.

    Learn how to do it

    Sell it yourself

    Take full control of how buyers see your home on Zillow by listing For Sale by Owner (FSBO).

    List your home

    What's special

    Versatile bonus roomThoughtfully designed landscapingPrimary bedroom suiteSoaring vaulted ceilingsCustom window treatmentsOpen-concept designGranite countertops
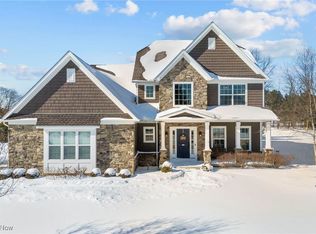
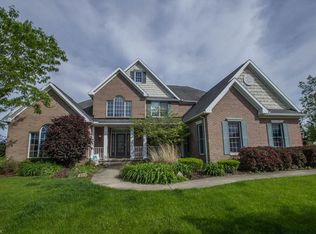
    Welcome to exceptional living in Medina's prestigious Highland Green community, where luxury meets thoughtful design in this meticulously crafted Bridgeport Custom home. Built in 2017, this residence offers an impressive 4,720 square feet of refined living space, harmoniously distributed across multiple levels. The main floor showcases a primary bedroom suite featuring a spa-inspired bathroom with a distinctive custom shower adorned with natural river rock flooring. The heart of the home presents an open-concept design where the gourmet kitchen flows seamlessly into a dramatic great room, distinguished by soaring vaulted ceilings and exposed wood trusses that add architectural intrigue. Ascending to the second floor, discover three additional bedrooms and a versatile bonus room currently serving as a playroom, complete with a built-in homework station perfect for productive study sessions. The finished lower level adds 1,200 square feet of entertainment space, featuring a custom bar, full bathroom, and convenient direct access from the garage. Premium finishes throughout include granite countertops, custom window treatments, and thoughtfully designed landscaping that enhances the home's curb appeal. The community's location near Whitetail Park offers abundant recreational opportunities, while optional membership to Fox Meadow Country Club provides access to an 18-hole golf course, swimming pool, fitness center, and sophisticated dining facilities. This residence exemplifies modern luxury living with its blend of sophisticated design, practical amenities, and premium location. The thoughtful layout and high-end features create an ideal setting for both comfortable family living and elegant entertaining, all within a beautiful golf course community.

    Zillow last checked:

    Listing updated:

    Listed by:

    Amy L Hoes amyhoes@gmail.com330-416-1597,

    EXP Realty, LLC.

    Bought with:

    Barbara Wilson, 326764

    Howard Hanna

    Source: MLS Now,MLS#: 5105050MLS LogoOriginating MLS: Akron Cleveland Association of REALTORS

    Facts & features

    Interior

    Bedrooms & bathrooms
    • Bedrooms: 4
    • Bathrooms: 5
    • Full bathrooms: 4
    • 1/2 bathrooms: 1
    • Main level bathrooms: 2
    • Main level bedrooms: 1
    Primary bedroom
    • Level: First
    • Dimensions: 17 x 15
    Bedroom
    • Level: Second
    • Dimensions: 14 x 12
    Bedroom
    • Level: Second
    • Dimensions: 15 x 14
    Bedroom
    • Level: Second
    • Dimensions: 15 x 14
    Bonus room
    • Level: Second
    • Dimensions: 20 x 14
    Dining room
    • Level: First
    • Dimensions: 15 x 14
    Eat in kitchen
    • Level: First
    • Dimensions: 16 x 14
    Entry foyer
    • Level: First
    Great room
    • Level: First
    • Dimensions: 21 x 21
    Laundry
    • Level: First
    Library
    • Level: First
    • Dimensions: 14 x 12
    Mud room
    • Level: First
    Pantry
    • Level: First
    Recreation
    • Level: Lower
    Heating
    • Forced Air, Fireplace(s), Gas
    Cooling
    • Central Air, Ceiling Fan(s)
    Appliances
    • Included: Dishwasher, Disposal, Microwave, Range, Refrigerator
    • Laundry: Main Level, Laundry Room
    Features
    • Beamed Ceilings, Wet Bar, Bookcases, Built-in Features, Tray Ceiling(s), Ceiling Fan(s), Chandelier, Crown Molding, Cathedral Ceiling(s), Double Vanity, Entrance Foyer, Eat-in Kitchen, Granite Counters, High Ceilings, His and Hers Closets, High Speed Internet, Kitchen Island, Multiple Closets, Open Floorplan, Pantry, Stone Counters
    • Windows: Blinds, Bay Window(s), Screens
    • Basement: Finished,Storage Space,Walk-Up Access,Sump Pump
    • Number of fireplaces: 1
    • Fireplace features: Decorative, Glass Doors, Gas Log, Great Room, Masonry, Raised Hearth, Stone, Gas
    Interior area
    • Total structure area: 4,720
    • Total interior livable area: 4,720 sqft
    • Finished area above ground: 3,520
    • Finished area below ground: 1,200

    Property

    Parking
    • Total spaces: 3
    • Parking features: Attached, Drain, Garage, Garage Door Opener, Water Available
    • Attached garage spaces: 3
    Features
    • Levels: Two
    • Stories: 2
    • Patio & porch: Rear Porch, Covered, Enclosed, Front Porch, Patio, Porch
    • Exterior features: Built-in Barbecue, Barbecue, Gas Grill, Sprinkler/Irrigation, Lighting, Outdoor Grill, Outdoor Kitchen, Other, Fire Pit
    • Pool features: Community
    • Has spa: Yes
    • Spa features: Hot Tub
    • Fencing: Electric
    • Has view: Yes
    • View description: Hills
    • Frontage type: Golf Course
    Lot
    • Size: 0.51 Acres
    • Features: Back Yard, Close to Clubhouse, Flat, Front Yard, Near Golf Course, Sprinklers In Rear, Sprinklers In Front, Landscaped, Level, On Golf Course, Few Trees
    Details
    • Parcel number: 03011A12101

    Construction

    Type & style
    • Home type: SingleFamily
    • Architectural style: Colonial
    • Property subtype: Single Family Residence
    Materials
    • Stone Veneer, Vinyl Siding
    • Roof: Asphalt,Fiberglass
    Condition
    • Year built: 2017
    Details
    • Builder name: Bridgeport

    Utilities & green energy

    • Sewer: Public Sewer
    • Water: Public

    Community & HOA

    Community
    • Features: Common Grounds/Area, Clubhouse, Curbs, Fitness Center, Golf, Lake, Restaurant, Street Lights, Sidewalks, Pool
    • Security: Security System, Smoke Detector(s)
    • Subdivision: Fox Meadow
    HOA
    • Has HOA: Yes
    • Services included: Common Area Maintenance, Other
    • HOA fee: $400 annually
    • HOA name: Fox Meadow
    Location
    • Region: Medina

    Financial & listing details

    • Price per square foot: $174/sqft
    • Tax assessed value: $666,770
    • Annual tax amount: $10,886
    • Date on market: 3/8/2025
    • Cumulative days on market: 3 days
    • Listing terms: Cash,Conventional

    Price history

    DateEventPrice
    5/30/2025Sold$820,000-0.6%$174/sqft
    Source: MLS Now #5105050 Report a problem
    3/10/2025Pending sale$824,900$175/sqft
    Source: MLS Now #5105050 Report a problem
    3/8/2025Listed for sale$824,900+34.1%$175/sqft
    Source: MLS Now #5105050 Report a problem
    2/27/2020Listing removed$615,000$130/sqft
    Source: Russell Real Estate Services #4154089 Report a problem
    2/27/2020Listed for sale$615,000+3.4%$130/sqft
    Source: Russell Real Estate Services #4154089 Report a problem
    2/24/2020Sold$595,000-3.3%$126/sqft
    Source: MLS Now #4154089 Report a problem
    2/24/2020Pending sale$615,000$130/sqft
    Source: Russell Real Estate Services #4154089 Report a problem
    12/6/2019Listed for sale$615,000+10.8%$130/sqft
    Source: Russell Real Estate Services #4154089 Report a problem
    6/7/2017Sold$555,000+665.5%$118/sqft
    Source: Public Record Report a problem
    9/7/2016Sold$72,500+27.2%$15/sqft
    Source: Public Record Report a problem
    6/19/2015Sold$57,000$12/sqft
    Source: Public Record Report a problem

    Public tax history

    YearProperty taxesTax assessment
    2025$10,752 -1.2%$233,370 +15.2%
    2024$10,887 +16.2%$202,580
    2023$9,366 -0.8%$202,580
    2022$9,440 -9.8%$202,580 +5.9%
    2021$10,468 $191,340
    2020$10,468 -0.2%$191,340
    2019$10,489 -1.8%$191,340 +5.5%
    2018$10,684 +748.9%$181,390 +822.6%
    2017$1,258 -1.1%$19,660
    2016$1,272 +3%$19,660 +8%
    2015$1,236 +1.6%$18,200
    2014$1,216 -0.1%$18,200
    2013$1,218 +11.1%$18,200
    2012$1,096 $18,200
    Find assessor info on the county website

    Neighborhood: 44256

    Nearby schools

    GreatSchools rating
    Schools provided by the listing agent
    • District: Medina CSD - 5206

    Source: MLS Now. This data may not be complete. We recommend contacting the local school district to confirm school assignments for this home.

    Get a cash offer in 3 minutes
    Find out how much your home could sell for in as little as 3 minutes with a no-obligation cash offer.
    Estimated market value
    $857,400
    Get a cash offer in 3 minutes
    Find out how much your home could sell for in as little as 3 minutes with a no-obligation cash offer.
    Estimated market value
    $857,400