This stunning luxury home is located in the prestigious Fox Meadow Community. The home boasts over 7,000 sq ft of finished living area. The Great Room, dining, and fabulous spacious kitchen form the heart of this home and create a beautiful open space with perfect integration between them. A highlight is the private wing to the left of the foyer. Here we find the first-floor laundry, the very spacious master suite w/fireplace, beautiful red oak flooring, glamour bath w/large tiled shower, walk-in closets, and its own patio in a lovely setting. Continue down the hallway to the 2nd first floor bedroom w/en suite bathroom and walk-in closet. The first floor is completed by a large office to the right of the foyer, living room, half bath and stairway. The second story has 2 additional bdrms both with en suite bathrooms, a second large office and a bonus room. The lower level has a large recreation area, an entertainment bar, wine room, fitness/media room, half bath, and abundant storage. T
Closed
$660,000
6260 Highland Green Dr, Medina, OH 44256
4beds
7,231sqft
Single Family Residence
Built in 1998
0.58 Acres Lot
$805,100 Zestimate®
$91/sqft
$5,879 Estimated rent
Home value
$805,100
$749,000 - $870,000
$5,879/mo
Zestimate® history
Owner options
List your home for rent
$5,879/mo
Rent Zestimate®
Find your next renter with Zillow Rental Manager. Plus, with online applications, you can quickly screen prospective tenants – for free.
$5,879/mo
Rent Zestimate®
Refinance and save
$3,828/mo
Est. payment
Refinancing to a lower rate could help reduce your monthly payments and save thousands over the life of the loan.
$3,828/mo
Est. payment
Explore your selling options
Work with a Zillow partner agent
Leverage their expertise and Zillow's premium Showcase listings to get your home seen by more buyers.
Get startedList with your own agent
Get your home in front of millions of buyers by listing it on Zillow.
Learn how to do itSell it yourself
Take full control of how buyers see your home on Zillow by listing For Sale by Owner (FSBO).
List your homeWhat's special
Entertainment barLarge recreation areaWine roomPrivate wingHalf bathWalk-in closetsLarge office
Zillow last checked:
Listing updated:
Listed by:
Sharon A Morris smorris@stoufferrealty.com(330)715-9613,
Berkshire Hathaway HomeServices Stouffer Realty,
Nick Reyes 440-755-9021,
BHHS Stouffer Realty
Bought with:
Fran Drennan, 2013000326
Howard Hanna
Source: MLS Now,MLS#: 4454385 Originating MLS: Akron Cleveland Association of REALTORS
Originating MLS: Akron Cleveland Association of REALTORSFacts & features
Interior
Bedrooms & bathrooms
- Bedrooms: 4
- Bathrooms: 7
- Full bathrooms: 4
- 1/2 bathrooms: 3
- Main level bathrooms: 4
- Main level bedrooms: 2
Primary bedroom
- Description: Flooring: Wood
- Features: Fireplace
- Level: First
- Dimensions: 19.00 x 17.00
Bedroom
- Description: Flooring: Carpet
- Features: Window Treatments
- Level: Second
- Dimensions: 12.00 x 12.00
Bedroom
- Description: Flooring: Carpet
- Features: Window Treatments
- Level: Second
- Dimensions: 13.00 x 12.00
Bedroom
- Description: Flooring: Carpet
- Features: Window Treatments
- Level: First
- Dimensions: 15.00 x 12.00
Primary bathroom
- Description: Flooring: Ceramic Tile
- Level: First
- Dimensions: 16.00 x 12.00
Dining room
- Description: Flooring: Carpet
- Level: First
- Dimensions: 16.00 x 14.00
Eat in kitchen
- Description: Flooring: Ceramic Tile
- Features: Window Treatments
- Level: First
- Dimensions: 27.00 x 22.00
Entry foyer
- Description: Flooring: Wood
- Level: First
- Dimensions: 26.00 x 7.00
Great room
- Description: Flooring: Wood
- Features: Fireplace
- Level: First
- Dimensions: 23.00 x 21.00
Laundry
- Description: Flooring: Luxury Vinyl Tile
- Level: First
- Dimensions: 10.00 x 10.00
Library
- Description: Flooring: Wood
- Features: Window Treatments
- Level: First
- Dimensions: 16.00 x 16.00
Living room
- Description: Flooring: Carpet
- Features: Window Treatments
- Level: First
- Dimensions: 14.00 x 13.00
Loft
- Description: Flooring: Carpet
- Level: Second
- Dimensions: 10.00 x 12.00
Media room
- Description: Flooring: Luxury Vinyl Tile
- Level: Lower
- Dimensions: 35.00 x 16.00
Mud room
- Description: Flooring: Ceramic Tile
- Level: First
Office
- Description: Flooring: Ceramic Tile
- Features: Window Treatments
- Level: Second
- Dimensions: 14.00 x 13.00
Other
- Description: Flooring: Ceramic Tile
- Level: Lower
- Dimensions: 15.00 x 15.00
Pantry
- Description: Flooring: Ceramic Tile
- Level: First
- Dimensions: 5.00 x 3.00
Recreation
- Description: Flooring: Carpet
- Level: Lower
- Dimensions: 44.00 x 35.00
Workshop
- Level: Basement
Heating
- Forced Air, Gas
Cooling
- Central Air
Appliances
- Included: Cooktop, Dishwasher, Disposal, Microwave, Oven, Refrigerator
Features
- Jetted Tub, Wired for Sound
- Basement: Full,Partially Finished
- Number of fireplaces: 2
Interior area
- Total structure area: 7,231
- Total interior livable area: 7,231 sqft
- Finished area above ground: 4,906
- Finished area below ground: 2,325
Property
Parking
- Total spaces: 4
- Parking features: Attached, Drain, Electricity, Garage, Garage Door Opener, Heated Garage, Paved, Water Available
- Attached garage spaces: 4
Features
- Levels: Two
- Stories: 2
- Patio & porch: Enclosed, Patio, Porch
- Pool features: Community
- Has view: Yes
- View description: Golf Course
- Frontage type: Golf Course
Lot
- Size: 0.58 Acres
- Dimensions: 125 x 187
- Features: On Golf Course
Details
- Parcel number: 03011A12102
Construction
Type & style
- Home type: SingleFamily
- Architectural style: Colonial
- Property subtype: Single Family Residence
Materials
- Brick
- Roof: Asphalt,Fiberglass
Condition
- Year built: 1998
Utilities & green energy
- Water: Public
Community & HOA
Community
- Features: Common Grounds/Area, Fitness Center, Golf, Pool
- Subdivision: Fox Meadow
HOA
- Has HOA: Yes
- Services included: Insurance, Other
- HOA fee: $400 annually
- HOA name: Fox Meadow
Location
- Region: Medina
Financial & listing details
- Price per square foot: $91/sqft
- Tax assessed value: $641,480
- Annual tax amount: $12,427
- Date on market: 6/13/2023
- Cumulative days on market: 227 days
Price history
| Date | Event | Price |
|---|---|---|
| 9/19/2023 | Pending sale | $688,500+4.3%$95/sqft |
Source:  MLS Now #4454385 Report a problem MLS Now #4454385 Report a problem | ||
| 9/18/2023 | Sold | $660,000-4.1%$91/sqft |
Source: MLS Now #4454385 Report a problem | ||
| 8/28/2023 | Contingent | $688,500$95/sqft |
Source: MLS Now #4454385 Report a problem | ||
| 6/13/2023 | Price change | $688,500-5%$95/sqft |
Source: MLS Now #4454385 Report a problem | ||
| 5/25/2023 | Price change | $725,000-2%$100/sqft |
Source: MLS Now #4454385 Report a problem | ||
| 5/12/2023 | Price change | $739,900-3.2%$102/sqft |
Source: MLS Now #4454385 Report a problem | ||
| 5/3/2023 | Price change | $764,000-1.4%$106/sqft |
Source: MLS Now #4454385 Report a problem | ||
| 4/28/2023 | Listed for sale | $775,000-0.1%$107/sqft |
Source: MLS Now #4454385 Report a problem | ||
| 4/28/2023 | Listing removed | -- |
Source: MLS Now #4434780 Report a problem | ||
| 3/9/2023 | Price change | $775,900-3%$107/sqft |
Source: MLS Now #4434780 Report a problem | ||
| 2/9/2023 | Price change | $799,900-1.2%$111/sqft |
Source: MLS Now #4434780 Report a problem | ||
| 1/27/2023 | Listed for sale | $809,900-1.8%$112/sqft |
Source: MLS Now #4434780 Report a problem | ||
| 1/26/2023 | Listing removed | -- |
Source: Owner Report a problem | ||
| 1/17/2023 | Listed for sale | $825,000+83.3%$114/sqft |
Source: Owner Report a problem | ||
| 10/29/2010 | Sold | $450,000$62/sqft |
Source: MLS Now #3165294 Report a problem | ||
| 8/29/2010 | Price change | $450,000-28%$62/sqft |
Source: Howard Hanna - Medina II #3165294 Report a problem | ||
| 4/16/2010 | Price change | $625,000-10.7%$86/sqft |
Source: Howard Hanna - Medina II #3124124 Report a problem | ||
| 2/26/2010 | Listed for sale | $699,900$97/sqft |
Source: MEDINA #3013766 Report a problem | ||
| 11/16/2008 | Listing removed | $699,900$97/sqft |
Source: Real Living #2480747 Report a problem | ||
| 5/22/2008 | Price change | $699,900-2.8%$97/sqft |
Source: Real Living #2439379 Report a problem | ||
| 2/19/2008 | Listed for sale | $719,900+26.3%$100/sqft |
Source: Real Living #2439379 Report a problem | ||
| 8/23/2001 | Sold | $570,000$79/sqft |
Source:  MLS Now #1057869 Report a problem MLS Now #1057869 Report a problem | ||
Public tax history
| Year | Property taxes | Tax assessment |
|---|---|---|
| 2025 | $10,355 -27.2% | $224,520 -15.2% |
| 2024 | $14,220 +15.3% | $264,780 -0.8% |
| 2023 | $12,329 -0.8% | $266,900 |
| 2022 | $12,427 +7.2% | $266,900 +26% |
| 2021 | $11,591 | $211,830 |
| 2020 | $11,591 -0.2% | $211,830 |
| 2019 | $11,615 +11.6% | $211,830 +20% |
| 2018 | $10,407 -1.6% | $176,520 |
| 2017 | $10,578 -1.1% | $176,520 |
| 2016 | $10,695 +3.1% | $176,520 +8% |
| 2015 | $10,368 +1.7% | $163,440 |
| 2014 | $10,191 -0.1% | $163,440 |
| 2013 | $10,206 +12.9% | $163,440 +0% |
| 2012 | $9,044 +1.7% | $163,410 |
| 2011 | $8,895 -9% | $163,410 -12.8% |
| 2010 | $9,773 +4.8% | $187,390 -1.3% |
| 2009 | $9,328 -0.5% | $189,840 |
| 2008 | $9,373 -5.1% | $189,840 |
| 2007 | $9,882 +5.8% | $189,840 +11% |
| 2006 | $9,340 +0.8% | $170,960 |
| 2005 | $9,264 +16.5% | $170,960 |
| 2004 | $7,951 -0.3% | $170,960 +4.4% |
| 2003 | $7,974 +1.2% | $163,730 |
| 2002 | $7,878 +99.5% | $163,730 |
| 2001 | $3,948 | $163,730 +21.9% |
| 2000 | -- | $134,360 |
Find assessor info on the county website
Neighborhood: 44256
Nearby homes
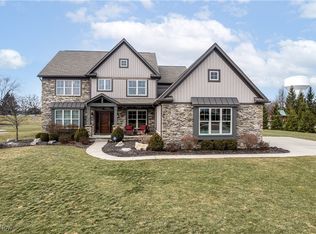
- $820,0004 bd5 ba4.7k sqft6252 Highland Green Dr, Medina, OH 44256Sold
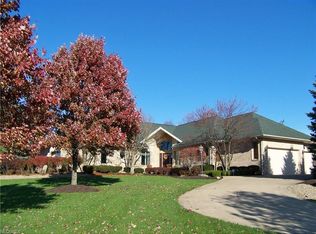
- $725,3004 bd4 ba3.1k sqft4405 Lakeview Glen Dr, Medina, OH 44256Off Market
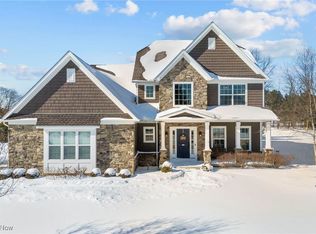
- $816,0004 bd5 ba4.2k sqft6240 Highland Green Dr, Medina, OH 44256Sold
- $735,0004 bd5 ba6.3k sqft6305 Highland Green Dr, Medina, OH 44256Sold

- $776,4004 bd5 ba3.7k sqft4417 Lakeview Glen Dr, Medina, OH 44256Off Market
- $739,4004 bd4 ba3.5k sqft6257 Highland Green Dr, Medina, OH 44256Off Market
- $719,7004 bd4 ba4k sqft6249 Highland Green Dr, Medina, OH 44256Off Market
- $989,0004 bd4 ba4.1k sqft4375 Lakeview Glen Dr, Medina, OH 44256For Sale
Nearby schools
GreatSchools rating
- 8/10Ralph E. Waite Elementary SchoolGrades: K-5Distance: 0.6 mi
- 7/10A. I. Root Middle SchoolGrades: 6-8Distance: 1.9 mi
- 7/10Medina High SchoolGrades: 9-12Distance: 2.9 mi
Schools provided by the listing agent
- District: Medina CSD - 5206
Source: MLS Now. This data may not be complete. We recommend contacting the local school district to confirm school assignments for this home.
Get a cash offer in 3 minutes
Find out how much your home could sell for in as little as 3 minutes with a no-obligation cash offer.
Estimated market value
$805,100
Get a cash offer in 3 minutes
Find out how much your home could sell for in as little as 3 minutes with a no-obligation cash offer.
Estimated market value
$805,100
- Ohio
- Medina County
- Medina
- 44256
- 6260 Highland Green Dr
Nearby cities
Nearby zip codes
Other Medina Topics
