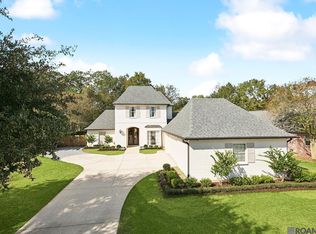
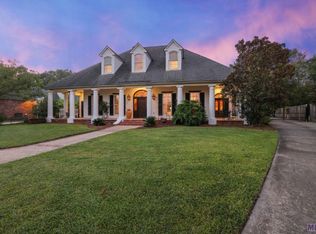
6252 Morgan Bend Dr, Baton Rouge, LA 70820
Home value
$561,900
$523,000 - $601,000
$3,506/mo
Owner options
$3,506/mo
Rent Zestimate®
Find your next renter with Zillow Rental Manager. Plus, with online applications, you can quickly screen prospective tenants – for free.
$3,506/mo
Rent Zestimate®
$120/mo
Est. payment
Refinancing to a lower rate could help reduce your monthly payments and save thousands over the life of the loan.
$120/mo
Est. payment
Explore your selling options
Work with a Zillow partner agent
Leverage their expertise and Zillow's premium Showcase listings to get your home seen by more buyers.
Get startedList with your own agent
Get your home in front of millions of buyers by listing it on Zillow.
Learn how to do itSell it yourself
Take full control of how buyers see your home on Zillow by listing For Sale by Owner (FSBO).
List your homeWhat's special
Zillow last checked:
Listing updated:
Erin Melancon Alvarez,
RE/MAX Professional
Erin Aguilar Russo, 0995697991
Keller Williams Realty Red Stick Partners
Facts & features
Interior
Bedrooms & bathrooms
- Bedrooms: 4
- Bathrooms: 3
- Full bathrooms: 3
Primary bedroom
- Level: First
- Area: 309.12 Square Feet
- Dimensions: 16.1x19.2
Bedroom
- Level: First
- Area: 150.06 Square Feet
- Dimensions: 12.3x12.2
Bedroom
- Level: First
- Area: 142.8 Square Feet
- Dimensions: 12x11.9
Bedroom
- Level: First
- Area: 161.7 Square Feet
- Dimensions: 11x14.7
Breakfast
- Level: First
- Area: 221.44 Square Feet
- Dimensions: 12.8x17.3
Dining room
- Level: First
- Area: 176.12 Square Feet
- Dimensions: 11.9x14.8
Other
- Level: First
- Area: 216.25 Square Feet
- Dimensions: 12.5x17.3
Kitchen
- Level: First
- Area: 171.1 Square Feet
- Dimensions: 14.5x11.8
Living room
- Level: First
- Area: 383.8 Square Feet
- Dimensions: 20.2x19
Office
- Level: First
- Area: 109 Square Feet
- Dimensions: 10x10.9
Heating
- Central
Cooling
- Central Air, Ceiling Fan(s)
Appliances
- Included: Disposal, Dishwasher, Gas Cooktop, Microwave, Refrigerator, Cooktop, Oven, Gas Stove Connection
- Laundry: Inside
Features
- Double Vanity, Kitchen Island, Walk-In Closet(s), High Ceilings, Separate Shower, Crown Molding, Built-in Features, Bookcases, Water Closet, En Suite
- Flooring: Ceramic Tile, Wood
Interior area
- Total structure area: 4,484
- Total interior livable area: 3,029 sqft
Property
Parking
- Total spaces: 2
- Parking features: Driveway, Garage Door Opener, Garage Faces Rear
- Has garage: Yes
- Has uncovered spaces: Yes
Features
- Levels: One
- Stories: 1
- Exterior features: Rain Gutters
- Fencing: Full
Lot
- Size: 0.35 Acres
- Dimensions: 90 x 170
- Features: Landscaped, Level
Details
- Additional structures: Shed(s), Storage
- Parcel number: 1701800
- Zoning: Res Single Family Zone
Construction
Type & style
- Home type: SingleFamily
- Architectural style: Traditional
- Property subtype: Single Family Residence
Materials
- Brick, Frame, Stucco
- Foundation: Slab
- Roof: Shingle
Condition
- Year built: 2003
Utilities & green energy
- Sewer: Public Sewer
- Water: Public
- Utilities for property: Cable Available
Community & HOA
Community
- Security: Smoke Detector(s)
- Subdivision: Riverbend Lakes
HOA
- Has HOA: Yes
- Services included: Maintenance Grounds, Common Area, Common Area Maintenance, Maintenance of Subdivision Entry
- HOA fee: $120 annually
Location
- Region: Baton Rouge
Financial & listing details
- Tax assessed value: $525,000
- Annual tax amount: $5,810
- Date on market: 1/17/2025
- Listing terms: Cash,Conventional
Price history
| Date | Event | Price |
|---|---|---|
| 4/28/2025 | Sold | -- |
Source: | ||
| 4/2/2025 | Pending sale | $549,900$182/sqft |
Source: | ||
| 3/11/2025 | Contingent | $549,900$182/sqft |
Source: | ||
| 2/4/2025 | Price change | $549,900-2.7%$182/sqft |
Source: | ||
| 1/17/2025 | Listed for sale | $565,000+17%$187/sqft |
Source: | ||
| 11/10/2017 | Sold | -- |
Source: | ||
| 7/31/2017 | Price change | $482,900-1.2%$159/sqft |
Source: Burns & Co., Inc. #2017009061 Report a problem | ||
| 7/11/2017 | Price change | $489,000-2%$161/sqft |
Source: Burns & Co., Inc. #2017009061 Report a problem | ||
| 6/15/2017 | Listed for sale | $499,000$165/sqft |
Source: Burns & Co., Inc. #2017009061 Report a problem | ||
| 7/27/2007 | Sold | -- |
Source: | ||
| 8/4/2003 | Sold | -- |
Source: Public Record Report a problem | ||
Public tax history
| Year | Property taxes | Tax assessment |
|---|---|---|
| 2025 | $5,810 +5.3% | $52,500 |
| 2024 | $5,519 +10.4% | $52,500 +10.5% |
| 2023 | $5,001 -0.2% | $47,500 |
| 2022 | $5,012 +2.2% | $47,500 |
| 2021 | $4,902 +0.5% | $47,500 |
| 2020 | $4,880 -17.6% | $47,500 |
| 2019 | $5,921 +1.2% | $47,500 |
| 2018 | $5,849 +16.5% | $47,500 +13.1% |
| 2017 | $5,022 +15.6% | $42,000 |
| 2016 | $4,345 +2.4% | $42,000 +1.2% |
| 2015 | $4,243 +1.7% | $41,500 |
| 2014 | $4,171 | $41,500 |
| 2013 | $4,171 -16.1% | $41,500 |
| 2012 | $4,970 +8.4% | $41,500 |
| 2011 | $4,583 +0% | $41,500 |
| 2010 | $4,583 +18.9% | $41,500 |
| 2009 | $3,856 +39.8% | $41,500 +33% |
| 2007 | $2,759 +0.8% | $31,200 |
| 2006 | $2,736 | $31,200 |
Neighborhood: South Campus
Nearby homes
- $--4 bd3 ba3k sqft6262 Morgan Bend Dr, Baton Rouge, LA 70820Sold

- $876,4005 bd5 ba5.8k sqft6242 Morgan Bend Dr, Baton Rouge, LA 70820Off Market

- $724,000-- bd-- ba3.6k sqft6304 Morgan Bend Dr, Baton Rouge, LA 70820Off Market
- $76,000-- bd-- ba-- sqft6335 Morgan Bend Dr, Baton Rouge, LA 70820Off Market
- $536,800-- bd-- ba2.5k sqft6251 Morgan Bend Dr, Baton Rouge, LA 70820Off Market
- $636,400-- bd-- ba3.4k sqft6232 Morgan Bend Dr, Baton Rouge, LA 70820Off Market
- $494,700-- bd-- ba2.4k sqft6221 Morgan Bend Dr, Baton Rouge, LA 70820Off Market
- $--4 bd3 ba3k sqft6314 Morgan Bend Dr, Baton Rouge, LA 70820Sold
Nearby schools
GreatSchools rating
- 6/10Highland Elementary SchoolGrades: PK-5Distance: 3.7 mi
- 6/10Glasgow Middle SchoolGrades: 6-8Distance: 4.4 mi
- 2/10Mckinley Senior High SchoolGrades: 9-12Distance: 3.6 mi
Get a cash offer in 3 minutes
$561,900
Get a cash offer in 3 minutes
$561,900
- Louisiana
- East Baton Rouge Parish
- Baton Rouge
- 70820
- South Campus
- 6252 Morgan Bend Dr