Skip main navigation
Sold
Street View
  • Price Unknown

    6314 Morgan Bend Dr, Baton Rouge, LA 70820

    4beds
    3,048sqft
    Single Family Residence
    Built in 2003
    0.36 Acres Lot
    $547,300 Zestimate®
    $--/sqft
    $3,517 Estimated rent

    Home value

    $547,300

    $504,000 - $591,000

    $3,517/mo

    Zestimate® history
    Loading
    Loading...

    Owner options

    List your home for rent

    $3,517/mo

    Rent Zestimate®

    Find your next renter with Zillow Rental Manager. Plus, with online applications, you can quickly screen prospective tenants – for free.

    Learn more

    $3,517/mo

    Rent Zestimate®

    Refinance and save

    $120/mo

    Est. payment

    Refinancing to a lower rate could help reduce your monthly payments and save thousands over the life of the loan.

    See today's rates

    $120/mo

    Est. payment

    Explore your selling options

    Work with a Zillow partner agent

    Leverage their expertise and Zillow's premium Showcase listings to get your home seen by more buyers.

    Get started

    List with your own agent

    Get your home in front of millions of buyers by listing it on Zillow.

    Learn how to do it

    Sell it yourself

    Take full control of how buyers see your home on Zillow by listing For Sale by Owner (FSBO).

    List your home

    What's special

    Cypress beamsRelaxing backyard spaceDesirable dead-end streetStainless steel appliancesGranite countertopsCypress cabinetsUpdated kitchen
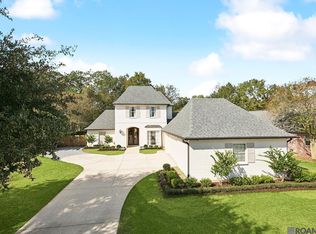
    A must-see family home on a desirable, dead-end street, this French-style, 4 bedroom house features 2 stories and a split floor plan with wonderful views from living areas of wooded areas (Farr Park) behind the property. A NEW ROOF (Impact Rated Class 4 for potential insurance discounts) was installed in April 2025, and the exterior and interior of the home are freshly painted in updated colors. The front door opens to a dining/living area with a fireplace and beautiful cabinetry/bookshelves from floor to ceiling. The house features a large keeping room adjacent to an updated kitchen with stainless steel appliances, granite countertops, and cypress cabinets. Antique heart of pine flooring downstairs, and engineered wood upstairs; no carpeting anywhere in the house. Cypress beams enhance the beauty of the downstairs living spaces. The primary bedroom suite, a second bedroom, and a second full bathroom are located downstairs, and two bedrooms, the third full bathroom, and a large den/game room are located upstairs - a great space for teenager/family hangout. Relaxing backyard space with no rear neighbors is perfect for entertaining.

    Zillow last checked:

    Listing updated:

    Listed by:

    Toni Hayes,

    Coldwell Banker ONE

    Bought with:

    Catherine Lawrence, 0995699085

    Coldwell Banker ONE

    Source: ROAM MLS,MLS#: 2025006665MLS Logo

    Facts & features

    Interior

    Bedrooms & bathrooms
    • Bedrooms: 4
    • Bathrooms: 3
    • Full bathrooms: 3
    Primary bedroom
    • Level: First
    • Area: 224 Square Feet
    • Dimensions: 16x14
    Bedroom
    • Level: First
    • Area: 132 Square Feet
    • Dimensions: 12x11
    Bedroom
    • Level: Second
    • Area: 149.5 Square Feet
    • Dimensions: 13x11.5
    Bedroom
    • Level: Second
    • Area: 137.5 Square Feet
    • Dimensions: 12.5x11
    Primary bathroom
    • Level: First
    • Area: 234 Square Feet
    • Dimensions: 18x13
    Bathroom
    • Level: First
    Bathroom
    • Description: Upper Level
    Dining room
    • Level: First
    • Area: 154 Square Feet
    • Dimensions: 14x11
    Game room
    • Level: Second
    • Area: 346.5 Square Feet
    • Dimensions: 21x16.5
    Garage
    • Level: First
    Other
    • Level: First
    • Area: 187 Square Feet
    • Dimensions: 17x11
    Kitchen
    • Level: First
    • Area: 255 Square Feet
    • Dimensions: 17x15
    Laundry
    • Level: First
    • Area: 88 Square Feet
    • Dimensions: 11x8
    Living room
    • Level: First
    • Area: 378 Square Feet
    • Dimensions: 21x18
    Other
    • Level: First
    Pantry
    • Level: First
    Other
    • Level: First
    Heating
    • Central
    Cooling
    • Ceiling Fan(s), Multi Units
    Appliances
    • Included: Disposal, Dishwasher, Gas Cooktop, Microwave, Range Hood, Range, Oven, Gas Stove Connection, Self Cleaning Oven
    • Laundry: Electric Dryer Hookup, Other, Washer Hookup, Inside
    Features
    • Double Vanity, Dual Closets, Kitchen Island, Pantry, Primary Downstairs, Walk-In Closet(s), High Ceilings, Separate Shower, Beamed Ceilings, Crown Molding, Built-in Features, Bookcases, En Suite
    • Flooring: Ceramic Tile, Wood
    • Windows: Window Treatments
    • Fireplace features: Wood Burning
    Interior area
    • Total structure area: 3,965
    • Total interior livable area: 3,048 sqft

    Property

    Parking
    • Total spaces: 3
    • Parking features: Garage Door Opener
    • Has garage: Yes
    Features
    • Levels: Two
    • Stories: 2
    • Exterior features: Rain Gutters
    • Fencing: Partial
    Lot
    • Size: 0.36 Acres
    • Dimensions: 170 x 90
    • Features: Landscaped
    Details
    • Parcel number: 2105349
    • Zoning: Res Single Family Zone

    Construction

    Type & style
    • Home type: SingleFamily
    • Architectural style: French Provincial
    • Property subtype: Single Family Residence
    Materials
    • Brick, Stucco
    • Foundation: Slab, Post Tension
    • Roof: Shingle
    Condition
    • Year built: 2003

    Utilities & green energy

    • Sewer: Public Sewer
    • Water: Public
    • Utilities for property: Cable Available

    Community & HOA

    Community
    • Security: Smoke Detector(s), Security System
    • Subdivision: Riverbend Lakes
    HOA
    • Has HOA: Yes
    • Services included: Common Area Maintenance
    • HOA fee: $120 annually
    Location
    • Region: Baton Rouge

    Financial & listing details

    • Tax assessed value: $473,100
    • Annual tax amount: $5,155
    • Date on market: 4/13/2025
    • Listing terms: Cash,Conventional,VA Loan,Private Financing Available

    Price history

    DateEventPrice
    8/25/2025Sold--
    Source: ROAM MLS #2025006665 Report a problem
    7/3/2025Pending sale$574,900$189/sqft
    Source: ROAM MLS #2025006665 Report a problem
    5/20/2025Price change$574,900-0.7%$189/sqft
    Source: ROAM MLS #2025006665 Report a problem
    4/25/2025Price change$579,000-3.3%$190/sqft
    Source: ROAM MLS #2025006665 Report a problem
    4/13/2025Listed for sale$599,000$197/sqft
    Source: ROAM MLS #2025006665 Report a problem
    3/27/2003Sold--
    Source: ROAM MLS #200232338 Report a problem

    Public tax history

    YearProperty taxesTax assessment
    2025$5,155 +5.4%$47,310
    2024$4,893 +15.4%$47,310 +14.5%
    2023$4,242 -0.2%$41,310
    2022$4,251 +2.2%$41,310
    2021$4,158 +0.5%$41,310
    2020$4,139 -19.6%$41,310 +0%
    2019$5,148 +1.2%$41,300
    2018$5,085 $41,300
    2017$5,085 $41,300
    2016$5,085 +2.5%$41,300 +11.9%
    2015$4,963 +12.3%$36,900
    2014$4,419 $36,900
    2013$4,419 $36,900
    2012$4,419 +20%$36,900 +10.6%
    2011$3,683 +0%$33,350
    2010$3,683 $33,350
    Find assessor info on the county website

    Neighborhood: South Campus

    Nearby schools

    GreatSchools rating
    Get a cash offer in 3 minutes
    Find out how much your home could sell for in as little as 3 minutes with a no-obligation cash offer.
    Estimated market value

    $547,300

    Get a cash offer in 3 minutes
    Find out how much your home could sell for in as little as 3 minutes with a no-obligation cash offer.
    Estimated market value

    $547,300