Skip main navigation
Off market
  • $1,115,900

    6252 Sunset Isle Dr, Winter Garden, FL 34787

    5beds
    2,591sqft
    Single Family Residence
    Built in 2015
    1.97 Acres Lot
    $1,115,900 Zestimate®
    $431/sqft
    $3,564 Estimated rent

    Home value

    $1,115,900

    $1.05M - $1.21M

    $3,564/mo

    Zestimate® history
    Loading
    Loading...

    Owner options

    List your home for rent

    $3,564/mo

    Rent Zestimate®

    Find your next renter with Zillow Rental Manager. Plus, with online applications, you can quickly screen prospective tenants – for free.

    Learn more

    $3,564/mo

    Rent Zestimate®

    Refinance and save

    $8,100/mo

    Est. payment

    Refinancing to a lower rate could help reduce your monthly payments and save thousands over the life of the loan.

    See today's rates

    $8,100/mo

    Est. payment

    Explore your selling options

    Work with a Zillow partner agent

    Leverage their expertise and Zillow's premium Showcase listings to get your home seen by more buyers.

    Get started

    List with your own agent

    Get your home in front of millions of buyers by listing it on Zillow.

    Learn how to do it

    Sell it yourself

    Take full control of how buyers see your home on Zillow by listing For Sale by Owner (FSBO).

    List your home

    What's special

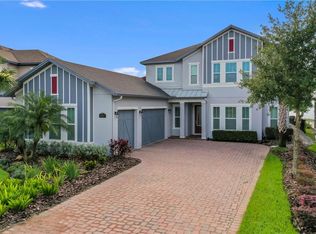
    1.97 acre SINGLE STORY LAKERONT, CUL DE SAC, 3 CAR GARAGE!! Enjoy sunrises over the lake in the morning, skiing during the day, and Disney fireworks over the lake at night in this gorgeous LAKEFRONT home! 8 full size windows in the open kitchen/great room overlooking the water provide picturesque views all day long. This bright and open floorplan single story home features beautiful white cabinetry, a gorgeously designed mahogany colored island with large seating area, and modern QUARTZ white countertops. No detail has been overlooked in this home with finishes such as gorgeous WOOD flooring, LEVEL 5 finished walls, CASING around the windows, OVERSIZED elegant baseboards, and wood shelving in all of the closets (no wire shelving here!). Enjoy LAKE SPEER from your back yard on your expansive CUSTOM-MADE IPE HARDWOOD PATIO with REMOTE CONTROL ROLL DOWN SCREENS that won't block the view over your large fenced yard with recently installed retaining wall and beautifully cleared WETLAND area. The remote controlled roll up screen allows you to enjoy the view but also roll down the screen when you want to. Your lot size is just shy of 2 ACRES! The well thought out SPLIT PLAN provides a den/playroom/bedroom 5 at the front of the home, the master at the back right of the home (excellent feng shui position), and the 3 additional bedrooms are conveniently located off of their own hallway. The 3 CAR GARAGE is spacious, the home has beautiful exterior landscape lighting, and the cul de sac location has provided for some fantastic gatherings with the amazing neighbors and surrounding families. The location is amazing. Being on a small cul de sac makes this area a favorite get together location for the neighbors and families. The lake is full of skiers, boaters, and even ski planes which you can see "touch and go"! The community features include fitness center, tennis, playgrounds, community pools, and more. "A" rated schools!!

    This property is not currently displayed as for sale or rent on Zillow. This may be different from what's on other websites or public sources.

    Originating MLS: Orlando Regional

    Facts & features

    Interior

    Bedrooms & bathrooms
    • Bedrooms: 5
    • Bathrooms: 4
    • Full bathrooms: 3
    • 1/2 bathrooms: 1
    Heating
    • Forced air
    Cooling
    • Central
    Appliances
    • Included: Dishwasher, Dryer, Garbage disposal, Microwave, Refrigerator, Washer
    Features
    • Eating Space In Kitchen, Master Bedroom Downstairs, Open Floorplan, Split Bedroom, Walk-In Closet(s), Crown Molding, Solid Wood Cabinets, Kitchen/Family Room Combo, Solid Surface Counters, Built in Features, Window Treatments, In Wall Pest System
    • Flooring: Carpet, Hardwood
    Interior area
    • Structure area source: Public Records
    • Total interior livable area: 2,591 sqft

    Property

    Parking
    • Total spaces: 3
    • Parking features: Garage - Attached
    Features
    • Levels: One
    • Patio & porch: Screened, Covered, Rear Porch
    • Has view: Yes
    • View description: Water
    • Has water view: Yes
    • Water view: Water
    • Waterfront features: Lake
    • Body of water: LAKE SPEER
    Lot
    • Size: 1.97 Acres
    • Features: In County, Level/Flat, Sidewalk, Street Paved, Conservation Area
    Details
    • Parcel number: 272315813301620
    • Zoning: P-D

    Construction

    Type & style
    • Home type: SingleFamily
    • Property subtype: Single Family Residence
    Materials
    • masonry
    • Roof: Tile
    Condition
    • Completed
    • Year built: 2015

    Utilities & green energy

    • Sewer: Public Sewer
    • Water: Public
    • Utilities for property: BB/HS Internet Available, Public, Street Lights, Cable Connected

    Community & HOA

    Community
    • Subdivision: SIGNATURE LAKES PH 3B-1
    HOA
    • Has HOA: Yes
    • Services included: Community Pool, Recreational Facilities, Security, Cable TV, Common Area Taxes, Internet, Escrow Reserves Fund, Manager
    • HOA fee: $170 monthly
    Location
    • Region: Winter Garden

    Financial & listing details

    • Price per square foot: $431/sqft
    • Tax assessed value: $924,588
    • Annual tax amount: $10,979
    • Listing terms: Cash, Conventional
    • Ownership: Fee Simple

    Price history

    DateEventPrice
    7/12/2024Listing removed$739,000-4%$285/sqft
    Source: Stellar MLS #O5929433 Report a problem
    5/19/2021Sold$770,000+4.2%$297/sqft
    Source: Public Record Report a problem
    3/19/2021Pending sale$739,000$285/sqft
    Source: Stellar MLS #O5929433 Report a problem
    3/11/2021Listed for sale$739,000$285/sqft
    Source: Stellar MLS #O5929433 Report a problem
    7/14/2020Listing removed$739,000$285/sqft
    Source: CASTRO REALTY GROUP #O5868172 Report a problem
    7/3/2020Price change$739,000-0.7%$285/sqft
    Source: CASTRO REALTY GROUP #O5868172 Report a problem
    6/19/2020Price change$744,000-0.7%$287/sqft
    Source: CASTRO REALTY GROUP #O5868172 Report a problem
    6/2/2020Listed for sale$749,000+25.9%$289/sqft
    Source: CASTRO REALTY GROUP #O5868172 Report a problem
    2/5/2018Sold$595,000+2.3%$230/sqft
    Source: Public Record Report a problem
    6/30/2015Sold$581,400$224/sqft
    Source: Public Record Report a problem

    Public tax history

    YearProperty taxesTax assessment
    2024$10,979 +7.3%$685,557 +3%
    2023$10,229 +8.6%$665,589 +8.2%
    2022$9,415 +8%$615,135 +10%
    2021$8,714 +0.7%$559,364 +1.4%
    2020$8,653 -0.9%$551,641 +0.5%
    2019$8,736 -6.5%$549,107 +3.4%
    2018$9,340 $530,893 +10%
    2017$9,340 +10.4%$482,630 +1.9%
    2016$8,462 +0.2%$473,558 +149.2%
    2015$8,449 +273.2%$190,000 +65.2%
    2014$2,264 $115,000
    Find assessor info on the county website

    Neighborhood: 34787

    Nearby schools

    GreatSchools rating
    Schools provided by the listing agent
    • Elementary: Keene Crossing Elementary
    • Middle: Bridgewater Middle
    • High: Windermere High School

    Source: The MLS. This data may not be complete. We recommend contacting the local school district to confirm school assignments for this home.

    Get a cash offer in 3 minutes
    Find out how much your home could sell for in as little as 3 minutes with a no-obligation cash offer.
    Estimated market value
    $1,115,900
    Get a cash offer in 3 minutes
    Find out how much your home could sell for in as little as 3 minutes with a no-obligation cash offer.
    Estimated market value
    $1,115,900